Welcome to your dream home in the heart of Woodstock! This exquisite 3-bedroom, 2 ½-bathroom end unit townhouse is a true gem, perfectly situated in a prime location near 575, the Outlet mall, and the vibrant Downtown Woodstock area. Step into this stunning craftsman townhome and be greeted by its undeniable charm and elegance. Meticulously cared for, this home boasts a wealth of features that cater to your modern lifestyle. The cleverly designed floor plan provides an open concept living space, creating a seamless flow between the living room, dining area, and kitchen. The kitchen is a culinary enthusiast's delight, showcasing granite countertops that perfectly complement the rich cabinetry. Prepare meals with ease while engaging in conversation with family and friends in the adjacent living space. The convenience of this home is unparalleled with the laundry area thoughtfully located upstairs, right next to the bedrooms. No more carrying heavy laundry up and down stairs! One of the highlights of this townhouse is the sunroom, a year-round sanctuary adorned with expansive glass windows that allow an abundance of natural light to flood in. Imagine sipping your morning coffee or relaxing with a book while basking in the beauty of the outdoors, regardless of the season. The basement is a blank canvas awaiting your creative touch. With a functional toilet and sink already in place, you have a head start on creating the perfect additional living space, home office, or recreation room. The possibilities are endless! But the perks don't end there – this end unit townhouse boasts more yard space than most in the community. You'll have ample room for outdoor activities or simply enjoying the fresh air on the oversized back patio. Speaking of community, this residence is nestled in a neighborhood that offers much more than just a place to live. Sidewalks line the streets, connecting you to the various amenities available, including not one, but two inviting pools for your relaxation and enjoyment. There's also a playground where kids can let their imaginations run wild. In summary, this 3-bedroom, 2 ½-bathroom craftsman townhome is a rare find in Woodstock. Its prime location, thoughtful features, and the array of community amenities make it the ideal place to call home. Don't miss the opportunity to make this beauty yours – schedule a showing today and experience the magic for yourself!
Closed
$369,000
211 Stone Park Dr, Woodstock, GA 30188
3beds
1,604sqft
Townhouse, Residential
Built in 2007
4,356 Square Feet Lot
$357,500 Zestimate®
$230/sqft
$2,318 Estimated rent
Home value
$357,500
$340,000 - $375,000
$2,318/mo
Zestimate® history
Owner options
List your home for rent
$2,318/mo
Rent Zestimate®
Find your next renter with Zillow Rental Manager. Plus, with online applications, you can quickly screen prospective tenants – for free.
$2,318/mo
Rent Zestimate®
Refinance and save
$2,463/mo
Est. payment
Refinancing to a lower rate could help reduce your monthly payments and save thousands over the life of the loan.
$2,463/mo
Est. payment
Explore your selling options
Work with a Zillow partner agent
Leverage their expertise and Zillow's premium Showcase listings to get your home seen by more buyers.
Get startedList with your own agent
Get your home in front of millions of buyers by listing it on Zillow.
Learn how to do itSell it yourself
Take full control of how buyers see your home on Zillow by listing For Sale by Owner (FSBO).
List your homeWhat's special
Zillow last checked:
Listing updated:
Listed by:
CINDY JONES,
Atlanta Homes Real Estate, LLC
Bought with:
Francisco Urrea, 248382
Atlanta Communities
Source: FMLS GA,MLS#: 7258630
Facts & features
Interior
Bedrooms & bathrooms
- Bedrooms: 3
- Bathrooms: 4
- Full bathrooms: 2
- 1/2 bathrooms: 2
Rooms
- Room types: Basement, Bathroom, Exercise Room
Primary bedroom
- Features: None
- Level: None
Bedroom
- Features: None
Primary bathroom
- Features: Double Vanity, Separate Tub/Shower, Whirlpool Tub
Dining room
- Features: Open Concept
Kitchen
- Features: Cabinets Stain, Pantry, Solid Surface Counters, Stone Counters
Heating
- Heat Pump
Cooling
- Ceiling Fan(s), Central Air
Appliances
- Included: Dishwasher, Disposal, Electric Range, Electric Water Heater, Refrigerator, Self Cleaning Oven
- Laundry: Laundry Room, Upper Level
Features
- High Ceilings 9 ft Main, High Ceilings 9 ft Upper
- Flooring: Carpet, Ceramic Tile, Hardwood, Vinyl
- Windows: Bay Window(s), Double Pane Windows
- Basement: Bath/Stubbed,Daylight,Exterior Entry,Full,Interior Entry,Unfinished
- Attic: Pull Down Stairs
- Has fireplace: No
- Fireplace features: None
- Common walls with other units/homes: End Unit,No One Above,No One Below
Interior area
- Total structure area: 1,604
- Total interior livable area: 1,604 sqft
- Finished area above ground: 1,604
Property
Parking
- Total spaces: 2
- Parking features: Driveway, Garage, Garage Door Opener, Garage Faces Front, Kitchen Level, Level Driveway
- Garage spaces: 2
- Has uncovered spaces: Yes
Accessibility
- Accessibility features: None
Features
- Levels: Two
- Stories: 2
- Patio & porch: Covered, Deck, Enclosed, Glass Enclosed
- Exterior features: None
- Pool features: None
- Has spa: Yes
- Spa features: Bath, None
- Fencing: None
- Has view: Yes
- View description: Trees/Woods
- Waterfront features: None
- Body of water: None
Lot
- Size: 4,356 Square Feet
- Features: Back Yard, Front Yard, Level, Sloped
Details
- Additional structures: None
- Parcel number: 15N16L 012
- Other equipment: None
- Horse amenities: None
Construction
Type & style
- Home type: Townhouse
- Architectural style: Townhouse
- Property subtype: Townhouse, Residential
- Attached to another structure: Yes
Materials
- Brick Front, HardiPlank Type
- Foundation: Concrete Perimeter
- Roof: Composition,Ridge Vents
Condition
- Resale
- New construction: No
- Year built: 2007
Utilities & green energy
- Electric: 110 Volts
- Sewer: Public Sewer
- Water: Public
- Utilities for property: Cable Available, Electricity Available, Sewer Available, Underground Utilities, Water Available
Green energy
- Energy efficient items: None
- Energy generation: None
Community & HOA
Community
- Features: None
- Security: Smoke Detector(s)
- Subdivision: Stoney Creek
HOA
- Has HOA: Yes
- HOA fee: $214 monthly
- HOA phone: 770-575-0943
Location
- Region: Woodstock
Financial & listing details
- Price per square foot: $230/sqft
- Tax assessed value: $349,100
- Annual tax amount: $2,762
- Date on market: 8/10/2023
- Ownership: Fee Simple
- Electric utility on property: Yes
- Road surface type: Asphalt, Paved
Price history
| Date | Event | Price |
|---|---|---|
| 8/21/2023 | Sold | $369,000+1.1%$230/sqft |
Source:  FMLS GA #7258630 Report a problem FMLS GA #7258630 Report a problem | ||
| 8/16/2023 | Pending sale | $365,000$228/sqft |
Source: FMLS GA #7258630 Report a problem | ||
| 8/11/2023 | Contingent | $365,000$228/sqft |
Source:  GAMLS #10189919 Report a problem GAMLS #10189919 Report a problem | ||
| 8/10/2023 | Listed for sale | $365,000+234.9%$228/sqft |
Source: GAMLS #10189919 Report a problem | ||
| 1/18/2012 | Sold | $109,000$68/sqft |
Source: Public Record Report a problem | ||
| 10/2/2011 | Pending sale | $109,000$68/sqft |
Source: Maximum One Realty #3115196 Report a problem | ||
| 9/21/2011 | Price change | $109,000-12.1%$68/sqft |
Source: Maximum One Realty #3115196 Report a problem | ||
| 8/27/2011 | Listed for sale | $124,000-29.4%$77/sqft |
Source: Maximum One Realty #3115196 Report a problem | ||
| 12/28/2007 | Sold | $175,700$110/sqft |
Source: Public Record Report a problem | ||
Public tax history
| Year | Property taxes | Tax assessment |
|---|---|---|
| 2025 | $584 +0.1% | $139,640 +6.2% |
| 2024 | $583 -81.6% | $131,440 -3.4% |
| 2023 | $3,169 +16.8% | $136,000 +18.7% |
| 2022 | $2,714 -1.7% | $114,600 +20.2% |
| 2021 | $2,762 +29.6% | $95,320 +11.6% |
| 2020 | $2,132 +14.1% | $85,440 -1.9% |
| 2019 | $1,868 +5.9% | $87,080 -57.3% |
| 2018 | $1,764 +4.3% | $203,900 +5.3% |
| 2017 | $1,692 +9% | $193,600 +10.4% |
| 2016 | $1,553 | $175,300 +26.3% |
| 2015 | $1,553 +38% | $138,800 +15.3% |
| 2014 | $1,125 +14.7% | $120,400 +20.4% |
| 2013 | $981 -2.1% | $100,000 +6.5% |
| 2012 | $1,001 -13.7% | $93,900 -15.5% |
| 2011 | $1,160 -9.7% | $111,100 +120.1% |
| 2010 | $1,285 -1.3% | $50,480 -6.7% |
| 2009 | $1,301 -19.1% | $54,080 -21% |
| 2008 | $1,608 | $68,480 |
Find assessor info on the county website
Neighborhood: 30188
Nearby homes
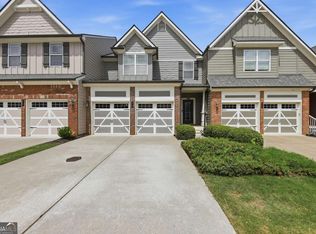
- $389,0003 bd4 ba2.3k sqft213 Stone Park Dr, Woodstock, GA 30188Pending
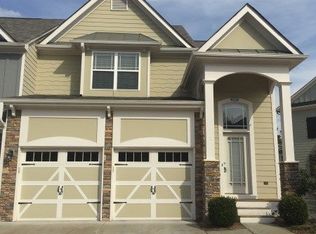
- $362,5004 bd3 ba2.6k sqft207 Stone Park Dr, Woodstock, GA 30188Off Market
- $336,3003 bd2 ba2.3k sqft215 Stone Park Dr, Woodstock, GA 30188Off Market
- $321,4003 bd2 ba1.6k sqft205 Stone Park Dr, Woodstock, GA 30188Off Market

- $373,7003 bd4 ba2.7k sqft217 Stone Park Dr, Woodstock, GA 30188Off Market
- $331,2003 bd3 ba1.7k sqft203 Stone Park Dr, Woodstock, GA 30188Off Market
- $---- bd-- ba-- sqft203 Stone Park Dr, Woodstock, GA 30188Off Market
- $343,0003 bd3 ba1.6k sqft219 Stone Park Dr, Woodstock, GA 30188Off Market
Nearby schools
GreatSchools rating
- 6/10Johnston Elementary SchoolGrades: PK-5Distance: 0.4 mi
- 8/10Mill Creek Middle SchoolGrades: 6-8Distance: 1.7 mi
- 8/10River Ridge High SchoolGrades: 9-12Distance: 1.7 mi
Schools provided by the listing agent
- Elementary: Johnston
- Middle: Mill Creek
- High: River Ridge
Source: FMLS GA. This data may not be complete. We recommend contacting the local school district to confirm school assignments for this home.
Get a cash offer in 3 minutes
Find out how much your home could sell for in as little as 3 minutes with a no-obligation cash offer.
Estimated market value
$357,500
Get a cash offer in 3 minutes
Find out how much your home could sell for in as little as 3 minutes with a no-obligation cash offer.
Estimated market value
$357,500
- Georgia
- Cherokee County
- Woodstock
- 30188
- 211 Stone Park Dr
Nearby cities
Nearby zip codes
Other Woodstock Topics
