Wow - easy stepless living in sought-after Cherokee county. Beautiful 2-bedroom, 2-bath ranch with sunroom in Acworth. Attractive brick front and premium cul-de-sac lot. Gated community for peace of mind. Once inside you will discover a light-filled open floor plan enhanced by soaring volume ceilings, rich hardwood flooring, neutral tile, and minimal carpeting throughout. The inviting fireside family room flows seamlessly into the gourmet kitchen featuring granite countertops, abundant cabinetry, pantry storage, pendant lighting, and generous workspace for entertaining or everyday enjoyment. The spacious primary suite serves as a private retreat with a luxurious ensuite bath offering dual vanities, a step-in shower, and direct access to a tranquil private and fenced courtyard - the perfect spot for morning coffee or quiet relaxation. A generously sized secondary bedroom and beautifully tiled hall bath provide ideal accommodations for guests or family. Don't miss the amazing hall closet with abundant storage space. One of the home's most cherished features is the stunning sunroom, bathed in natural light and offering endless versatility as a cozy sitting room, media space, or elegant home office. The adjoining sun-drenched dining area overlooks the serene courtyard and lush landscaping, creating a peaceful backdrop for everyday living. Spacious two car garage has pull-down stairs to floored attic space. Roof replaced around 2016 - no Atlas Chalet shingles. Situated on a premium cul-de-sac lot with no neighbors on one side, this home offers additional privacy along with convenient overflow parking for guests. Lovely established community convenient to I-575 and medical care, shopping, dining. Lake Allatoona and Hobgood Park. Enjoy truly low-maintenance living with HOA services that include lawn care and trash service, allowing more time to enjoy the lifestyle you deserve.
Active
Price cut: $10K (7/22)
$338,000
300 Burkwood Ln, Acworth, GA 30102
2beds
1,875sqft
:
Get pre-qualified$2,339/mo
Single Family Residence
Built in 2007
2,178 Square Feet Lot
$336,500 Zestimate®
$180/sqft
$159/mo HOA
What's special
Spacious primary suiteSoaring volume ceilingsRich hardwood flooringLight-filled open floor planSpacious two car garageNeutral tileLuxurious ensuite bath
- 66 days |
- 959 |
- 53 |
Zillow last checked:
Listing updated:
Listed by:
Mary Russell 770-354-6522,
RE/MAX Town & Country
Source: GAMLS,MLS#: 10769940
Facts & features
Interior
Bedrooms & bathrooms
- Bedrooms: 2
- Bathrooms: 2
- Full bathrooms: 2
- Main level bathrooms: 2
- Main level bedrooms: 2
Rooms
- Room types: Sun Room
Kitchen
- Features: Breakfast Bar, Pantry
Heating
- Forced Air
Cooling
- Ceiling Fan(s), Central Air
Appliances
- Included: Dishwasher, Disposal
- Laundry: In Hall
Features
- Double Vanity, Master On Main Level, Vaulted Ceiling(s)
- Flooring: Carpet, Hardwood, Tile
- Windows: Double Pane Windows
- Basement: None
- Attic: Pull Down Stairs
- Number of fireplaces: 1
- Fireplace features: Gas Starter
- Common walls with other units/homes: No Common Walls
Interior area
- Total structure area: 1,875
- Total interior livable area: 1,875 sqft
- Finished area above ground: 1,875
- Finished area below ground: 0
Video & virtual tour
Property
Parking
- Total spaces: 2
- Parking features: Garage, Garage Door Opener
- Has garage: Yes
Features
- Levels: One
- Stories: 1
- Patio & porch: Patio
- Fencing: Fenced
- Body of water: None
Lot
- Size: 2,178 Square Feet
- Features: Level
- Residential vegetation: Wooded
Details
- Parcel number: 15N06J 069
Construction
Type & style
- Home type: SingleFamily
- Architectural style: Traditional
- Property subtype: Single Family Residence
Materials
- Brick
- Foundation: Slab
- Roof: Composition
Condition
- Resale
- New construction: No
- Year built: 2007
Utilities & green energy
- Sewer: Public Sewer
- Water: Public
- Utilities for property: Cable Available, Electricity Available, Sewer Available, Underground Utilities
Community & HOA
Community
- Features: Sidewalks, Walk To Schools, Near Shopping
- Security: Smoke Detector(s)
- Subdivision: Tyson Woods
HOA
- Has HOA: Yes
- Services included: Maintenance Grounds, Trash
- HOA fee: $1,908 annually
Location
- Region: Acworth
Financial & listing details
- Price per square foot: $180/sqft
- Tax assessed value: $346,700
- Annual tax amount: $741
- Date on market: 5/22/2026
- Cumulative days on market: 67 days
- Listing agreement: Exclusive Right To Sell
- Listing terms: Other
- Electric utility on property: Yes
Estimated market value
$336,500
$320,000 - $353,000
$2,092/mo
Price history
| Date | Event | Price |
|---|---|---|
| 7/22/2026 | Price change | $338,000-2.9%$180/sqft |
Source:  GAMLS #10769940 Report a problem GAMLS #10769940 Report a problem | ||
| 6/24/2026 | Price change | $348,000-3.3%$186/sqft |
Source: GAMLS #10769940 Report a problem | ||
| 6/10/2026 | Price change | $359,900-3.9%$192/sqft |
Source:  FMLS GA #7773572 Report a problem FMLS GA #7773572 Report a problem | ||
| 6/2/2026 | Price change | $374,500-1.4%$200/sqft |
Source: GAMLS #10769940 Report a problem | ||
| 5/22/2026 | Listed for sale | $380,000+123.7%$203/sqft |
Source: FMLS GA #7773572 Report a problem | ||
| 8/24/2016 | Sold | $169,900$91/sqft |
Source:  FMLS GA #5649777 Report a problem FMLS GA #5649777 Report a problem | ||
| 4/4/2016 | Pending sale | $169,900$91/sqft |
Source: Keller Williams - Atlanta - Perimeter North #5649777 Report a problem | ||
| 2/29/2016 | Listed for sale | $169,900-27.5%$91/sqft |
Source: KELLER WILLIAMS ATL.PERIMETER #07596050 Report a problem | ||
| 6/15/2007 | Sold | $234,200$125/sqft |
Source: Public Record Report a problem | ||
Public tax history
| Year | Property taxes | Tax assessment |
|---|---|---|
| 2025 | $741 0% | $138,680 +2.8% |
| 2024 | $741 -2.5% | $134,880 -0.9% |
| 2023 | $760 +9.7% | $136,080 +17.4% |
| 2022 | $692 +4.7% | $115,920 +26.2% |
| 2021 | $661 +0.5% | $91,880 +1.7% |
| 2020 | $657 +7.3% | $90,320 +15.3% |
| 2019 | $612 +1.7% | $78,320 -56.9% |
| 2018 | $602 +2.4% | $181,900 +10.6% |
| 2017 | $588 0% | $164,400 +3% |
| 2016 | $588 | $159,600 +10.4% |
| 2015 | $588 +8% | $144,600 -0.1% |
| 2014 | $545 +21.2% | $144,700 +20.3% |
| 2013 | $450 -8.5% | $120,300 -7.5% |
| 2012 | $491 -6.7% | $130,100 -14.1% |
| 2011 | $526 -8.5% | $151,400 +109.8% |
| 2010 | $575 -7.4% | $72,160 -13.6% |
| 2009 | $621 +17.1% | $83,480 -2.4% |
| 2008 | $530 +12.2% | $85,520 +375.1% |
| 2007 | $473 -0.9% | $18,000 |
| 2006 | $477 | $18,000 |
Find assessor info on the county website
Monthly payment
Est. payment
Payment breakdown
Explore the cost of this home by adjusting the details. Changes won't be saved.Climate risks
Neighborhood: 30102
Nearby schools
GreatSchools rating
- 8/10Carmel Elementary SchoolGrades: PK-5Distance: 0.6 mi
- 8/10Woodstock Middle SchoolGrades: 6-8Distance: 2.3 mi
- 8/10Woodstock High SchoolGrades: 9-12Distance: 2.3 mi
Schools provided by the listing agent
- Elementary: Carmel
- Middle: Woodstock
- High: Woodstock
Source: GAMLS. This data may not be complete. We recommend contacting the local school district to confirm school assignments for this home.
- $351,8002 bd2 ba1.7k sqft302 Burkwood Ln, Acworth, GA 30102Off Market
- $324,2002 bd2 ba1.6k sqft304 Burkwood Ln, Acworth, GA 30102Off Market
- $425,0003 bd3 ba2.6k sqft710 Pineglen Dr, Acworth, GA 30102Sold
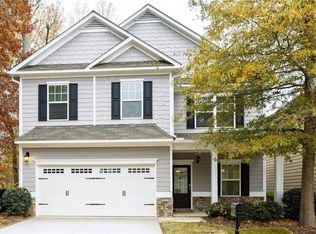
- $392,3004 bd3 ba2.2k sqft708 Pineglen Dr, Acworth, GA 30102Off Market
- $336,3002 bd2 ba1.7k sqft306 Burkwood Ln, Acworth, GA 30102Off Market
- $340,3002 bd2 ba-- sqft306 Burkwood Ln #28, Acworth, GA 30102Off Market
- $396,4004 bd3 ba2.2k sqft706 Pineglen Dr, Acworth, GA 30102Off Market
- $429,9004 bd3 ba2.6k sqft704 Pineglen Dr, Acworth, GA 30102For Sale
A local agent can set up tours, give advice and negotiate with sellers.
Similar homes
- $340,0002 bd2 ba1.7k sqft204 Oakleaf Dr, Acworth, GA 30102For Sale
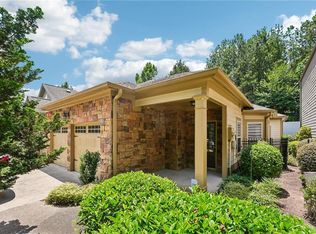
 MLS ID #7797042, The Hutson Group, Century 21 Results. FMLS GA
 - $350,0003 bd2 ba1.3k sqft508 Altama Way, Acworth, GA 30102Active
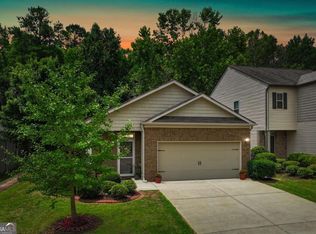
 MLS ID #10795253, Kinser Euler, EXIT Grassroots Realty. GAMLS
 - $429,9004 bd3 ba2.6k sqft704 Pineglen Dr, Acworth, GA 30102For Sale
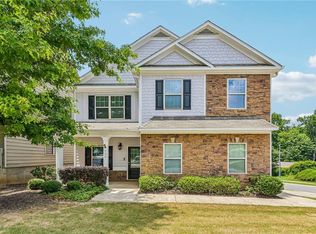 MLS ID #7797501, Shaun van Orsouw, Redfin Corporation. FMLS GA
 - $359,9003 bd3 ba1.7k sqft129 Regent Pl, Woodstock, GA 30188Active
 MLS ID #10699306, Jan Hair, Keller Williams Realty. GAMLS
 - $385,0002 bd2 ba1.6k sqft526 Arden Close, Woodstock, GA 30188For SaleMLS ID #7683983, Donna Justice, Atlanta Communities. FMLS GA
- $343,0003 bd3 ba1.5k sqft120 Regent Pl, Woodstock, GA 30188ActiveMLS ID #10792684, Elizabeth Navarra, Coldwell Banker Realty. GAMLS
- $465,0004 bd3 ba2.7k sqft1879 Tranquil Field Dr NW, Acworth, GA 30102ActiveMLS ID #10804084, Marty Devine, VIBE Realty. GAMLS
- $399,9004 bd3 ba2.1k sqft4026 McDowell Dr, Acworth, GA 30101Active Under ContractMLS ID #10802830, Stacy H Corley, Atlanta Communities. GAMLS
- $396,9003 bd3 ba2.1k sqft4123 Glenaire Way NW, Acworth, GA 30101For SaleMLS ID #7763498, Eeman Heisler, Keller Williams Realty Signature Partners. FMLS GA
- $308,5003 bd2 ba1.4k sqft5062 Kathryn Glen Dr, Acworth, GA 30101For SaleMLS ID #7769778, Christine Harvey, Orchard Brokerage LLC. FMLS GA
- $398,0003 bd2 ba1.6k sqft226 Hames Rd Unit 120, Woodstock, GA 30188ActiveMLS ID #10783800, Kathy Seger, Atlanta Communities. GAMLS
- $359,0003 bd4 ba1.9k sqft221 Balaban Cir, Woodstock, GA 30188ActiveMLS ID #10766554, The Premier Group, Keller Williams Realty Partners. GAMLS
- $405,9003 bd3 ba1.5k sqft506 Weatherstone Ct, Woodstock, GA 30188ActiveMLS ID #10782041, Ashlee Bousquet, Hester Group, REALTORS. GAMLS
- $350,0003 bd3 ba2k sqft1241 Gates Mill Dr NW #13, Kennesaw, GA 30144For SaleMLS ID #7777026, Bea Rudder, Harry Norman Realtors. FMLS GA
- $329,9003 bd2 ba1.4k sqft50 N Beckman Ct, Dallas, GA 30132For SaleMLS ID #7790619, Jessica Humphries, Atlanta Communities. FMLS GA
- $340,0003 bd2 ba1.8k sqft18 Mountain Ct, Dallas, GA 30132For SaleMLS ID #7777250, Patricia Walker, Tactical Realty, LLC. FMLS GA
- $309,9002 bd3 ba1.8k sqft130 Flatwood Trl #20, Marietta, GA 30066ActiveMLS ID #10800707, Justine Taylor, Virtual Properties Realty.com. GAMLS
- $385,0003 bd2 ba1.4k sqft312 Woodland Pass, Canton, GA 30114Active Under ContractMLS ID #10803318, Christina Valeri, Fathom Realty GA, LLC. GAMLS
- $395,0003 bd2 ba1.5k sqft213 Colony Center Dr, Woodstock, GA 30188For SaleMLS ID #7777651, Jacquee Hart, 1 Look Real Estate. FMLS GA
- $465,0002 bd2 ba1.7k sqft315 Winthrope Dr, Woodstock, GA 30188Active Under ContractMLS ID #10737512, Kim Sims, Atlanta Communities. GAMLS
