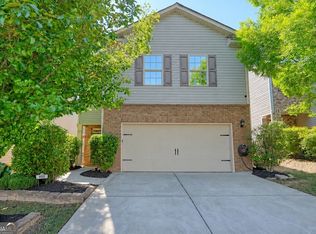
Welcome home to a beautifully maintained property designed for comfortable living! An arched entry and columns lead to the front flex space, a perfect formal dining room, home office, or cozy reading space. Full bathroom close by features a unique pedestal sink. The heart of the home is the open-concept kitchen and family room, creating a welcoming space where everyone can gather. Kitchen features an island with seating, granite counters, tile backsplash, and plenty of cabinet and counter space. Samsung white appliances, including refrigerator, range, microwave, and dishwasher, were all purchased in August 2024. Upstairs, the spacious primary bedroom offers a peaceful retreat with an en-suite with separate tub and tiled shower and his and hers closet sides. Three spacious secondary bedrooms ensure room for everyone. Outside, the expanded 16x13 concrete patio, completed with tile, offers even more space for entertaining or unwinding. Thoughtful updates add peace of mind, including a new roof installed in October 2025 and a complete HVAC system replacement in March 2026. This inviting home offers a wonderful combination of comfortable living spaces, meaningful updates, and a private outdoor setting. Book your tour today!
Pending
$410,000
708 Pineglen Dr, Acworth, GA 30102
4beds
2,500sqft
Single Family Residence
Built in 2015
3,920 Square Feet Lot
$409,700 Zestimate®
$164/sqft
$159/mo HOA
What's special
Home officeUnique pedestal sinkFront flex spaceCozy reading spacePerfect formal dining roomArched entry and columnsSamsung white appliances
- 21 days
- 407
- 35
Zillow last checked:
Listing updated:
Listed by:
Frances D Tubbs 770-203-9062,
Redfin Corporation
Source: GAMLS,MLS#: 10852154
Facts & features
Interior
Bedrooms & bathrooms
- Bedrooms: 4
- Bathrooms: 3
- Full bathrooms: 3
- Main level bathrooms: 1
Rooms
- Room types: Foyer, Laundry, Other
Kitchen
- Features: Kitchen Island
Heating
- Central
Cooling
- Ceiling Fan(s), Central Air
Appliances
- Included: Dishwasher, Disposal, Microwave, Refrigerator
- Laundry: Upper Level
Features
- Double Vanity, Other, Tray Ceiling(s), Walk-In Closet(s)
- Flooring: Carpet, Vinyl
- Windows: Double Pane Windows
- Basement: None
- Has fireplace: No
- Common walls with other units/homes: No Common Walls
Interior area
- Total structure area: 2,500
- Total interior livable area: 2,500 sqft
- Finished area above ground: 2,500
- Finished area below ground: 0
Property
Parking
- Total spaces: 2
- Parking features: Garage
- Has garage: Yes
Features
- Levels: Two
- Stories: 2
- Patio & porch: Patio
- Body of water: None
Lot
- Size: 3,920 Square Feet
- Features: Other
Details
- Parcel number: 15N06J 254
Construction
Type & style
- Home type: SingleFamily
- Architectural style: Traditional
- Property subtype: Single Family Residence
Materials
- Wood Siding
- Foundation: Slab
- Roof: Composition
Condition
- Resale
- New construction: No
- Year built: 2015
Utilities & green energy
- Electric: 220 Volts
- Sewer: Public Sewer
- Water: Public
- Utilities for property: Electricity Available, Sewer Available, Water Available
Community & HOA
Community
- Features: Gated
- Security: Carbon Monoxide Detector(s), Security System, Smoke Detector(s)
- Subdivision: Tyson Woods
HOA
- Has HOA: Yes
- Services included: Maintenance Grounds, Trash
- HOA fee: $1,908 annually
Location
- Region: Acworth
Financial & listing details
- Price per square foot: $164/sqft
- Tax assessed value: $385,900
- Annual tax amount: $3,608
- Date on market: 9/24/2026
- Cumulative days on market: 21 days
- Listing agreement: Exclusive Right To Sell
- Electric utility on property: Yes
Estimated market value
$409,700
$389,000 - $430,000
$2,608/mo
Price history
| Date | Event | Price |
|---|---|---|
| 10/7/2026 | Pending sale | $410,000$164/sqft |
Source:  GAMLS #10852154 Report a problem GAMLS #10852154 Report a problem | ||
| 9/24/2026 | Listed for sale | $410,000+100.8%$164/sqft |
Source:  FMLS GA #7840157 Report a problem FMLS GA #7840157 Report a problem | ||
| 8/21/2015 | Sold | $204,195+437.4%$82/sqft |
Source: Public Record Report a problem | ||
| 5/15/2015 | Sold | $38,000$15/sqft |
Source: Public Record Report a problem | ||
Public tax history
| Year | Property taxes | Tax assessment |
|---|---|---|
| 2025 | $3,608 +2% | $154,360 +2.6% |
| 2024 | $3,538 -0.8% | $150,400 -0.5% |
| 2023 | $3,567 +15.5% | $151,080 +17.5% |
| 2022 | $3,088 +10.9% | $128,600 +23.1% |
| 2021 | $2,785 +1.5% | $104,480 +1.8% |
| 2020 | $2,744 +10% | $102,600 +11.7% |
| 2019 | $2,494 +4.3% | $91,840 -57.7% |
| 2018 | $2,392 +5.1% | $217,200 +6.9% |
| 2017 | $2,277 -0.8% | $203,200 +0.2% |
| 2016 | $2,294 | $202,800 +2604% |
| 2015 | $2,294 +3039.9% | $7,500 +21% |
| 2014 | $73 -1.6% | $6,200 |
| 2013 | $74 -0.3% | $6,200 |
| 2012 | $75 +2.8% | $6,200 |
| 2011 | $73 | $6,200 |
Find assessor info on the county website
Monthly payment
Est. payment
Payment breakdown
Explore the cost of this home by adjusting the details. Changes won't be saved.Climate risks
Neighborhood: 30102
Nearby schools
Schools provided by the listing agent
- Elementary: Carmel
- Middle: Woodstock
- High: Woodstock
Source: GAMLS. This data may not be complete. We recommend contacting the local school district to confirm school assignments for this home.
Similar homes
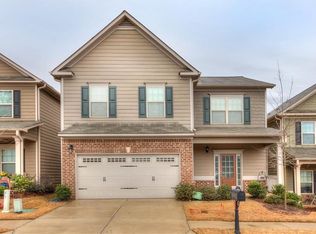
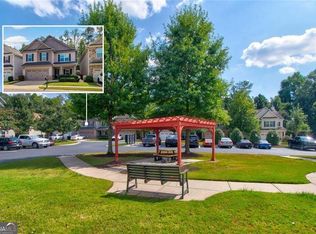
- $399,9004 bd3 ba2.6k sqft808 Whisperwood Trl, Acworth, GA 30102Active
 MLS ID #10843887, Kristie Bledsoe, BHHS Georgia Properties. GAMLS
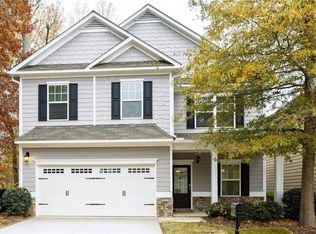
 - $420,0005 bd3 ba2.4k sqft1034 Queensbury Run, Acworth, GA 30102Active
 MLS ID #10871766, Brittany B Loan, Keller Williams Realty Partners. GAMLS
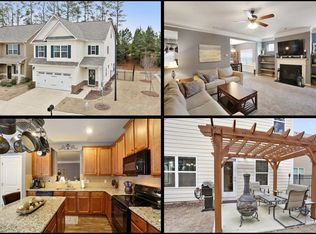
 - $375,0004 bd3 ba2.2k sqft402 Wilshire Ct, Acworth, GA 30102Active
 MLS ID #10759475, Kelly Habowski, Atlanta Communities. GAMLS
 - $425,0004 bd3 ba2.3k sqft102 Victory Commons Dr, Acworth, GA 30102For Sale

 MLS ID #7849057, Kate Viola, Peachtree Town & Country. FMLS GA
 - $339,9003 bd4 ba2.8k sqft243 Derby Ct, Acworth, GA 30102ActiveMLS ID #10870695, Lindsey Haas, Keller Williams Realty. GAMLS
- $324,9004 bd2 ba2.3k sqft3045 Richmond Rd, Woodstock, GA 30189ActiveMLS ID #10871355, Kim Smith, Maximum One Community Realtors. GAMLS
- $398,0004 bd3 ba2.4k sqft1030 Queensbury Run, Acworth, GA 30102ActiveMLS ID #10833367, Mark Spain, Mark Spain Real Estate. GAMLS
- $420,0004 bd3 ba2.3k sqft4754 Seaboard Ct NW, Acworth, GA 30102Active Under ContractMLS ID #10827369, Donna Rogers, Atlanta Communities. GAMLS
- $415,0005 bd3 ba2.3k sqft1003 Queensbury Run, Acworth, GA 30102Active Under ContractMLS ID #10840467, Katie Owens, Atlanta Communities. GAMLS
- $394,5004 bd3 ba2.3k sqft1032 Summer Pl NW, Acworth, GA 30102ActiveMLS ID #10827397, Ira Mosher, Atlanta Communities. GAMLS
- $319,0004 bd3 ba2.2k sqft5143 Willow Tarn, Acworth, GA 30102Active Under ContractMLS ID #10870915, Kenneth D Adcox, NorthGroup Real Estate Inc. GAMLS
- $394,9003 bd2 ba2.2k sqft823 Moonlit Ln NW, Acworth, GA 30102ActiveMLS ID #10851886, Robert E Salmons Jr., Entera Realty. GAMLS
- $415,0004 bd4 ba2.4k sqft3029 Cambridge Mill St, Acworth, GA 30102ActiveMLS ID #10866520, Tuyen Luong, Simply Homes ATL. GAMLS
- $419,9004 bd3 ba2.3k sqft310 Woodson Way, Woodstock, GA 30189ActiveMLS ID #10779370, Christopher Bartelski, Atlanta Communities. GAMLS
- $425,0005 bd3 ba3k sqft6484 Victory Dr, Acworth, GA 30102ActiveMLS ID #10832288, The Premier Group, Keller Williams Realty Partners. GAMLS
- $370,0004 bd2 ba2.8k sqft659 Sunshine Trce NW, Acworth, GA 30102ActiveMLS ID #10845939, Kathryn Egner, Dwelli. GAMLS
- $390,0004 bd3 ba1.9k sqft1172 Ridgeside Dr NW, Acworth, GA 30102ActiveMLS ID #10783311, Tyler Hoyt, Ansley RE|Christie's Int'l RE. GAMLS
- $325,0003 bd2 ba2.7k sqft1209 Siesta Ln, Acworth, GA 30102Active Under ContractMLS ID #10834573, The Archer Group, eXp Realty. GAMLS
- $369,9003 bd2 ba2.1k sqft5752 Oak Grove Dr, Acworth, GA 30102ActiveMLS ID #10849886, Allen Burleson, Offerpad Brokerage. GAMLS
- $425,0004 bd3 ba2.3k sqft120 Kasey Dr, Woodstock, GA 30189ActiveMLS ID #10799450, Jake Bouchillon, Keller Williams Realty Consultants. GAMLS
