Space, Flexibility, and Opportunity in Acworth - No HOA or Rental Restrictions! Nestled among mature trees in the established Wade Green Village community, this spacious 4-bedroom, 3-bath home offers a versatile floor plan, inviting outdoor spaces, and endless possibilities for homeowners and investors alike! The dramatic vaulted family room features a striking stone fireplace, while the spacious kitchen offers abundant cabinetry, generous counter space, and an adjoining dining area. An additional main-level room with hardwood flooring provides flexibility for formal dining, a home office, or sitting room. Upstairs, generously sized bedrooms offer comfortable accommodations, while the finished lower level provides additional living space ideal for a recreation room, media room, home office, or guest retreat. Outside, an elevated deck overlooks the wooded backyard, offering a peaceful setting surrounded by mature trees. A two-car garage provides additional storage and convenience. A refrigerator, washer, and dryer are all included with the sale, adding convenience and value for homeowners and investors alike! With no HOA and no rental restrictions, this property offers exceptional flexibility for owner-occupants, investors, or those seeking a potential rental property. Whether you're looking for a place to personalize, an investment opportunity, or a property with room to grow, this home offers tremendous potential. Conveniently located near shopping, dining, major commuter routes, and all that Acworth and Woodstock have to offer. Property is being sold as-is.
Active
$319,000
5143 Willow Tarn, Acworth, GA 30102
4beds
2,298sqft
Single Family Residence
Built in 1985
0.3 Acres Lot
$312,800 Zestimate®
$139/sqft
$-- HOA
What's special
Striking stone fireplaceGenerous counter spaceAbundant cabinetryMature treesSpacious kitchenDramatic vaulted family roomAdjoining dining area
- 2 days
- 496
- 65
Zillow last checked:
Listing updated:
Listed by:
Kenneth D Adcox 7705979711,
NorthGroup Real Estate Inc
Source: GAMLS,MLS#: 10870915
Facts & features
Interior
Bedrooms & bathrooms
- Bedrooms: 4
- Bathrooms: 3
- Full bathrooms: 3
Rooms
- Room types: Foyer, Laundry
Kitchen
- Features: Breakfast Area, Breakfast Room, Pantry
Heating
- Central, Forced Air, Natural Gas
Cooling
- Ceiling Fan(s), Central Air, Electric
Appliances
- Included: Dishwasher, Disposal, Dryer, Gas Water Heater, Refrigerator, Washer
- Laundry: Other
Features
- Beamed Ceilings, Rear Stairs, Vaulted Ceiling(s)
- Flooring: Carpet, Tile, Vinyl
- Windows: Double Pane Windows
- Basement: Bath Finished,Daylight,Exterior Entry,Finished,Partial
- Number of fireplaces: 1
- Fireplace features: Family Room, Gas Log, Gas Starter
- Common walls with other units/homes: No Common Walls
Interior area
- Total structure area: 2,298
- Total interior livable area: 2,298 sqft
- Finished area above ground: 2,298
- Finished area below ground: 0
Property
Parking
- Total spaces: 2
- Parking features: Garage, Garage Door Opener
- Has garage: Yes
Features
- Levels: Multi/Split
- Patio & porch: Deck
- Fencing: Back Yard,Chain Link
- Body of water: None
Lot
- Size: 0.3 Acres
- Features: Private, Sloped
- Residential vegetation: Wooded
Details
- Parcel number: 15N06A00000264000
- Other equipment: Satellite Dish
Construction
Type & style
- Home type: SingleFamily
- Architectural style: Contemporary
- Property subtype: Single Family Residence
Materials
- Wood Siding
- Foundation: Block
- Roof: Composition
Condition
- Fixer
- New construction: No
- Year built: 1985
Utilities & green energy
- Sewer: Public Sewer
- Water: Public
- Utilities for property: Cable Available, Electricity Available, High Speed Internet, Natural Gas Available, Phone Available, Sewer Available, Water Available
Community & HOA
Community
- Features: Park, Street Lights, Near Public Transport, Near Shopping
- Security: Smoke Detector(s)
- Subdivision: Wade Green Village
HOA
- Has HOA: No
- Services included: None
Location
- Region: Acworth
Financial & listing details
- Price per square foot: $139/sqft
- Tax assessed value: $353,630
- Annual tax amount: $3,713
- Date on market: 10/10/2026
- Listing agreement: Exclusive Right To Sell
- Listing terms: Cash,Conventional
- Electric utility on property: Yes
Estimated market value
$312,800
$297,000 - $328,000
$2,957/mo
Price history
| Date | Event | Price |
|---|---|---|
| 10/10/2026 | Listed for sale | $319,000+225.5%$139/sqft |
Source:  FMLS GA #7852422 Report a problem FMLS GA #7852422 Report a problem | ||
| 11/29/1993 | Sold | $98,000$43/sqft |
Source: Public Record Report a problem | ||
Public tax history
| Year | Property taxes | Tax assessment |
|---|---|---|
| 2025 | $3,713 +4.1% | $141,452 +4.1% |
| 2024 | $3,569 +7.6% | $135,892 +7.7% |
| 2023 | $3,315 +17.8% | $126,132 +17.8% |
| 2022 | $2,815 +12.1% | $107,092 +21.1% |
| 2021 | $2,510 +15.9% | $88,412 +16% |
| 2020 | $2,166 +3.9% | $76,212 +3.9% |
| 2019 | $2,085 +13% | $73,360 -54.5% |
| 2018 | $1,844 +1.7% | $161,300 +2.5% |
| 2017 | $1,813 +2.6% | $157,300 +3.6% |
| 2016 | $1,768 | $151,800 +5.9% |
| 2015 | $1,768 +11.6% | $143,400 +6.7% |
| 2014 | $1,584 +25.8% | $134,400 +27.9% |
| 2013 | $1,259 +10% | $105,100 +10.4% |
| 2012 | $1,144 -19.2% | $95,200 -21.4% |
| 2011 | $1,416 -0.8% | $121,100 +140.9% |
| 2010 | $1,428 -8.2% | $50,280 -13.4% |
| 2009 | $1,556 -4.1% | $58,040 -6.1% |
| 2008 | $1,622 -1.2% | $61,840 -1.1% |
| 2007 | $1,641 -0.4% | $62,520 +0.5% |
| 2006 | $1,648 +8.9% | $62,200 +10.3% |
| 2005 | $1,514 | $56,400 -59.9% |
| 2004 | -- | $140,700 +11.1% |
| 2003 | -- | $126,600 +147.3% |
| 2002 | $1,412 +1.6% | $51,200 +3.6% |
| 2001 | $1,389 | $49,440 |
| 2000 | -- | $49,440 +8.4% |
| 1999 | $1,199 | $45,600 |
Find assessor info on the county website
Monthly payment
Est. payment
Payment breakdown
Explore the cost of this home by adjusting the details. Changes won't be saved.Climate risks
Neighborhood: 30102
Nearby schools
Schools provided by the listing agent
- Elementary: Carmel
- Middle: Woodstock
- High: Woodstock
Source: GAMLS. This data may not be complete. We recommend contacting the local school district to confirm school assignments for this home.
Similar homes
- $370,0004 bd2 ba2.8k sqft659 Sunshine Trce NW, Acworth, GA 30102Active

 MLS ID #10845939, Kathryn Egner, Dwelli. GAMLS
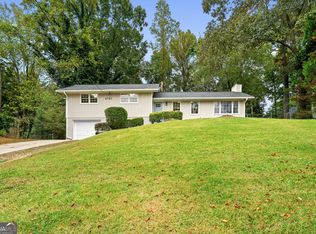
 - $375,0004 bd2 ba2k sqft2751 Dunwood Ln, Acworth, GA 30102Active
 MLS ID #10868461, Andrew O'Callaghan, Bolst. GAMLS
 - $--3 bd3 ba2.3k sqft4395 Windmoor Dr NW, Kennesaw, GA 30144Auction
 Auction.com 2
 - $339,9003 bd4 ba2.8k sqft243 Derby Ct, Acworth, GA 30102Active
 MLS ID #10870695, Lindsey Haas, Keller Williams Realty. GAMLS
 - $396,5004 bd3 ba2.3k sqft1032 Summer Pl NW, Acworth, GA 30102ActiveMLS ID #10827397, Ira Mosher, Atlanta Communities. GAMLS
- $390,0004 bd3 ba1.9k sqft1172 Ridgeside Dr NW, Acworth, GA 30102ActiveMLS ID #10783311, Tyler Hoyt, Ansley RE|Christie's Int'l RE. GAMLS
- $325,0003 bd2 ba2.7k sqft1209 Siesta Ln, Acworth, GA 30102Active Under ContractMLS ID #10834573, The Archer Group, eXp Realty. GAMLS
- $309,9993 bd2 ba1.5k sqft785 Shiloh Rd NW, Kennesaw, GA 30144ActiveMLS ID #10870064, Carl H Hawthorne, Watkins Real Estate Associates. GAMLS
- $299,9003 bd2 ba1.5k sqft328 Lake Forest Dr, Acworth, GA 30102ActiveMLS ID #10779444, Coty Melvin, Keller Williams Northwest. GAMLS
- $349,9004 bd3 ba2.3k sqft2704 Valley Hill Dr, Acworth, GA 30102ActiveMLS ID #10823650, Angelique Duffy, Atlanta Communities. GAMLS
- $349,9004 bd2 ba2k sqft1001 Winston Way NW, Acworth, GA 30102ActiveMLS ID #10812843, John Sherwood, Worthmoore Realty. GAMLS
- $394,9003 bd2 ba2.2k sqft823 Moonlit Ln NW, Acworth, GA 30102ActiveMLS ID #10851886, Robert E Salmons Jr., Entera Realty. GAMLS
- $340,0003 bd3 ba2.1k sqft1873 Hamby Place Dr NW, Acworth, GA 30102ActiveMLS ID #10848765, Jennifer Tolley, 1 Look Real Estate. GAMLS
- $355,0003 bd2 ba2k sqft2644 Royal Oak Ct, Acworth, GA 30102For Sale
 MLS ID #7838772, Michelle Hurley, LoKation Real Estate, LLC. FMLS GA
 - $370,0004 bd2 ba1.7k sqft4771 Pinefield Dr NW, Acworth, GA 30102ActiveMLS ID #10829816, Melissa Nettesheim, Keller Williams Realty Atl. Partners. GAMLS
- $299,0003 bd3 ba1.5k sqft127 Linton Dr, Acworth, GA 30102ActiveMLS ID #10870146, Lori L Hilton, Keller Williams Realty. GAMLS
- $365,0003 bd3 ba2.2k sqft2276 Mohawk Trl, Acworth, GA 30102ActiveMLS ID #10830090, Tiffany Rogers, Atlanta Communities. GAMLS
- $400,0004 bd3 ba2.2k sqft2208 Thicket Ct NW, Acworth, GA 30102ActiveMLS ID #10856244, Joel Boss, 1 Look Real Estate. GAMLS
- $350,0003 bd2 ba1.4k sqft619 The General Ave, Woodstock, GA 30189ActiveMLS ID #10852813, Allen Hemphill, Atlanta Communities. GAMLS
- $350,0004 bd2 ba2.4k sqft337 Lee Dr, Acworth, GA 30102ActiveMLS ID #10719869, Julieta Issa, Atlanta Communities. GAMLS
