Amazing Value located in the secure gated community of Tyson Woods, just minutes from Downtown Woodstock this very spacious 2,600 square foot 3-bedroom, 3-bath home has a freshly painted interior, new luxury plank flooring, and offers the perfect blend of comfort, function, and convenience. (Floorplans included in Photos.) Enjoy top-rated Cherokee County schools, nearby shopping, dining, KSU, and the outlet malls, all within easy reach. The spacious kitchen features white cabinets, stone countertops, a breakfast bar, and additional cabinetry with a built-in desk, opening to a large living room with a wood-burning fireplace. A mudroom-style entry from the garage adds style and everyday practicality. Upstairs, the huge primary suite includes an oversized shower and a custom walk-in closet. The flexible secondary bedrooms include one that was purposely built as double-sized, ideal for a second primary bedroom, playroom, media room, or home gym. For those that desire, it could be easily converted into two nice-sized bedrooms, making this a 4-bedroom home. Laundry is conveniently located on the upper level as well - no more hauling laundry up and down the stairs! The HOA-covers lawn care and trash service. Enjoy a strong sense of community with sidewalks, streetlights, and a neighborhood park offering extra parking just across the street.
Closed
$425,000
710 Pineglen Dr, Acworth, GA 30102
3beds
2,600sqft
Single Family Residence, Residential
Built in 2015
4,356 Square Feet Lot
$425,600 Zestimate®
$163/sqft
$2,520 Estimated rent
Home value
$425,600
$400,000 - $455,000
$2,520/mo
Zestimate® history
Owner options
List your home for rent
$2,520/mo
Rent Zestimate®
Find your next renter with Zillow Rental Manager. Plus, with online applications, you can quickly screen prospective tenants – for free.
$2,520/mo
Rent Zestimate®
Refinance and save
$2,888/mo
Est. payment
Refinancing to a lower rate could help reduce your monthly payments and save thousands over the life of the loan.
$2,888/mo
Est. payment
Explore your selling options
Work with a Zillow partner agent
Leverage their expertise and Zillow's premium Showcase listings to get your home seen by more buyers.
Get startedList with your own agent
Get your home in front of millions of buyers by listing it on Zillow.
Learn how to do itSell it yourself
Take full control of how buyers see your home on Zillow by listing For Sale by Owner (FSBO).
List your homeWhat's special
Zillow last checked:
Listing updated:
Listed by:
Laurie Swanson,
Atlanta Communities 678-894-6776
Bought with:
Jason Wagner, 353955
HomeSmart
Source: FMLS GA,MLS#: 7677071
Facts & features
Interior
Bedrooms & bathrooms
- Bedrooms: 3
- Bathrooms: 3
- Full bathrooms: 3
- Main level bathrooms: 1
Rooms
- Room types: Laundry
Primary bedroom
- Features: Oversized Master
- Level: Oversized Master
Bedroom
- Features: Oversized Master
Primary bathroom
- Features: Double Vanity, Shower Only, Vaulted Ceiling(s)
Dining room
- Features: Open Concept
Kitchen
- Features: Breakfast Bar, Cabinets White, Eat-in Kitchen, Kitchen Island, Pantry, Stone Counters
Heating
- Electric, Forced Air
Cooling
- Ceiling Fan(s), Central Air
Appliances
- Included: Dishwasher, Disposal, Gas Range, Gas Water Heater
- Laundry: Laundry Room, Upper Level
Features
- Crown Molding, Double Vanity, High Ceilings 10 ft Main, Tray Ceiling(s), Walk-In Closet(s)
- Flooring: Carpet, Ceramic Tile, Luxury Vinyl
- Windows: Double Pane Windows
- Basement: None
- Number of fireplaces: 1
- Fireplace features: Living Room
- Common walls with other units/homes: No Common Walls
Interior area
- Total structure area: 2,600
- Total interior livable area: 2,600 sqft
- Finished area above ground: 2,600
- Finished area below ground: 0
Property
Parking
- Total spaces: 4
- Parking features: Attached, Driveway, Garage, Garage Door Opener, Garage Faces Front, Kitchen Level, Storage
- Attached garage spaces: 2
- Has uncovered spaces: Yes
Accessibility
- Accessibility features: Accessible Entrance
Features
- Levels: Two
- Stories: 2
- Patio & porch: Covered, Front Porch, Patio
- Exterior features: Lighting, Private Yard, Rain Gutters
- Pool features: None
- Spa features: None
- Fencing: Back Yard
- Has view: Yes
- View description: Trees/Woods
- Waterfront features: None
- Body of water: None
Lot
- Size: 4,356 Square Feet
- Dimensions: 94x45
- Features: Back Yard, Front Yard, Landscaped, Level, Private
Details
- Additional structures: None
- Parcel number: 15N06J 227
- Other equipment: None
- Horse amenities: None
Construction
Type & style
- Home type: SingleFamily
- Architectural style: Traditional
- Property subtype: Single Family Residence, Residential
Materials
- Cement Siding, Stone
- Foundation: Slab
- Roof: Composition
Condition
- Resale
- New construction: No
- Year built: 2015
Details
- Warranty included: Yes
Utilities & green energy
- Electric: 110 Volts, 220 Volts in Laundry
- Sewer: Public Sewer
- Water: Public
- Utilities for property: Cable Available, Electricity Available, Phone Available, Sewer Available, Underground Utilities, Water Available
Green energy
- Energy efficient items: None
- Energy generation: None
Community & HOA
Community
- Features: Curbs, Dog Park, Gated, Homeowners Assoc, Near Schools, Park, Sidewalks, Street Lights
- Security: Intercom, Security Gate, Smoke Detector(s)
- Subdivision: Tyson Woods
HOA
- Has HOA: Yes
- Services included: Maintenance Grounds, Trash
- HOA fee: $159 monthly
- HOA phone: 678-248-8867
Location
- Region: Acworth
Financial & listing details
- Price per square foot: $163/sqft
- Tax assessed value: $433,600
- Annual tax amount: $4,405
- Date on market: 11/20/2025
- Cumulative days on market: 53 days
- Electric utility on property: Yes
- Road surface type: Paved
Price history
| Date | Event | Price |
|---|---|---|
| 2/13/2026 | Sold | $425,000+1.2%$163/sqft |
Source:  FMLS GA #7677071 Report a problem FMLS GA #7677071 Report a problem | ||
| 1/22/2026 | Pending sale | $420,000$162/sqft |
Source:  GAMLS #10638933 Report a problem GAMLS #10638933 Report a problem | ||
| 11/21/2025 | Listed for sale | $420,000+91.5%$162/sqft |
Source: GAMLS #10638933 Report a problem | ||
| 10/16/2015 | Sold | $219,305$84/sqft |
Source: Public Record Report a problem | ||
Public tax history
| Year | Property taxes | Tax assessment |
|---|---|---|
| 2025 | $4,553 +2.3% | $173,440 +2.3% |
| 2024 | $4,452 -0.1% | $169,520 0% |
| 2023 | $4,458 +15.5% | $169,600 +15.5% |
| 2022 | $3,858 +13.5% | $146,800 +22.6% |
| 2021 | $3,399 +1.8% | $119,720 +1.9% |
| 2020 | $3,339 +12.9% | $117,520 +12.9% |
| 2019 | $2,957 +5% | $104,080 -57.8% |
| 2018 | $2,818 +6.2% | $246,400 +7% |
| 2017 | $2,654 +3.9% | $230,300 +5% |
| 2016 | $2,555 | $219,400 +2825.3% |
| 2015 | $2,555 +3396.6% | $7,500 +21% |
| 2014 | $73 -1.6% | $6,200 |
| 2013 | $74 -0.3% | $6,200 |
| 2012 | $75 +2.8% | $6,200 |
| 2011 | $73 | $6,200 |
Find assessor info on the county website
Neighborhood: 30102
Nearby homes
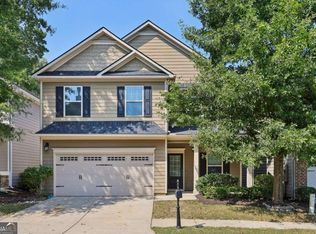
- $410,0004 bd3 ba2.5k sqft708 Pineglen Dr, Acworth, GA 30102Pending
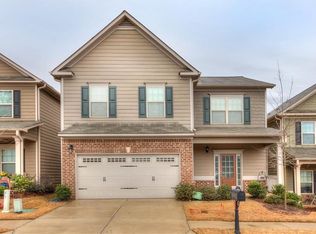
- $389,7004 bd3 ba2.2k sqft706 Pineglen Dr, Acworth, GA 30102Off Market
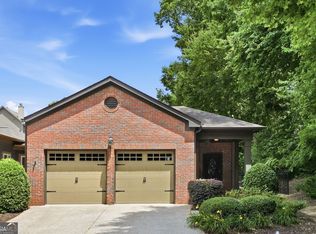
- $335,0002 bd2 ba1.8k sqft300 Burkwood Ln, Acworth, GA 30102Sold
- $348,9002 bd2 ba1.7k sqft302 Burkwood Ln, Acworth, GA 30102Off Market
- $409,9004 bd3 ba2.4k sqft800 Whisperwood Trl, Acworth, GA 30102Off Market
- $100-- bd-- ba-- sqftWhisperwood Trl, Acworth, GA 30102Off Market
- $425,9004 bd3 ba2k sqft704 Pineglen Dr, Acworth, GA 30102Off Market
- $321,0002 bd2 ba1.6k sqft304 Burkwood Ln, Acworth, GA 30102Off Market
Nearby schools
GreatSchools rating
- 8/10Carmel Elementary SchoolGrades: PK-5Distance: 0.6 mi
- 8/10Woodstock Middle SchoolGrades: 6-8Distance: 2.2 mi
- 8/10Woodstock High SchoolGrades: 9-12Distance: 2.3 mi
Schools provided by the listing agent
- Elementary: Carmel
- Middle: Woodstock
- High: Woodstock
Source: FMLS GA. This data may not be complete. We recommend contacting the local school district to confirm school assignments for this home.
Get a cash offer in 3 minutes
Find out how much your home could sell for in as little as 3 minutes with a no-obligation cash offer.
Estimated market value
$425,600
Get a cash offer in 3 minutes
Find out how much your home could sell for in as little as 3 minutes with a no-obligation cash offer.
Estimated market value
$425,600
- Georgia
- Cherokee County
- Woodstock
- 30102
- 710 Pineglen Dr
