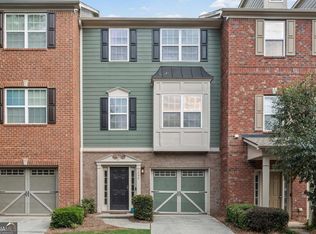
Location, location, location! Introducing this beautiful and well-maintained townhome, minutes from I-75 and I-575, shopping, entertainment, and walking distance to Town Center at Cobb. Ideally situated in the heart of vibrant Barrett Parkway. This stunning 4 bedroom, 3.5 bathroom home with 1 car garage is a must see, offering elegance and sophistication at it's finest. As you step inside, you're greeted with hardwood floors and a spacious open floor plan that is perfect for entertaining. The kitchen, overlooking the family room, boasts a stainless-steel appliances, ample counter and cabinet space, and pantry. The adjacent dining area is open and welcoming to all. The family room allures warmth and comfort. Upstairs offers peace and quiet with a split, dual master plan. Both bedrooms with full bathrooms with dual soaking tubs and shower! The laundry area is conveniently located between the bedrooms. Neighborhood Amenities include pool and playground. You will not want to miss this opportunity; this won't last long! HOA covers landscaping, pest control, and trash.
Active
$315,000
412 Heritage Park Trce NW #22, Kennesaw, GA 30144
4beds
--sqft
Townhouse
Built in 2004
5,662 Square Feet Lot
$312,200 Zestimate®
$--/sqft
$225/mo HOA
What's special
Hardwood floorsSpacious open floor planStainless-steel appliances
- 17 days |
- 277 |
- 12 |
Zillow last checked:
Listing updated:
Listed by:
Jayshree Amin 404-488-9760,
John Bailey Realty, Inc.
Source: GAMLS,MLS#: 10822810
Facts & features
Interior
Bedrooms & bathrooms
- Bedrooms: 4
- Bathrooms: 4
- Full bathrooms: 3
- 1/2 bathrooms: 1
Rooms
- Room types: Family Room, Foyer, Laundry
Kitchen
- Features: Pantry
Heating
- Central, Electric
Cooling
- Central Air, Dual, Zoned
Appliances
- Included: Dishwasher, Electric Water Heater, Microwave
- Laundry: Upper Level
Features
- Walk-In Closet(s)
- Flooring: Hardwood
- Basement: None
- Has fireplace: No
- Common walls with other units/homes: 2+ Common Walls
Interior area
- Total structure area: 0
- Finished area above ground: 0
- Finished area below ground: 0
Property
Parking
- Total spaces: 1
- Parking features: Garage
- Has garage: Yes
Features
- Levels: Three Or More
- Stories: 3
- Exterior features: Balcony
- Has private pool: Yes
- Pool features: In Ground
- Fencing: Chain Link
- Waterfront features: No Dock Or Boathouse
- Body of water: None
Lot
- Size: 5,662 Square Feet
- Features: City Lot
Details
- Parcel number: 16065200390
Construction
Type & style
- Home type: Townhouse
- Architectural style: Brick Front,Traditional
- Property subtype: Townhouse
- Attached to another structure: Yes
Materials
- Concrete
- Foundation: Slab
- Roof: Composition
Condition
- Resale
- New construction: No
- Year built: 2004
Utilities & green energy
- Sewer: Public Sewer
- Water: Public
- Utilities for property: High Speed Internet, None
Community & HOA
Community
- Features: Clubhouse, Gated, Pool, Street Lights, Near Public Transport, Walk To Schools, Near Shopping
- Security: Gated Community, Smoke Detector(s)
- Subdivision: Heritage Park Condos
HOA
- Has HOA: Yes
- Services included: Other
- HOA fee: $2,700 annually
Location
- Region: Kennesaw
Financial & listing details
- Tax assessed value: $342,600
- Annual tax amount: $3,740
- Date on market: 8/10/2026
- Cumulative days on market: 17 days
- Listing agreement: Exclusive Agency
Estimated market value
$312,200
$297,000 - $328,000
$2,160/mo
Price history
| Date | Event | Price |
|---|---|---|
| 8/10/2026 | Listed for sale | $315,000-10% |
Source:  FMLS GA #7818891 Report a problem FMLS GA #7818891 Report a problem | ||
| 6/1/2026 | Listing removed | $350,000 |
Source:  GAMLS #10673183 Report a problem GAMLS #10673183 Report a problem | ||
| 4/7/2026 | Price change | $350,000-2.8% |
Source: GAMLS #10673183 Report a problem | ||
| 1/15/2026 | Listed for sale | $360,000+141.4% |
Source: FMLS GA #7704668 Report a problem | ||
| 6/14/2004 | Sold | $149,100 |
Source: Public Record Report a problem | ||
Public tax history
| Year | Property taxes | Tax assessment |
|---|---|---|
| 2024 | $4,132 +11.4% | $137,040 +11.4% |
| 2023 | $3,710 +34.8% | $123,036 +35.7% |
| 2022 | $2,752 +20.9% | $90,668 +20.9% |
| 2021 | $2,275 | $74,972 |
| 2020 | $2,275 +8.4% | $74,972 +8.4% |
| 2019 | $2,099 +10.3% | $69,148 +10.3% |
| 2018 | $1,902 | $62,664 +7.8% |
| 2017 | $1,902 +31% | $58,128 +15.1% |
| 2016 | $1,452 -2.4% | $50,492 |
| 2015 | $1,487 +21.1% | $50,492 +22.1% |
| 2014 | $1,228 -0.8% | $41,344 |
| 2013 | $1,239 -0.8% | $41,344 |
| 2012 | $1,249 -12.7% | $41,344 -12.5% |
| 2011 | $1,430 -2.6% | $47,264 -7.4% |
| 2010 | $1,468 -19.7% | $51,060 -19.7% |
| 2009 | $1,829 -3.4% | $63,616 |
| 2006 | $1,893 -0.4% | $63,616 |
| 2005 | $1,900 | $63,616 |
Find assessor info on the county website
Monthly payment
Est. payment
Payment breakdown
Explore the cost of this home by adjusting the details. Changes won't be saved.Climate risks
Neighborhood: 30144
Nearby schools
GreatSchools rating
- 3/10Bells Ferry Elementary SchoolGrades: PK-5Distance: 1 mi
- 7/10Daniell Middle SchoolGrades: 6-8Distance: 2.1 mi
- 6/10Sprayberry High SchoolGrades: 9-12Distance: 3.7 mi
Schools provided by the listing agent
- Elementary: Bells Ferry
- Middle: Daniell
- High: Sprayberry
Source: GAMLS. This data may not be complete. We recommend contacting the local school district to confirm school assignments for this home.
- $394,900-- bd-- ba-- sqft416 Heritage Park Trce NW, Kennesaw, GA 30144Off Market
- $298,2003 bd3 ba1.3k sqft414 Heritage Park Trce NW #22, Kennesaw, GA 30144Off Market
- $297,3003 bd3 ba1.3k sqft410 Heritage Park Trce NW #22, Kennesaw, GA 30144Off Market
- $296,7003 bd3 ba1.3k sqft416 Heritage Park Trce NW #22, Kennesaw, GA 30144Off Market
- $307,0004 bd3 ba1.7k sqft408 Heritage Park Trce NW #22, Kennesaw, GA 30144For Sale
- $307,0004 bd3 ba1.7k sqft408 Heritage Park Trce NW, Kennesaw, GA 30144For Sale
- $325,6003 bd3 ba-- sqft420 Heritage Park Trce NW, Kennesaw, GA 30144Off Market
- $312,1003 bd4 ba1.7k sqft418 Heritage Park Trce NW #22, Kennesaw, GA 30144Off Market
A local agent can set up tours, give advice and negotiate with sellers.
Similar homes
- $329,9004 bd5 ba-- sqft417 Heritage Park Trce NW #2, Kennesaw, GA 30144Active

 MLS ID #10817688, Farida A Lalani, Virtual Properties Realty.Net. GAMLS
 - $330,0004 bd4 ba2k sqft1454 Dolcetto Trce NW #17, Kennesaw, GA 30152Active
 MLS ID #10814050, Johnny Camp, Keller Williams Realty Partners. GAMLS
 - $339,9003 bd2 ba1.4k sqft5561 Deerfield Pl NW, Kennesaw, GA 30144Active
 MLS ID #10820354, Stacey Wyatt Group, eXp Realty. GAMLS
 - $315,0003 bd3 ba1.8k sqft100 Red Barn Ln, Acworth, GA 30102Active
 MLS ID #10826959, Shelly M Davis, 1 Look Real Estate. GAMLS
 - $365,0003 bd3 ba2.1k sqft1622 Hemburg Trce NW #3, Kennesaw, GA 30144ActiveMLS ID #10697818, Tuyen Luong, Simply Homes ATL. GAMLS
- $350,0003 bd3 ba1.9k sqft2010 Ellison Way NW, Kennesaw, GA 30152ActiveMLS ID #10790333, Jon Brown, Century 21 Results. GAMLS
- $315,0003 bd3 ba1.7k sqft175 Sunset Ln, Woodstock, GA 30189ActiveMLS ID #10817742, The Premier Group, Keller Williams Realty Partners. GAMLS
- $349,9003 bd3 ba-- sqft1091 Brownstone Dr #22, Marietta, GA 30008ActiveMLS ID #10826166, Wendy R Bunch, RE/MAX Pure. GAMLS
- $430,0004 bd2 ba2.1k sqft105 Peregrine Way NW, Kennesaw, GA 30144ActiveMLS ID #10810100, Leah Nascimento, MGN Fine Homes. GAMLS
- $339,9003 bd3 ba1.8k sqft55 Grampian Way, Marietta, GA 30008ActiveMLS ID #10806282, Akshar Patel, Century 21 Results. GAMLS
- $349,9993 bd3 ba1.9k sqft1075 Brownstone Dr #23, Marietta, GA 30008ActiveMLS ID #10780920, Channing Shaw-Wright, Compass. GAMLS
- $295,0003 bd3 ba1.5k sqft536 Oakside Pl, Acworth, GA 30102ActiveMLS ID #10805688, Oliver S Sumrall, Atlanta Communities. GAMLS
- $325,0003 bd3 ba1.8k sqft4118 Mars Bay Building 27, Acworth, GA 30101ActiveMLS ID #10812206, The Premier Group, Keller Williams Realty Partners. GAMLS
- $270,0003 bd3 ba1.5k sqft155 Linton Dr, Acworth, GA 30102ActiveMLS ID #10791583, Aminatee Kalle, Coldwell Banker Realty. GAMLS
- $345,0003 bd3 ba1.5k sqft184 Regent Pl, Woodstock, GA 30188ActiveMLS ID #10792727, Karyn Parker, Compass. GAMLS
- $345,0004 bd3 ba-- sqft5995 Megcole Way SW, Mableton, GA 30126ActiveMLS ID #10819694, Tonia Kelly, ERA Sunrise Realty. GAMLS
- $435,0004 bd3 ba1.8k sqft251 Balaban Cir, Woodstock, GA 30188ActiveMLS ID #10821504, Mason Eldridge, Atlanta Communities. GAMLS
- $309,9903 bd3 ba1.9k sqft37 Rocky Knl, Dallas, GA 30157ActiveMLS ID #10822586, Sherman Edgerson, Keller Williams West Atlanta. GAMLS
- $395,0003 bd3 ba2.1k sqft1312 Glenover Way, Marietta, GA 30062ActiveMLS ID #10826096, Ryan Gehricke, Realty of America. GAMLS
- $314,0003 bd3 ba-- sqft2566 Willow Grove Rd NW, Acworth, GA 30101ActiveMLS ID #10763756, Cynthia Heyward, Chapman Hall Realtors Atlanta North. GAMLS
