Move-in-ready 4-bedroom, 3.5-bath townhome located in the Heritage Park in Kennesaw. Fresh interior paint, brand-new carpet, updated finishes, and a flexible three-level floor plan create a clean, polished home suited for comfortable everyday living. The main level features an open-concept living and dining area with LVP flooring, abundant natural light, and direct access to a private rear deck ideal for relaxing, grilling, or entertaining. The updated kitchen overlooks the living space and features high-end quartz countertops, stainless steel appliances, ample cabinetry, a pantry, and generous workspace. The finished terrace level offers a private fourth bedroom and full bathroom with interior and exterior access. This versatile space is well suited for guests, a home office, recreation room, workout area, or additional living space. An attached one-car garage provides secure parking and useful storage. Upstairs, the spacious primary bedroom includes a walk-in closet and private en-suite bathroom. Two additional bedrooms, a second full bathroom, and conveniently located laundry complete the upper level. Residents enjoy gated entry, a community swimming pool, sidewalks, and a low-maintenance neighborhood setting. Conveniently located near I-75 and I-575, Kennesaw State University, Town Center at Cobb, Wellstar Kennestone Regional Medical Center, shopping, dining, parks, entertainment, and everyday essentials, this updated Kennesaw townhome offers an excellent combination of space, flexibility, and accessibility.
Active
$329,900
417 Heritage Park Trce NW #2, Kennesaw, GA 30144
4beds
--sqft
:
Get pre-qualified$2,378/mo
Townhouse
Built in 2004
5,662 Square Feet Lot
$325,100 Zestimate®
$--/sqft
$250/mo HOA
What's special
Gated entryUpdated kitchenGenerous workspaceAbundant natural lightStainless steel appliancesWalk-in closetBrand-new carpet
- 8 days |
- 136 |
- 9 |
Zillow last checked:
Listing updated:
Listed by:
Farida A Lalani 678-770-5790,
Virtual Properties Realty.Net
Source: GAMLS,MLS#: 10817688
Facts & features
Interior
Bedrooms & bathrooms
- Bedrooms: 4
- Bathrooms: 5
- Full bathrooms: 3
- 1/2 bathrooms: 2
Rooms
- Room types: Family Room, Foyer, Office
Kitchen
- Features: Breakfast Area, Pantry
Heating
- Central
Cooling
- Ceiling Fan(s), Central Air
Appliances
- Included: Dishwasher, Microwave, Refrigerator
- Laundry: Upper Level
Features
- Walk-In Closet(s)
- Flooring: Carpet, Tile
- Windows: Double Pane Windows
- Basement: Bath Finished,Daylight,Exterior Entry,Finished,Interior Entry
- Has fireplace: No
- Common walls with other units/homes: 2+ Common Walls
Interior area
- Total structure area: 0
- Finished area above ground: 0
- Finished area below ground: 0
Property
Parking
- Total spaces: 1
- Parking features: Attached, Garage
- Has attached garage: Yes
Features
- Levels: Three Or More
- Stories: 3
- Patio & porch: Deck, Patio
- Body of water: None
Lot
- Size: 5,662 Square Feet
- Features: Level, Private
Details
- Parcel number: 16065200520
- Special conditions: Agent Owned
Construction
Type & style
- Home type: Townhouse
- Architectural style: Brick Front,Traditional
- Property subtype: Townhouse
- Attached to another structure: Yes
Materials
- Wood Siding
- Foundation: Slab
- Roof: Composition
Condition
- Resale
- New construction: No
- Year built: 2004
Utilities & green energy
- Sewer: Public Sewer
- Water: Public
- Utilities for property: Cable Available, Electricity Available, Phone Available, Sewer Available, Underground Utilities, Water Available
Community & HOA
Community
- Features: Gated, Pool, Sidewalks, Street Lights, Walk To Schools, Near Shopping
- Security: Gated Community, Smoke Detector(s)
- Subdivision: Heritage Park Condos
HOA
- Has HOA: Yes
- Services included: Other
- HOA fee: $3,000 annually
Location
- Region: Kennesaw
Financial & listing details
- Tax assessed value: $316,370
- Annual tax amount: $3,124
- Date on market: 8/2/2026
- Cumulative days on market: 8 days
- Listing agreement: Exclusive Right To Sell
- Electric utility on property: Yes
Estimated market value
$325,100
$309,000 - $341,000
$2,464/mo
Price history
| Date | Event | Price |
|---|---|---|
| 8/3/2026 | Listed for sale | $329,900+43.8% |
Source:  FMLS GA #7814571 Report a problem FMLS GA #7814571 Report a problem | ||
| 5/14/2026 | Sold | $229,401-20.6% |
Source: Public Record Report a problem | ||
| 3/7/2022 | Pending sale | $289,000-2% |
Source:  GAMLS #10012614 Report a problem GAMLS #10012614 Report a problem | ||
| 2/8/2022 | Sold | $295,000+2.1% |
Source: FMLS GA #6988131 Report a problem | ||
| 1/17/2022 | Contingent | $289,000 |
Source: GAMLS #10012614 Report a problem | ||
| 1/12/2022 | Listed for sale | $289,000+43.1% |
Source: GAMLS #10012614 Report a problem | ||
| 7/15/2020 | Sold | $202,000-3.3% |
Source:  GAMLS #8795788 Report a problem GAMLS #8795788 Report a problem | ||
| 6/11/2020 | Pending sale | $209,000 |
Source: Coldwell Banker Residential Brokerage #6730972 Report a problem | ||
| 6/1/2020 | Listed for sale | $209,000+10.2% |
Source: Coldwell Banker Residential Brokerage #6730972 Report a problem | ||
| 8/14/2019 | Sold | $189,600+23.9% |
Source: Public Record Report a problem | ||
| 10/21/2016 | Sold | $153,000+2.7% |
Source:  FMLS GA #5704765 Report a problem FMLS GA #5704765 Report a problem | ||
| 9/20/2016 | Pending sale | $149,000 |
Source: RE/MAX Unlimited #8016252 Report a problem | ||
| 8/22/2016 | Price change | $149,000-3.8% |
Source: RE/MAX Unlimited #8016252 Report a problem | ||
| 6/10/2016 | Listed for sale | $154,900+2.4% |
Source: RE/MAX UNLIMITED #5704765 Report a problem | ||
| 6/9/2008 | Sold | $151,210-3% |
Source: Public Record Report a problem | ||
| 4/20/2004 | Sold | $155,900 |
Source: Public Record Report a problem | ||
Public tax history
| Year | Property taxes | Tax assessment |
|---|---|---|
| 2024 | $3,232 +29.1% | $126,548 +7.2% |
| 2023 | $2,504 -8% | $118,000 +31.6% |
| 2022 | $2,721 +20.6% | $89,664 +20.6% |
| 2021 | $2,256 | $74,344 |
| 2020 | $2,256 +36.2% | $74,344 +8.4% |
| 2019 | $1,657 +9.6% | $68,604 +10.8% |
| 2018 | $1,511 | $61,944 +7.8% |
| 2017 | $1,511 +29.7% | $57,448 +13.3% |
| 2016 | $1,165 -2.4% | $50,684 |
| 2015 | $1,193 +25.5% | $50,684 +24.1% |
| 2014 | $951 -0.8% | $40,832 |
| 2013 | $959 -0.8% | $40,832 |
| 2012 | $967 -12.1% | $40,832 -9.6% |
| 2011 | $1,100 +5.7% | $45,156 |
| 2010 | $1,041 | $45,156 |
| 2009 | $1,041 +21.6% | $45,156 |
| 2006 | $856 -0.5% | $45,156 |
| 2005 | $860 | $45,156 |
Find assessor info on the county website
Monthly payment
Est. payment
Payment breakdown
Explore the cost of this home by adjusting the details. Changes won't be saved.Climate risks
Neighborhood: 30144
Nearby schools
GreatSchools rating
- 3/10Bells Ferry Elementary SchoolGrades: PK-5Distance: 1.1 mi
- 7/10Daniell Middle SchoolGrades: 6-8Distance: 2.1 mi
- 6/10Sprayberry High SchoolGrades: 9-12Distance: 3.7 mi
Schools provided by the listing agent
- Elementary: Bells Ferry
- Middle: Daniell
- High: Sprayberry
Source: GAMLS. This data may not be complete. We recommend contacting the local school district to confirm school assignments for this home.
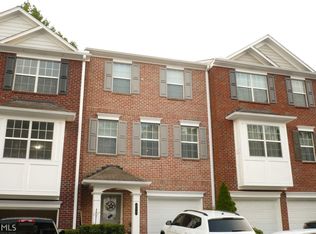
- $309,2004 bd4 ba1.7k sqft417 Heritage Park Trce NW, Kennesaw, GA 30144Off Market
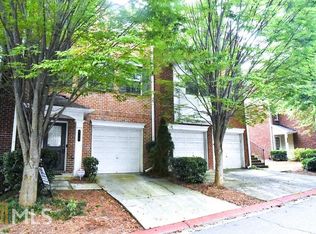
- $314,7004 bd4 ba1.7k sqft419 Heritage Park Trce NW #2, Kennesaw, GA 30144Off Market
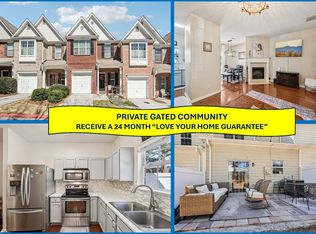
- $320,0004 bd4 ba1.7k sqft419 Heritage Park Trce NW, Kennesaw, GA 30144Off Market
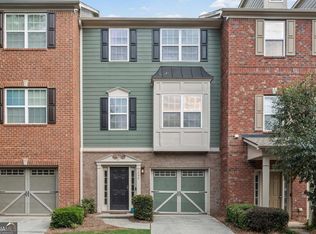
- $296,3003 bd3 ba1.3k sqft415 Heritage Park Trce NW #2, Kennesaw, GA 30144Off Market
- $304,5003 bd3 ba1.7k sqft418 Hertiage Park Trace, Kennesaw, GA 30144Off Market
- $303,8003 bd3 ba1.4k sqft421 Heritage Park Trce NW #2, Kennesaw, GA 30144Off Market
- $318,0002 bd3 ba-- sqft421 Heritage Park Trce NW, Kennesaw, GA 30144Off Market
- $308,5003 bd3 ba1.3k sqft413 Heritage Park Trce NW #2, Kennesaw, GA 30144Off Market
A local agent can set up tours, give advice and negotiate with sellers.
Similar homes
- $310,0002 bd3 ba1.5k sqft2377 Heritage Park Cir NW, Kennesaw, GA 30144For Sale
 MLS ID #11673254, Ira Miskin, Your Home Sold Guaranteed Realty. My State MLS
 - $335,0004 bd4 ba2k sqft1454 Dolcetto Trce NW #17, Kennesaw, GA 30152Active
 MLS ID #10814050, Johnny Camp, Keller Williams Realty Partners. GAMLS
 - $269,9002 bd3 ba1.3k sqft8030 Sand Wedge Cir NW, Kennesaw, GA 30144Active
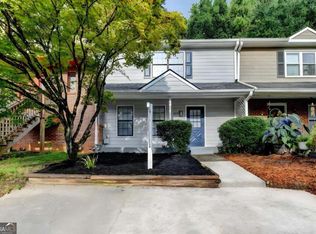 MLS ID #10820522, David C Dutton, eXp Realty. GAMLS
 - $365,0003 bd3 ba1.9k sqft1514 Dolcetto Trce NW, Kennesaw, GA 30152Active
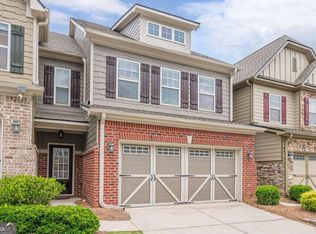 MLS ID #10760658, Spenser Thomas, Coldwell Banker Realty. GAMLS
 - $365,0003 bd3 ba1.6k sqft514 Altama Way, Acworth, GA 30102ActiveMLS ID #10821881, Alexis Ruiz, Veribas Real Estate. GAMLS
- $295,0002 bd2 ba-- sqft2505 Thorngate Dr, Acworth, GA 30101ActiveMLS ID #10816049, Amanda Warren, Real Broker, LLC. GAMLS
- $330,0003 bd3 ba1.2k sqft188 Ilex Dr, Canton, GA 30114ActiveMLS ID #10819948, Sherine S Loudermilk, Century 21 Connect Realty. GAMLS
- $350,0003 bd3 ba1.4k sqft2017 Baramore Oaks Dr, Marietta, GA 30062Active Under ContractMLS ID #10770890, Catherine LaMon, Keller Williams Realty Buckhead. GAMLS
- $305,0003 bd3 ba1.5k sqft536 Oakside Pl, Acworth, GA 30102ActiveMLS ID #10805688, Oliver S Sumrall, Atlanta Communities. GAMLS
- $385,0004 bd2 ba2.1k sqft3733 Memorial Pkwy NW, Kennesaw, GA 30152ActiveMLS ID #10798223, Common Ground Home Team, Keller Williams Realty. GAMLS
- $475,0004 bd3 ba3.1k sqft3112 Kirkwood Dr NW, Kennesaw, GA 30144ActiveMLS ID #10806515, Mary Wynkoop, Coldwell Banker Realty. GAMLS
- $489,0004 bd3 ba3.1k sqft974 Laurel Springs Ln SW, Marietta, GA 30064ActiveMLS ID #10819140, Willie Arnold, Norluxe Realty. GAMLS
- $345,0003 bd3 ba1.5k sqft184 Regent Pl, Woodstock, GA 30188ActiveMLS ID #10792727, Karyn Parker, Compass. GAMLS
- $399,0003 bd3 ba2.7k sqft3049 Windover Ln, Kennesaw, GA 30144Active Under ContractMLS ID #10727366, Kim Wheeler, Atlanta Communities. GAMLS
- $335,0003 bd2 ba-- sqft4582 Grove Park Way NW, Acworth, GA 30101ActiveMLS ID #10813880, Kalan Marable, Real Broker, LLC. GAMLS
- $319,0004 bd3 ba-- sqft106 Trafalgar Ct, Canton, GA 30114ActiveMLS ID #10819417, George Smith, Propstor LLC. GAMLS
- $289,0003 bd3 ba-- sqft6720 Stoneleigh Way #9, Mableton, GA 30126ActiveMLS ID #10819932, River Bonds, Fleur De Lee Realty. GAMLS
- $324,9003 bd3 ba-- sqft2566 Willow Grove Rd NW, Acworth, GA 30101ActiveMLS ID #10763756, Cynthia Heyward, Chapman Hall Realtors Atlanta North. GAMLS
- $309,9002 bd2 ba1.3k sqft126 Oakview Psge, Canton, GA 30114ActiveMLS ID #10811761, Renee Tiller, Atlanta Communities. GAMLS
- $350,0003 bd2 ba1.3k sqft508 Altama Way, Acworth, GA 30102ActiveMLS ID #10795253, Kinser Euler, EXIT Grassroots Realty. GAMLS
