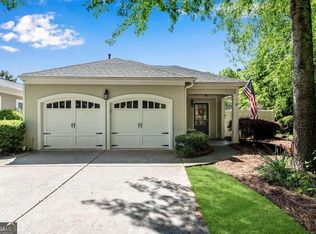
|| RANCH + SINGLE-LEVEL LIVING || CLOSE TO DOWNTOWN ACWORTH || NEAR LOGAN FARM PARK || HOA-MAINTAINED FRONT YARD || NEW HVAC SEPTEMBER 2024 || NEW LVP + INTERIOR PAINT 2024 || APPROX. $15K IN PAINTING + FLOORING || Imagine spending less time on home maintenance and more time enjoying everything around you. At 4012 Cottage Oaks Drive, the combination of SINGLE-LEVEL RANCH LIVING, HOA-MAINTAINED FRONT LANDSCAPING, and a location close to DOWNTOWN ACWORTH AND LOGAN FARM PARK creates a lifestyle centered around convenience, comfort, and enjoying your free time. One of the biggest advantages is the LOCATION. Downtown Acworth offers a growing collection of LOCAL RESTAURANTS, SHOPS, AND PLACES TO GATHER, while nearby LOGAN FARM PARK provides opportunities to get outside, enjoy a walk, or simply spend time in the fresh air. Whether it's meeting friends for dinner, exploring downtown, or taking an afternoon stroll, you'll appreciate having so many options close to home. Inside, the RANCH FLOOR PLAN keeps everyday living on ONE LEVEL, eliminating the need to navigate stairs between bedrooms and main living spaces. Recent improvements add to the home's appeal, including NEW LUXURY VINYL PLANK FLOORING AND FRESH INTERIOR PAINT completed in June 2024. Together, these updates represent approximately $15,000 INVESTED IN FLOORING AND PAINTING, giving the interior a refreshed appearance and durable surfaces designed for everyday use. The kitchen received additional attention in April 2025, when the CABINETS WERE PAINTED AND UPDATED WITH NEW HARDWARE, providing a fresh look without the disruption of a full kitchen renovation. One of the most important improvements is the NEW HVAC SYSTEM INSTALLED IN SEPTEMBER 2024, addressing a major home system that buyers often consider when evaluating future maintenance expenses. And the convenience extends beyond the front door. The HOA MAINTAINS THE FRONT YARD, taking one recurring responsibility off your list. The HOA also currently plans to PAINT THE HOME EXTERIORS IN 2027/2028, adding another anticipated community-maintained improvement, subject to the association's schedule. What makes 4012 Cottage Oaks Drive especially appealing is how naturally the features work together. SINGLE-LEVEL LIVING, RECENT INTERIOR UPDATES, A NEWER HVAC SYSTEM, HOA-MAINTAINED FRONT LANDSCAPING, AND EASY ACCESS TO DOWNTOWN ACWORTH AND LOGAN FARM PARK create a home where convenience isn't just about the location-it's part of everyday life.
Active
$350,000
4012 Cottage Oaks Dr, Acworth, GA 30101
2beds
1,588sqft
Single Family Residence
Built in 2005
3,049 Square Feet Lot
$346,300 Zestimate®
$220/sqft
$260/mo HOA
What's special
Single-level ranch livingHoa-maintained front landscapingFresh interior paint
- 7 hours
- 38
- 5
Zillow last checked:
Listing updated:
Listed by:
Rhonda Duffy 678-318-3613,
Duffy Realty
Source: GAMLS,MLS#: 10873415
Facts & features
Interior
Bedrooms & bathrooms
- Bedrooms: 2
- Bathrooms: 2
- Full bathrooms: 2
- Main level bathrooms: 2
- Main level bedrooms: 2
Rooms
- Room types: Family Room, Sun Room
Dining room
- Features: Separate Room
Kitchen
- Features: Breakfast Bar, Pantry, Solid Surface Counters
Heating
- Forced Air, Natural Gas
Cooling
- Ceiling Fan(s), Central Air
Appliances
- Included: Dishwasher, Disposal, Dryer, Gas Water Heater, Microwave, Refrigerator, Washer
- Laundry: Other
Features
- Walk-In Closet(s), Vaulted Ceiling(s), High Ceilings, Master On Main Level
- Flooring: Vinyl
- Windows: Skylight(s)
- Basement: None
- Number of fireplaces: 1
- Fireplace features: Factory Built, Gas Log
- Common walls with other units/homes: No Common Walls
Interior area
- Total structure area: 1,588
- Total interior livable area: 1,588 sqft
- Finished area above ground: 1,588
- Finished area below ground: 0
Property
Parking
- Total spaces: 2
- Parking features: Attached, Garage Door Opener
- Has attached garage: Yes
Features
- Levels: One
- Stories: 1
- Patio & porch: Patio, Porch
- Fencing: Fenced
- Body of water: None
Lot
- Size: 3,049 Square Feet
- Features: Level, Corner Lot, Private
Details
- Parcel number: 20000903800
Construction
Type & style
- Home type: SingleFamily
- Architectural style: Ranch,Traditional
- Property subtype: Single Family Residence
Materials
- Stucco, Other
- Foundation: Slab
- Roof: Composition
Condition
- Resale
- New construction: No
- Year built: 2005
Utilities & green energy
- Electric: 220 Volts
- Sewer: Public Sewer
- Water: Public
- Utilities for property: Cable Available, Electricity Available, Natural Gas Available, Sewer Available, Underground Utilities, Water Available, High Speed Internet
Community & HOA
Community
- Features: Gated, Street Lights, Park, Sidewalks, Near Shopping
- Security: Carbon Monoxide Detector(s), Smoke Detector(s), Gated Community
- Subdivision: Cottages Of Acworth
HOA
- Has HOA: Yes
- Services included: Trash, Water, Security, Maintenance Grounds, Maintenance Structure
- HOA fee: $3,120 annually
Location
- Region: Acworth
Financial & listing details
- Price per square foot: $220/sqft
- Annual tax amount: $3,692
- Date on market: 10/22/2026
- Listing agreement: Exclusive Right To Sell
- Electric utility on property: Yes
Estimated market value
$346,300
$329,000 - $364,000
$2,125/mo
Price history
| Date | Event | Price |
|---|---|---|
| 10/22/2026 | Listed for sale | $350,000-1.4%$220/sqft |
Source:  GAMLS #10873415 Report a problem | ||
| 5/31/2024 | Sold | $355,000$224/sqft |
Source:  FMLS GA #7377175 Report a problem | ||
| 5/8/2024 | Pending sale | $355,000$224/sqft |
Source: FMLS GA #7377175 Report a problem | ||
| 5/1/2024 | Listed for sale | $355,000+106.4%$224/sqft |
Source: FMLS GA #7377175 Report a problem | ||
| 4/30/2015 | Sold | $172,000-1.7%$108/sqft |
Source: Agent Provided Report a problem | ||
| 4/3/2015 | Pending sale | $174,900$110/sqft |
Source: PALMERHOUSE PROPERTIES & ASSO #07403101 Report a problem | ||
| 2/13/2015 | Listed for sale | $174,900$110/sqft |
Source: Palmer House Properties and Assoc. #07403101 Report a problem | ||
Public tax history
Tax history is unavailable.
Monthly payment
Est. payment
Payment breakdown
Explore the cost of this home by adjusting the details. Changes won't be saved.Climate risks
Neighborhood: 30101
Nearby schools
Schools provided by the listing agent
- Elementary: McCall
- Middle: Barber
- High: North Cobb
Source: GAMLS. This data may not be complete. We recommend contacting the local school district to confirm school assignments for this home.
Similar homes
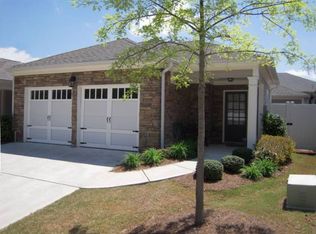
- $378,0004 bd2 ba1.8k sqft2705 Abbotts Glen Pl NW, Acworth, GA 30101Active Under Contract
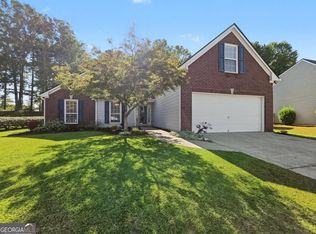
 MLS ID #10857344, Nicole Ricker, Atlanta Communities. GAMLS
- $419,9993 bd2 ba1.7k sqft4167 Grogan St NW, Acworth, GA 30101Active
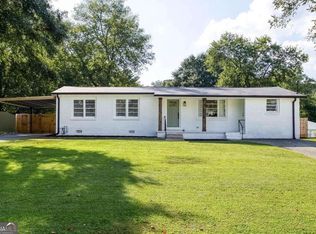 MLS ID #10847971, Josh Chizmadia, Atlanta Communities. GAMLS
- $388,9993 bd3 ba2.3k sqft3975 Abernathy Farm Way, Acworth, GA 30101Active
 MLS ID #10833828, Wendy R Bunch, RE/MAX Pure. GAMLS
- $300,0002 bd2 ba1.6k sqft1007 Hillsborough Chase NW, Kennesaw, GA 30144Active
 MLS ID #10873077, Brett Smith, Realty On Main. GAMLS
- $360,0003 bd2 ba1.7k sqft271 Alexandria Way, Dallas, GA 30132ActiveMLS ID #10795820, Mark Spain, Mark Spain Real Estate. GAMLS
- $305,0002 bd2 ba1.4k sqft1001 Hillsborough Chase NW, Kennesaw, GA 30144ActiveMLS ID #10848075, Renee Erbe, RE/MAX Town & Country Jasper. GAMLS
- $335,0003 bd3 ba1.4k sqft1628 Woodsford Rd NW, Kennesaw, GA 30152Active Under ContractMLS ID #10846086, Dara Williams, BHHS Georgia Properties. GAMLS
- $365,0004 bd3 ba1.7k sqft3132 Cling Stone Pl, Powder Springs, GA 30127ActiveMLS ID #10869861, Heather Smith, Virtual Properties Realty.com. GAMLS
- $509,9504 bd4 ba2.3k sqft4002 Baywatch Cv NW, Acworth, GA 30101ActiveMLS ID #10763124, Lindsey Haas, Keller Williams Realty. GAMLS
- $325,0002 bd2 ba1.2k sqft239 Park Pl, Woodstock, GA 30189ActiveMLS ID #10847215, Kim Meisen, BHHS Georgia Properties. GAMLS
- $395,0003 bd2 ba1.6k sqft660 Sutallee Ridge Trl, Canton, GA 30184Active Under ContractMLS ID #10869000, Diana Servedio, Atlanta Communities. GAMLS
- $325,0003 bd2 ba2.2k sqft481 Don Cir SW, Kennesaw, GA 30064ActiveMLS ID #10866627, Carrie L Horner, LOCAL Realty. GAMLS
- $353,0004 bd3 ba2k sqft150 Laurelcrest Ln, Dallas, GA 30132ActiveMLS ID #10802340, Amy Pedersen, Compass. GAMLS
- $399,4002 bd2 ba1.6k sqft131 Countryside Ct, Woodstock, GA 30189ActiveMLS ID #10822699, Elizabeth Martin, Atlanta Communities. GAMLS
- $354,9003 bd2 ba1.5k sqft61 Majestic Oak Cir, Dallas, GA 30132ActiveMLS ID #10851422, Rhonda Cheek, Harry Norman Realtors. GAMLS
- $345,0003 bd2 ba2.1k sqft2845 Wood Forest Rd, Marietta, GA 30066ActiveMLS ID #10833446, Level Up Real Estate Team, BHHS Georgia Properties. GAMLS
- $345,0003 bd2 ba1.3k sqft46 Appaloosa Dr, Dallas, GA 30132ActiveMLS ID #10824504, Mark Spain, Mark Spain Real Estate. GAMLS
- $320,0004 bd2 ba1.7k sqft21 Martin Luther King Jr Dr, Cartersville, GA 30120ActiveMLS ID #10821582, Ashley Ahern, eXp Realty. GAMLS
- $329,9002 bd2 ba1.2k sqft185 McPherson Church Rd, Dallas, GA 30132ActiveMLS ID #10854512, Louis Witsiepe, Real Broker, LLC. GAMLS
