INTRODUCING CHARM! Come see this delightful cottage located close to historic downtown Acworth, Logan Park, an active Senior Center, and easy access to 75. Inside a gated community, this home offers plenty of living space with low maintenance. Beautiful easy-care floors are found throughout the home. Ivory cabinets in the kitchen set off the granite countertops and the extended breakfast counter area. Plenty of room to entertain in the living area along with dinner in the large dining area. The bright sunny glassed in garden room opens off the living area and is the perfect space to read and enjoy a glass of lemonade all year long. Due to out-of-town company the garden room is being used as a temporary bedroom. The spacious master bedroom has doors that open to the fenced courtyard. The adjoining master bath features double vanities, ivory cabinets, cultured marble countertops with designer edging, and a large walk-in closet. The generous secondary bedroom has a walk-in closet. Home is private at the end of the street. Come see this lovely home today and visit downtown Acworth for lunch or dinner at great restaurants. Stay awhile and enjoy the local shopping as you walk through downtown. What are you waiting for? DonCOt miss this unique opportunity!
Closed
$355,000
4012 Cottage Oaks Dr #6, Acworth, GA 30101
2beds
1,588sqft
Single Family Residence
Built in 2005
3,049 Square Feet Lot
$351,300 Zestimate®
$224/sqft
$1,886 Estimated rent
Home value
$351,300
$334,000 - $369,000
$1,886/mo
Zestimate® history
Owner options
List your home for rent
$1,886/mo
Rent Zestimate®
Find your next renter with Zillow Rental Manager. Plus, with online applications, you can quickly screen prospective tenants – for free.
$1,886/mo
Rent Zestimate®
Refinance and save
$5,287/mo
Est. payment
Refinancing to a lower rate could help reduce your monthly payments and save thousands over the life of the loan.
$5,287/mo
Est. payment
Explore your selling options
Work with a Zillow partner agent
Leverage their expertise and Zillow's premium Showcase listings to get your home seen by more buyers.
Get startedList with your own agent
Get your home in front of millions of buyers by listing it on Zillow.
Learn how to do itSell it yourself
Take full control of how buyers see your home on Zillow by listing For Sale by Owner (FSBO).
List your homeWhat's special
Garden roomLarge dining areaLogan parkExtended breakfast counter areaLow maintenanceGenerous secondary bedroomSpacious master bedroom
Zillow last checked:
Listing updated:
Listed by:
Cathy Lane 404-906-1962,
Keller Williams Realty Partners
Bought with:
Rhonda Duffy, 177871
Duffy Realty
Source: GAMLS,MLS#: 10290191
Facts & features
Interior
Bedrooms & bathrooms
- Bedrooms: 2
- Bathrooms: 2
- Full bathrooms: 2
- Main level bathrooms: 2
- Main level bedrooms: 2
Rooms
- Room types: Sun Room
Dining room
- Features: Dining Rm/Living Rm Combo
Kitchen
- Features: Breakfast Bar, Pantry
Heating
- Forced Air, Natural Gas
Cooling
- Ceiling Fan(s), Central Air, Electric
Appliances
- Included: Dishwasher, Disposal, Dryer, Microwave, Oven/Range (Combo), Refrigerator, Stainless Steel Appliance(s), Washer
- Laundry: In Hall, Laundry Closet
Features
- Double Vanity, High Ceilings, Master On Main Level, Tile Bath, Vaulted Ceiling(s), Walk-In Closet(s)
- Flooring: Laminate, Tile
- Windows: Double Pane Windows, Skylight(s)
- Basement: None
- Attic: Pull Down Stairs
- Number of fireplaces: 1
- Fireplace features: Factory Built, Family Room, Gas Log
- Common walls with other units/homes: No Common Walls
Interior area
- Total structure area: 1,588
- Total interior livable area: 1,588 sqft
- Finished area above ground: 1,588
- Finished area below ground: 0
Property
Parking
- Total spaces: 2
- Parking features: Attached, Garage, Garage Door Opener, Guest, Kitchen Level
- Has attached garage: Yes
Features
- Levels: One
- Stories: 1
- Fencing: Fenced
- Waterfront features: No Dock Or Boathouse
- Body of water: None
Lot
- Size: 3,049 Square Feet
- Features: Level, Private
Details
- Parcel number: 20000903800
Construction
Type & style
- Home type: SingleFamily
- Architectural style: Ranch
- Property subtype: Single Family Residence
Materials
- Concrete, Stucco
- Foundation: Slab
- Roof: Other
Condition
- Resale
- New construction: No
- Year built: 2005
Utilities & green energy
- Electric: 220 Volts
- Sewer: Public Sewer
- Water: Public
- Utilities for property: Cable Available, Electricity Available, High Speed Internet, Natural Gas Available, Phone Available, Sewer Available, Underground Utilities, Water Available
Green energy
- Energy efficient items: Insulation, Thermostat
Community & HOA
Community
- Features: Clubhouse, Gated, Street Lights
- Security: Carbon Monoxide Detector(s), Gated Community, Smoke Detector(s)
- Subdivision: Cottages of Acworth
HOA
- Has HOA: Yes
- Services included: Trash, Water
- HOA fee: $3,120 annually
Location
- Region: Acworth
Financial & listing details
- Price per square foot: $224/sqft
- Tax assessed value: $328,850
- Annual tax amount: $573
- Date on market: 5/1/2024
- Cumulative days on market: 1 day
- Listing agreement: Exclusive Right To Sell
- Listing terms: Cash,Conventional,FHA,VA Loan
- Electric utility on property: Yes
Price history
| Date | Event | Price |
|---|---|---|
| 5/31/2024 | Sold | $355,000$224/sqft |
Source:  GAMLS #10290191 Report a problem GAMLS #10290191 Report a problem | ||
| 5/2/2024 | Contingent | $355,000$224/sqft |
Source: GAMLS #10290191 Report a problem | ||
| 5/1/2024 | Listed for sale | $355,000+102.9%$224/sqft |
Source: GAMLS #10290191 Report a problem | ||
| 11/20/2017 | Sold | $175,000+1.7%$110/sqft |
Source: Public Record Report a problem | ||
| 4/30/2015 | Sold | $172,000$108/sqft |
Source: Public Record Report a problem | ||
Public tax history
| Year | Property taxes | Tax assessment |
|---|---|---|
| 2024 | $875 +52.9% | $131,540 +32.7% |
| 2023 | $573 -23.1% | $99,156 +13.2% |
| 2022 | $744 +4.6% | $87,620 +14.4% |
| 2021 | $711 | $76,608 |
| 2020 | $711 +4.2% | $76,608 +14.3% |
| 2019 | $683 | $66,996 |
| 2018 | $683 -41.2% | $66,996 |
| 2017 | $1,161 +253.2% | $66,996 |
| 2016 | $329 -76.4% | $66,996 +41.8% |
| 2015 | $1,392 -0.8% | $47,256 |
| 2014 | $1,404 -0.8% | $47,256 |
| 2013 | $1,416 -13.9% | $47,256 -13.2% |
| 2012 | $1,645 -0.2% | $54,436 |
| 2011 | $1,647 -11.9% | $54,436 -16.3% |
| 2010 | $1,870 -20.9% | $65,032 |
| 2009 | $2,364 -2.9% | $65,032 |
| 2006 | $2,435 +337.1% | $65,032 +340.6% |
| 2005 | $557 +1.3% | $14,760 |
| 2004 | $550 | $14,760 |
Find assessor info on the county website
Neighborhood: 30101
Nearby homes
- $355,0002 bd2 ba1.5k sqft4012 Cottage Oaks Dr, Acworth, GA 30101Sold
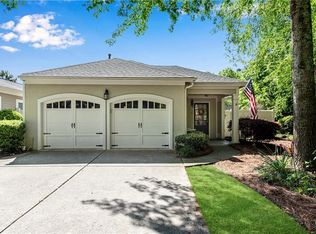
- $349,9002 bd2 ba1.5k sqft4014 Cottage Oaks Dr #6, Acworth, GA 30101Sold
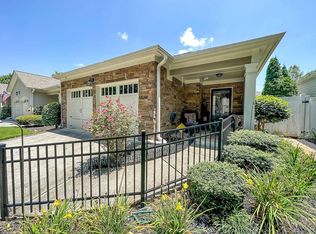
- $329,9002 bd2 ba1.5k sqft4014 Cottage Oaks Dr, Acworth, GA 30101Off Market
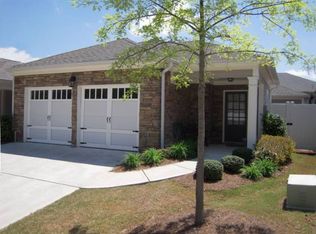
- $332,5002 bd2 ba1.5k sqft4016 Cottage Oaks Dr #6, Acworth, GA 30101Off Market
- $---- bd-- ba-- sqft5655 Lake Acworth Dr NW SUITE 210, Acworth, GA 30101Off Market
- $---- bd-- ba-- sqft5655 Lake Acworth Dr NW SUITE 240, Acworth, GA 30101Off Market
- $---- bd-- ba-- sqft5655 Lake Acworth Dr NW #220 & 260, Acworth, GA 30101Off Market
- $289,900-- bd-- ba-- sqft5655 Lake Acworth Dr NW SUITE 140, Acworth, GA 30101Off Market
Nearby schools
GreatSchools rating
- NAMccall Primary SchoolGrades: PK-1Distance: 1.1 mi
- 5/10Barber Middle SchoolGrades: 6-8Distance: 1.5 mi
- 6/10North Cobb High SchoolGrades: 9-12Distance: 2.7 mi
Schools provided by the listing agent
- Elementary: Acworth
- Middle: Barber
- High: North Cobb
Source: GAMLS. This data may not be complete. We recommend contacting the local school district to confirm school assignments for this home.
Get a cash offer in 3 minutes
Find out how much your home could sell for in as little as 3 minutes with a no-obligation cash offer.
Estimated market value
$351,300
Get a cash offer in 3 minutes
Find out how much your home could sell for in as little as 3 minutes with a no-obligation cash offer.
Estimated market value
$351,300
- Georgia
- Cobb County
- Acworth
- 30101
- 4012 Cottage Oaks Dr Unit 6
Nearby cities
Nearby zip codes
Other Acworth Topics
