A Private Community Of Just 50 Charming Ranch Cottages And So Convenient To Historic Downtown Acworth And Lake Allatoona And Easy Access To I-75! Beautifully Designed, Craftsman Style Garden Homes With Ample Space For Entertaining, Yet Not Too Much To Maintain. This Home Features Beautiful, Brand New, Sustainable (Waterproof) Flooring Throughout (Except Bathrooms) Nearly New Roof, New Cell Phone-Based Security System, Newer Water Heater, 1-Year Old A/C With HVAC Service Plan, Updated Tiled Bathroom Flooring, Beautiful Creamy Cabinets, Granite Countertops With A Very Long High-Top Breakfast Bar And Even Nearly New Appliances. The Bathrooms Have Upgraded Cultured Marble Countertops And The Same Beautiful Cabinets As The Kitchen. The Master Suite Is Spacious Room With Direct Access To A Private Garden Patio. The Master Bathroom Also Features His/Hers Separate Master Vanities, Also With Upgraded Cultured Marble Countertops But Also With Designer Edging. There's A Huge Walk-In Closet, Plus An Oversized, Glass Door Enclosed Shower. You'll Love The Outdoor Patio Made With Brick Pavers And Includes A Water Fountain. A Great Outdoor Retreat. This Community Is Just A Skip To Downtown Acworth Where There Is Charming Small Business Atmosphere, Yet Some Nationally Recognized And Prize-Winning. The Dining And Shopping Options Are Fabulous And Continues To Grow. Hometown Businesses Of All Sorts, There Is An Amazing Senior Center Within Logan Park Which Also Has Pickleball, Walking Trails, Fields, Events And So Much More. If You Don't Already Know Acworth -- Please Take A Drive Through The Downtown Area -- You Will Be Delighted At This Walk-Friendly Historic Area -- We Even Have Nationally Recognized, Award-Winning Dining. The HOA Fees Include Exterior Maintenance Which Means Exterior Paint, Landscaping, Trash Service, Water And More. HOA Covenants Are Available In Documents, Please Be Certain To Review The Details.
Closed
$349,900
4014 Cottage Oaks Dr #6, Acworth, GA 30101
2beds
1,588sqft
Single Family Residence, Residential
Built in 2005
3,049 Square Feet Lot
$348,200 Zestimate®
$220/sqft
$1,886 Estimated rent
Home value
$348,200
$331,000 - $366,000
$1,886/mo
Zestimate® history
Owner options
List your home for rent
$1,886/mo
Rent Zestimate®
Find your next renter with Zillow Rental Manager. Plus, with online applications, you can quickly screen prospective tenants – for free.
$1,886/mo
Rent Zestimate®
Refinance and save
$2,396/mo
Est. payment
Refinancing to a lower rate could help reduce your monthly payments and save thousands over the life of the loan.
$2,396/mo
Est. payment
Explore your selling options
Work with a Zillow partner agent
Leverage their expertise and Zillow's premium Showcase listings to get your home seen by more buyers.
Get startedList with your own agent
Get your home in front of millions of buyers by listing it on Zillow.
Learn how to do itSell it yourself
Take full control of how buyers see your home on Zillow by listing For Sale by Owner (FSBO).
List your homeWhat's special
Lake allatoonaWater fountainMaster bathroomHuge walk-in closetSpacious roomMaster suiteLong high-top breakfast bar
Zillow last checked:
Listing updated:
Listed by:
CHRISTINE L COFFMAN,
RE/MAX Around Atlanta 770-419-1986
Bought with:
JAN WOOD, 12861
RE/MAX Around Atlanta
Source: FMLS GA,MLS#: 7251531
Facts & features
Interior
Bedrooms & bathrooms
- Bedrooms: 2
- Bathrooms: 2
- Full bathrooms: 2
- Main level bathrooms: 2
- Main level bedrooms: 2
Primary bedroom
- Features: Master on Main
- Level: Master on Main
Bedroom
- Features: Master on Main
Primary bathroom
- Features: Double Vanity, Shower Only
Dining room
- Features: Open Concept
Kitchen
- Features: Breakfast Bar, Cabinets White, Pantry, Stone Counters, View to Family Room
Heating
- Central, Forced Air, Natural Gas
Cooling
- Ceiling Fan(s), Central Air
Appliances
- Included: Dishwasher, Disposal, Dryer, Gas Range, Gas Water Heater, Microwave, Refrigerator, Washer
- Laundry: In Hall, Laundry Room, Main Level
Features
- Double Vanity, Entrance Foyer, High Ceilings 9 ft Main, High Ceilings 10 ft Main, High Speed Internet, Tray Ceiling(s), Vaulted Ceiling(s), Walk-In Closet(s)
- Flooring: Ceramic Tile, Sustainable
- Windows: Double Pane Windows
- Basement: None
- Attic: Pull Down Stairs
- Number of fireplaces: 1
- Fireplace features: Factory Built, Gas Log, Great Room
- Common walls with other units/homes: No Common Walls
Interior area
- Total structure area: 1,588
- Total interior livable area: 1,588 sqft
- Finished area above ground: 1,588
- Finished area below ground: 0
Property
Parking
- Total spaces: 2
- Parking features: Attached, Driveway, Garage, Level Driveway
- Attached garage spaces: 2
- Has uncovered spaces: Yes
Accessibility
- Accessibility features: Accessible Doors, Accessible Full Bath, Accessible Hallway(s), Accessible Kitchen
Features
- Levels: One
- Stories: 1
- Patio & porch: Front Porch, Patio
- Exterior features: Garden, Rain Gutters, No Dock
- Pool features: None
- Spa features: None
- Fencing: Fenced,Wrought Iron
- Has view: Yes
- View description: Other
- Waterfront features: None
- Body of water: None
Lot
- Size: 3,049 Square Feet
- Features: Front Yard, Landscaped, Mountain Frontage, Zero Lot Line
Details
- Additional structures: None
- Parcel number: 20000903810
- Other equipment: None
- Horse amenities: None
Construction
Type & style
- Home type: SingleFamily
- Architectural style: Cottage,Craftsman
- Property subtype: Single Family Residence, Residential
Materials
- Cement Siding
- Foundation: Slab
- Roof: Composition,Slate
Condition
- Resale
- New construction: No
- Year built: 2005
Utilities & green energy
- Electric: 110 Volts
- Sewer: Public Sewer
- Water: Public
- Utilities for property: Cable Available, Electricity Available, Natural Gas Available, Phone Available, Sewer Available, Water Available
Green energy
- Energy efficient items: None
- Energy generation: None
Community & HOA
Community
- Features: Gated, Homeowners Assoc, Park
- Security: Security Gate
- Subdivision: Cottages Of Acworth
HOA
- Has HOA: Yes
- Services included: Maintenance Structure, Maintenance Grounds, Reserve Fund, Sewer, Trash, Water
- HOA fee: $260 monthly
Location
- Region: Acworth
Financial & listing details
- Price per square foot: $220/sqft
- Tax assessed value: $334,350
- Annual tax amount: $2,682
- Date on market: 7/25/2023
- Cumulative days on market: 6 days
- Listing terms: Cash,Conventional,FHA,VA Loan
- Ownership: Other
- Electric utility on property: Yes
- Road surface type: Asphalt
Price history
| Date | Event | Price |
|---|---|---|
| 8/11/2023 | Sold | $349,900$220/sqft |
Source:  FMLS GA #7251531 Report a problem FMLS GA #7251531 Report a problem | ||
| 8/8/2023 | Pending sale | $349,900$220/sqft |
Source: FMLS GA #7251531 Report a problem | ||
| 8/1/2023 | Contingent | $349,900$220/sqft |
Source:  GAMLS #10184785 Report a problem GAMLS #10184785 Report a problem | ||
| 7/25/2023 | Listed for sale | $349,900+191.8%$220/sqft |
Source: GAMLS #10184785 Report a problem | ||
| 10/19/2011 | Sold | $119,900-14.4%$76/sqft |
Source: Public Record Report a problem | ||
| 5/4/2011 | Listing removed | $140,000$88/sqft |
Source: RE/MAX Unlimited #02663918 Report a problem | ||
| 3/22/2011 | Price change | $140,000-3.4%$88/sqft |
Source: RE/MAX Unlimited #02663918 Report a problem | ||
| 12/23/2010 | Listed for sale | $145,000$91/sqft |
Source: RE/MAX Unlimited #02663918 Report a problem | ||
Public tax history
| Year | Property taxes | Tax assessment |
|---|---|---|
| 2024 | $4,032 +30.8% | $133,740 +30.8% |
| 2023 | $3,084 +15% | $102,284 +15.7% |
| 2022 | $2,682 +14.7% | $88,368 +14.7% |
| 2021 | $2,338 | $77,044 |
| 2020 | $2,338 +13.1% | $77,044 +13.1% |
| 2019 | $2,068 | $68,140 |
| 2018 | $2,068 -20% | $68,140 |
| 2017 | $2,586 +399.3% | $68,140 |
| 2016 | $518 -63.7% | $68,140 +40.7% |
| 2015 | $1,427 +230.3% | $48,436 |
| 2014 | $432 -1.7% | $48,436 |
| 2013 | $440 -0.5% | $48,436 +1.1% |
| 2012 | $442 -73.8% | $47,932 -14.1% |
| 2011 | $1,689 +212.7% | $55,800 -11.9% |
| 2010 | $540 -45.5% | $63,348 |
| 2009 | $991 +13.5% | $63,348 |
| 2006 | $873 +56.7% | $63,348 +329.2% |
| 2005 | $557 +1.3% | $14,760 |
| 2004 | $550 | $14,760 |
Find assessor info on the county website
Neighborhood: 30101
Nearby homes
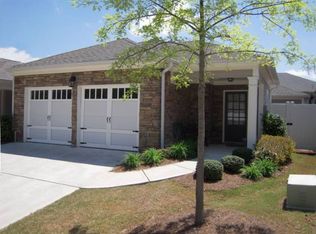
- $329,9002 bd2 ba1.5k sqft4014 Cottage Oaks Dr, Acworth, GA 30101Off Market
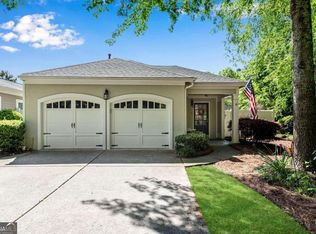
- $355,0002 bd2 ba1.5k sqft4012 Cottage Oaks Dr #6, Acworth, GA 30101Sold
- $332,5002 bd2 ba1.5k sqft4016 Cottage Oaks Dr #6, Acworth, GA 30101Off Market
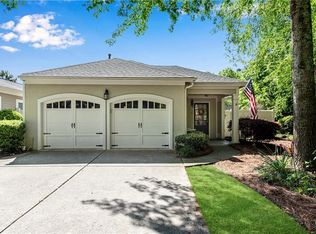
- $355,0002 bd2 ba1.5k sqft4012 Cottage Oaks Dr, Acworth, GA 30101Sold
- $328,3002 bd2 ba1.8k sqft4018 Cottage Oaks Dr #6, Acworth, GA 30101Off Market
- $336,2002 bd2 ba1.7k sqft4018 Cottage Oaks Dr, Acworth, GA 30101Off Market
- $336,9002 bd2 ba1.5k sqft4020 Cottage Oaks Dr #6, Acworth, GA 30101Off Market
- $334,3002 bd2 ba1.5k sqft4020 Cottage Oaks Dr, Acworth, GA 30101Off Market
Nearby schools
GreatSchools rating
- NAMccall Primary SchoolGrades: PK-1Distance: 1.1 mi
- 5/10Barber Middle SchoolGrades: 6-8Distance: 1.5 mi
- 6/10North Cobb High SchoolGrades: 9-12Distance: 2.7 mi
Schools provided by the listing agent
- Elementary: McCall Primary/Acworth Intermediate
- Middle: Awtrey
- High: North Cobb
Source: FMLS GA. This data may not be complete. We recommend contacting the local school district to confirm school assignments for this home.
Get a cash offer in 3 minutes
Find out how much your home could sell for in as little as 3 minutes with a no-obligation cash offer.
Estimated market value
$348,200
Get a cash offer in 3 minutes
Find out how much your home could sell for in as little as 3 minutes with a no-obligation cash offer.
Estimated market value
$348,200
- Georgia
- Cobb County
- Acworth
- 30101
- 4014 Cottage Oaks Dr Unit 6
Nearby cities
Nearby zip codes
Other Acworth Topics
