This beautifully designed two-story home offers timeless appeal and everyday comfort, starting with inviting curb appeal and a welcoming front porch that sets the tone for what awaits inside. The interior is filled with abundant natural light and features luxury vinyl plank flooring throughout the main level, offering both durability and modern style, while the upper level is finished with plush carpeting for added comfort and warmth. The thoughtfully planned main floor provides exceptional flexibility, including a private bedroom with a full bath, ideal for guests, extended family, or multigenerational living. A dedicated home office on the main level creates the perfect space for remote work, studying, or managing daily life, adding both function and convenience. At the heart of the home, the spacious gourmet kitchen is designed for connection and entertaining, featuring ample cabinetry, modern finishes, and an open flow into the fireside great room, creating a warm and inviting gathering space for family and friends. Whether hosting celebrations or enjoying quiet evenings at home, this layout supports both everyday living and special moments. Upstairs, the owner's suite serves as a relaxing retreat with a generously sized bath, double vanity, and a large walk-in shower, offering a spa-like escape at the end of the day. Secondary bedrooms are well-sized and thoughtfully arranged to accommodate growing households or flexible use. Additional highlights include a terrace-level space ready to be finished, providing endless opportunities for a media room, home gym, or additional living area, along with a 3-car garage and a private wooded backyard that enhances both privacy and outdoor enjoyment. Conveniently located near shopping, dining, schools, and commuter routes, this home offers the perfect balance of space, comfort, and location. With its flexible floor plan, modern finishes, and room to grow, this is a home designed to support the way you live today-and tomorrow. Schedule your private showing today and experience firsthand why this home is the perfect place to put down roots. LIMITED-TIME SELLER INCENTIVE: SELLER WILL CONTRIBUTE UP TO $16,000 TOWARD BUYER'S CLOSING COSTS FOR CONTRACT THAT CLOSES ON OR BEFORE MARCH 15, 2026. TERMS AND CONDITIONS APPLY; SUBJECT TO LENDER GUIDELINES. PROPERTY MAY BE ELIGIBLE FOR A 100% FINANCING LOAN PROGRAM WITH NO MORTGAGE INSURANCE THROUGH PARTICIPATING LENDERS FOR QUALIFIED BORROWERS. BORROWER MUST NOT OWN ANOTHER HOME AT TIME OF PURCHASE. PROGRAM AVAILABILITY, PROFESSIONAL ELIGIBILITY, AND TERMS ARE SUBJECT TO LENDER GUIDELINES AND CREDIT APPROVAL. LISTING AGENT MAKES NO GUARANTEES REGARDING QUALIFICATION.
Closed
$526,500
24 Knollwood Way, Cartersville, GA 30121
4beds
3,962sqft
Single Family Residence
Built in 2022
0.34 Acres Lot
$530,300 Zestimate®
$133/sqft
$3,299 Estimated rent
Home value
$530,300
$488,000 - $573,000
$3,299/mo
Zestimate® history
Owner options
List your home for rent
$3,299/mo
Rent Zestimate®
Find your next renter with Zillow Rental Manager. Plus, with online applications, you can quickly screen prospective tenants – for free.
$3,299/mo
Rent Zestimate®
Refinance and save
$4,714/mo
Est. payment
Refinancing to a lower rate could help reduce your monthly payments and save thousands over the life of the loan.
$4,714/mo
Est. payment
Explore your selling options
Work with a Zillow partner agent
Leverage their expertise and Zillow's premium Showcase listings to get your home seen by more buyers.
Get startedList with your own agent
Get your home in front of millions of buyers by listing it on Zillow.
Learn how to do itSell it yourself
Take full control of how buyers see your home on Zillow by listing For Sale by Owner (FSBO).
List your homeWhat's special
Zillow last checked:
Listing updated:
Listed by:
Ursula Parker 404-444-4041,
Orchard Brokerage, LLC
Bought with:
Non Mls Salesperson
Non-Mls Company
Source: GAMLS,MLS#: 10664879
Facts & features
Interior
Bedrooms & bathrooms
- Bedrooms: 4
- Bathrooms: 4
- Full bathrooms: 4
- Main level bathrooms: 1
- Main level bedrooms: 1
Rooms
- Room types: Family Room, Foyer, Laundry, Office
Kitchen
- Features: Breakfast Bar
Heating
- Electric, Zoned
Cooling
- Ceiling Fan(s), Central Air, Zoned
Appliances
- Included: Dishwasher, Disposal, Electric Water Heater, Microwave
- Laundry: Upper Level
Features
- Double Vanity, Walk-In Closet(s)
- Flooring: Carpet, Other
- Windows: Double Pane Windows
- Basement: Bath/Stubbed,Daylight,Exterior Entry,Interior Entry,Unfinished
- Number of fireplaces: 1
- Fireplace features: Family Room
- Common walls with other units/homes: No Common Walls
Interior area
- Total structure area: 3,962
- Total interior livable area: 3,962 sqft
- Finished area above ground: 3,962
- Finished area below ground: 0
Property
Parking
- Total spaces: 3
- Parking features: Attached, Garage, Garage Door Opener
- Has attached garage: Yes
Features
- Levels: Two
- Stories: 2
- Patio & porch: Deck, Patio
- Exterior features: Other
- Fencing: Back Yard
- On waterfront: Yes
- Waterfront features: Pond
- Body of water: None
Lot
- Size: 0.34 Acres
- Features: Other
Details
- Parcel number: 0069Q0001240
Construction
Type & style
- Home type: SingleFamily
- Architectural style: Traditional
- Property subtype: Single Family Residence
Materials
- Brick, Concrete
- Foundation: Slab
- Roof: Composition
Condition
- Resale
- New construction: No
- Year built: 2022
Details
- Warranty included: Yes
Utilities & green energy
- Sewer: Public Sewer
- Water: Public
- Utilities for property: Cable Available, Electricity Available, Phone Available, Sewer Available, Underground Utilities, Water Available
Green energy
- Energy efficient items: Thermostat
Community & HOA
Community
- Features: Clubhouse, Fitness Center, Lake, Park, Playground, Pool, Street Lights, Tennis Court(s), Walk To Schools, Near Shopping
- Security: Smoke Detector(s)
- Subdivision: MOUNTAINBROOK
HOA
- Has HOA: Yes
- Services included: Reserve Fund, Swimming, Tennis
- HOA fee: $1,500 annually
Location
- Region: Cartersville
Financial & listing details
- Price per square foot: $133/sqft
- Tax assessed value: $552,233
- Annual tax amount: $4,844
- Date on market: 1/2/2026
- Cumulative days on market: 53 days
- Listing agreement: Exclusive Right To Sell
- Listing terms: Cash,Conventional,FHA,VA Loan
- Electric utility on property: Yes
Price history
| Date | Event | Price |
|---|---|---|
| 2/26/2026 | Sold | $526,500-0.7%$133/sqft |
Source:  GAMLS #10664879 Report a problem GAMLS #10664879 Report a problem | ||
| 2/24/2026 | Pending sale | $530,000$134/sqft |
Source:  FMLS GA #7696448 Report a problem FMLS GA #7696448 Report a problem | ||
| 1/29/2026 | Price change | $530,000-1.9%$134/sqft |
Source: FMLS GA #7696448 Report a problem | ||
| 1/3/2026 | Listed for sale | $540,000+9.3%$136/sqft |
Source: FMLS GA #7696448 Report a problem | ||
| 6/20/2022 | Sold | $494,000-4.2%$125/sqft |
Source: Public Record Report a problem | ||
| 2/19/2022 | Pending sale | $515,806$130/sqft |
Source: FMLS GA #6984717 Report a problem | ||
| 2/13/2022 | Listed for sale | $515,806+4.2%$130/sqft |
Source: FMLS GA #6984717 Report a problem | ||
| 1/29/2022 | Listing removed | $494,806$125/sqft |
Source: FMLS GA #6984717 Report a problem | ||
| 1/5/2022 | Price change | $494,806+2.5%$125/sqft |
Source: FMLS GA #6984717 Report a problem | ||
| 1/2/2022 | Listed for sale | $482,959$122/sqft |
Source: FMLS GA #6984717 Report a problem | ||
Public tax history
| Year | Property taxes | Tax assessment |
|---|---|---|
| 2025 | $4,844 +0.3% | $220,893 +7.6% |
| 2024 | $4,831 +3.6% | $205,202 -5.4% |
| 2023 | $4,665 +818.6% | $216,930 +984.7% |
| 2022 | $508 -4.8% | $20,000 |
| 2021 | $534 +259.7% | $20,000 +270.4% |
| 2020 | $148 +48.4% | $5,400 +50% |
| 2019 | $100 | $3,600 |
| 2018 | $100 -50.2% | $3,600 |
| 2017 | $201 +32.7% | $3,600 |
| 2016 | $151 +48.9% | $3,600 |
| 2015 | $102 -0.2% | $3,600 |
| 2014 | $102 | $3,600 |
| 2013 | -- | $3,600 |
| 2012 | -- | -- |
| 2009 | -- | $13,800 -51.7% |
| 2008 | -- | $28,600 |
| 2007 | -- | $28,600 -5.9% |
| 2006 | -- | $30,400 |
Find assessor info on the county website
Neighborhood: 30121
Nearby homes
- $535,0005 bd4 ba3.6k sqft22 Knollwood Way NW, Cartersville, GA 30121For Sale

- $492,7005 bd2 ba2.5k sqft22 Knollwood Way, Cartersville, GA 30121Off Market
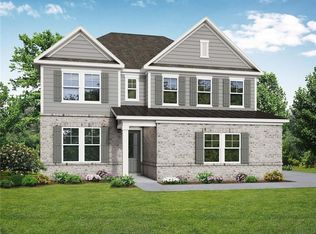
- $496,7003 bd3 ba2.1k sqft23 Knollwood Way, Cartersville, GA 30121Off Market
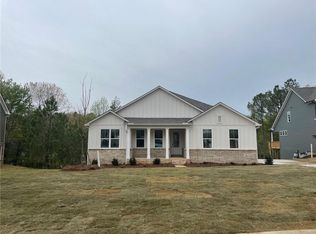
- $457,5004 bd2 ba2.4k sqft20 Knollwood Way, Cartersville, GA 30121Off Market
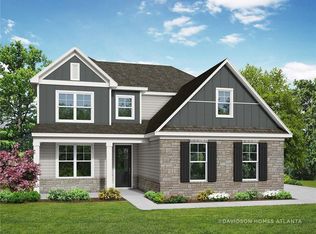
- $424,6004 bd2 ba2.4k sqft20 Knollwood Way NW, Cartersville, GA 30121Off Market
- $503,4004 bd3 ba2.9k sqft21 Knollwood Way NW, Cartersville, GA 30121Off Market
- $398,0003 bd2 ba1.9k sqft26 Knollwood Way, Cartersville, GA 30121Off Market
- $430,2005 bd4 ba2.7k sqft27 Knollwood Way NW, Cartersville, GA 30121Sold
Nearby schools
GreatSchools rating
- 6/10White Elementary SchoolGrades: PK-5Distance: 3.4 mi
- 8/10Cass Middle SchoolGrades: 6-8Distance: 3.4 mi
- 6/10Cass High SchoolGrades: 9-12Distance: 3.6 mi
Schools provided by the listing agent
- Elementary: White
- Middle: Cass
- High: Cass
Source: GAMLS. This data may not be complete. We recommend contacting the local school district to confirm school assignments for this home.
Get a cash offer in 3 minutes
Find out how much your home could sell for in as little as 3 minutes with a no-obligation cash offer.
Estimated market value
$530,300
Get a cash offer in 3 minutes
Find out how much your home could sell for in as little as 3 minutes with a no-obligation cash offer.
Estimated market value
$530,300
- Georgia
- Bartow County
- Cartersville
- 30121
- 24 Knollwood Way
Nearby cities
Nearby zip codes
Other Cartersville Topics
