Welcome to Windsong’s newest townhome community in Cartersville! Every home is thoughtfully designed with the primary suite on the main level, an open-concept living area, and quality finishes throughout. The popular Mimosa plan offers a secondary bedroom and full bath on the main floor, a spacious island kitchen with soft-close cabinetry, and an inviting dining area that flows seamlessly into the great room—perfect for everyday living and entertaining. The owner’s suite features a low-threshold shower with a bench seat, designer tile flooring and walls, and a built-in shampoo niche for added convenience. Upstairs, a generous bonus room provides flexible space for a second living area, office, or hobby room. Additional highlights include 9’ ceilings on the main level, insulated garage doors, and a full irrigation system—hallmarks of the quality you expect in a Windsong community. Located just minutes from Historic Downtown Cartersville, residents enjoy boutique shopping, chef-driven dining, seasonal events, and cultural attractions such as the Booth Western Art Museum and Savoy Automobile Museum—all within five miles. Quick access to I-75 makes commuting to Atlanta and surrounding employment hubs simple, while nearby parks, walking trails, golf courses, and Lake Allatoona offer endless opportunities to stay active and connected. Homes are open for touring Monday–Saturday from 10:00 AM to 5:00 PM and Sunday from 1:00 PM to 5:00 PM. Photos may represent a model home or a similar floor plan. Buyer’s agent needs to pre-register buyer or be at the first visit to the neighborhood. Home currently under construction. Pictures representative of home being built. Home will be ready in November.
Active under contract
Price increase: $2.5K (9/2)
$291,875
110 Harmony Cir, Cartersville, GA 30120
2beds
1,627sqft
Townhouse, Residential
Built in 2026
2,613 Square Feet Lot
$291,300 Zestimate®
$179/sqft
$195/mo HOA
What's special
Built-in shampoo nicheQuality finishes throughoutInsulated garage doorsFull irrigation system
- 21 days
- 49
- 2
Likely to sell faster than
Zillow last checked:
Listing updated:
Listed by:
TAMMY WENIGER,
Windsong Realty, LLC 770-758-4059
Source: FMLS GA,MLS#: 7848492
Facts & features
Interior
Bedrooms & bathrooms
- Bedrooms: 2
- Bathrooms: 2
- Full bathrooms: 2
- Main level bathrooms: 2
- Main level bedrooms: 2
Rooms
- Room types: Bedroom, Kitchen, Laundry, Loft, Master Bathroom, Master Bedroom, Office
Primary bedroom
- Features: Master on Main
- Level: Master on Main
Bedroom
- Features: Master on Main
Primary bathroom
- Features: Double Vanity, Shower Only
Dining room
- Features: Great Room, Open Concept
Kitchen
- Features: Cabinets Stain, Kitchen Island, Pantry, Stone Counters, View to Family Room
Heating
- Central, Electric, Heat Pump, Zoned
Cooling
- Ceiling Fan(s), Central Air, Electric, Heat Pump, Zoned
Appliances
- Included: Dishwasher, Disposal, Electric Range, Electric Water Heater, ENERGY STAR Qualified Appliances, Microwave, Self Cleaning Oven
- Laundry: Laundry Room, Main Level
Features
- Double Vanity, High Ceilings 9 ft Main, High Ceilings 9 ft Upper, High Speed Internet, Walk-In Closet(s)
- Flooring: Carpet, Luxury Vinyl, Tile
- Windows: Double Pane Windows, Insulated Windows
- Basement: None
- Has fireplace: No
- Fireplace features: None
- Common walls with other units/homes: 2+ Common Walls
Interior area
- Total structure area: 1,627
- Total interior livable area: 1,627 sqft
Video & virtual tour
Property
Parking
- Total spaces: 1
- Parking features: Driveway, Garage, Garage Door Opener, Garage Faces Front
- Garage spaces: 1
- Has uncovered spaces: Yes
Accessibility
- Accessibility features: None
Features
- Levels: One and One Half
- Stories: 1
- Patio & porch: Covered, Patio, Rear Porch, Screened
- Exterior features: No Dock
- Pool features: None
- Spa features: None
- Fencing: None
- Has view: Yes
- View description: City
- Waterfront features: None
- Body of water: None
Lot
- Size: 2,613 Square Feet
- Dimensions: 27x60x27x60
- Features: Landscaped, Sprinklers In Front, Sprinklers In Rear
Details
- Additional structures: None
- Parcel number: 0059R 0002 003
- Other equipment: None
- Horse amenities: None
Construction
Type & style
- Home type: Townhouse
- Architectural style: Traditional
- Property subtype: Townhouse, Residential
- Attached to another structure: Yes
Materials
- Blown-In Insulation, HardiPlank Type
- Foundation: Slab
- Roof: Ridge Vents,Shingle
Condition
- New Construction
- New construction: Yes
- Year built: 2026
Details
- Builder name: Windsong
- Warranty included: Yes
Utilities & green energy
- Electric: 110 Volts, 220 Volts, 220 Volts in Garage
- Sewer: Public Sewer
- Water: Public
- Utilities for property: Cable Available, Electricity Available, Sewer Available, Underground Utilities, Water Available
Green energy
- Energy efficient items: Appliances
- Energy generation: None
Community & HOA
Community
- Features: Dog Park, Homeowners Assoc, Sidewalks
- Security: Carbon Monoxide Detector(s), Smoke Detector(s)
- Senior community: Yes
- Subdivision: Harmony Walk
HOA
- Has HOA: Yes
- Services included: Maintenance Grounds, Maintenance Structure, Reserve Fund
- HOA fee: $195 monthly
- HOA phone: 770-904-5270
Location
- Region: Cartersville
Financial & listing details
- Price per square foot: $179/sqft
- Date on market: 10/2/2026
- Cumulative days on market: 80 days
- Listing terms: Cash,Conventional,FHA,USDA Loan,VA Loan
- Ownership: Fee Simple
- Electric utility on property: Yes
- Road surface type: Asphalt
Estimated market value
$291,300
$277,000 - $306,000
$1,945/mo
Price history
| Date | Event | Price |
|---|---|---|
| 9/2/2026 | Price change | $291,875+0.9%$179/sqft |
Source:  Windsong Report a problem | ||
| 8/8/2026 | Price change | $289,375+0.9%$178/sqft |
Source: Windsong Report a problem | ||
| 7/15/2026 | Listed for sale | $286,935$176/sqft |
Source: Windsong Report a problem | ||
Public tax history
Tax history is unavailable.
Monthly payment
Est. payment
Payment breakdown
Explore the cost of this home by adjusting the details. Changes won't be saved.Climate risks
Neighborhood: 30120
Nearby schools
Schools provided by the listing agent
- Elementary: Cartersville
- Middle: Cartersville
- High: Cartersville
Source: FMLS GA. This data may not be complete. We recommend contacting the local school district to confirm school assignments for this home.


Similar homes
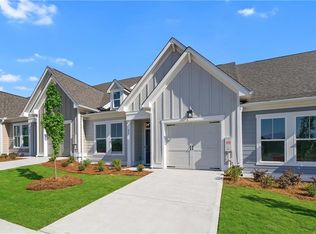
- $298,6952 bd2 ba1.6k sqft108 Harmony Cir, Cartersville, GA 30120New Construction

 FMLS GA
- $296,9502 bd2 ba1.6k sqft111 Harmony Cir, Cartersville, GA 30120New Construction
 FMLS GA
- $302,9802 bd2 ba1.6k sqft112 Harmony Cir, Cartersville, GA 30120New Construction
 FMLS GA
- $264,9003 bd2 ba1.8k sqft123 Jones St, Cartersville, GA 30120Active
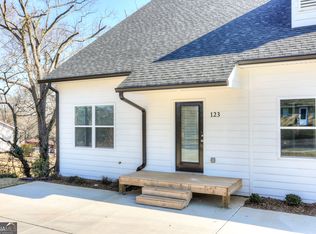
 MLS ID #10876606, Mary Gasparini, Drake Realty, Inc.. GAMLS
- $306,9152 bd3 ba1.7k sqft109 Harmony Cir, Cartersville, GA 30120New ConstructionFMLS GA
- $306,8252 bd3 ba1.7k sqft117 Harmony Cir, Cartersville, GA 30120New ConstructionFMLS GA
- $300,0003 bd3 ba1.9k sqft23 Felton Walk SE, Cartersville, GA 30120ActiveMLS ID #10729948, Jenn Kandt, LOCAL Realty. GAMLS
- $242,0002 bd3 ba1.4k sqft217 Grand Central Way, Cartersville, GA 30120ActiveMLS ID #10848735, Jalen Jordan, Hester Group, REALTORS. GAMLS
- $254,9003 bd3 ba1.4k sqft202 Fenchurch Way #2269, Cartersville, GA 30120For SaleMLS ID #7783804, Gretchen Stone, Chapman Hall Professionals. FMLS GA
- $279,9003 bd3 ba1.8k sqft322 Dearborn Dr, Cartersville, GA 30120New ConstructionFMLS GA
- $274,9003 bd2 ba1.6k sqft229 Dupont Dr, Cartersville, GA 30121For SaleMLS ID #7827781, Heather Killgo, Atlanta Fine Homes Sotheby's International. FMLS GA
- $299,9003 bd3 ba1.6k sqft116 Park Ridge Cir, Cartersville, GA 30120For SaleMLS ID #7843853, Derick Mauldin, Asher Realty, Inc. FMLS GA
- $258,9903 bd3 ba1.6k sqft100 Sylvie Dr #1, Cartersville, GA 30120ActiveMLS ID #10765753, Tiffany S Herron, SDC Realty. GAMLS
- $325,0004 bd3 ba1.8k sqft216 Eva Way, Cartersville, GA 30121ActiveMLS ID #10854945, Payton Rogers, Keller Williams Realty North Atlanta. GAMLS
- $335,9004 bd2 ba1.5k sqft1809 Cassville Rd NW, Cartersville, GA 30121For SaleMLS ID #7854901, Julie deGalleford, 515 Life Real Estate Company, LLC.. FMLS GA
- $289,9903 bd3 ba1.7k sqft123 Park Ridge Cir, Emerson, GA 30137New ConstructionFMLS GA
- $299,9003 bd3 ba1.7k sqft121 Park Ridge Cir, Emerson, GA 30137New ConstructionFMLS GA
