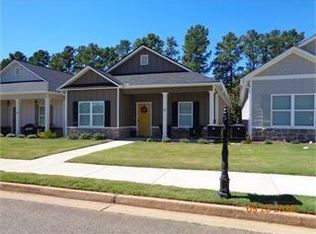
Better than new and loaded with upgrades, this stunning END-UNIT townhome on a premium corner lot is the one you've been waiting for! Offering extra privacy, additional outdoor space, and an abundance of natural light, this move-in-ready home stands out from the rest. Inside, you'll find upgraded finishes throughout, including a stunning kitchen featuring shaker-style cabinetry, quartz countertops, stainless steel appliances, and an oversized island that's perfect for entertaining. Every detail has been thoughtfully selected to create a fresh, modern feel with exceptional quality throughout. Well maintained and truly turnkey, this home is conveniently located just minutes from Highway 41, I-75, LakePoint Sports Complex, shopping, dining, and entertainment. Why wait for new construction when you can have a home that's even better? Schedule your private showing today!
Active
$349,900
116 Park Ridge Cir, Cartersville, GA 30120
3beds
1,656sqft
:
Get pre-qualified$2,350/mo
Townhouse, Residential
Built in 2025
2,178 Square Feet Lot
$348,100 Zestimate®
$211/sqft
$150/mo HOA
What's special
Shaker-style cabinetryEnd-unit townhomeAbundance of natural lightStainless steel appliancesPremium corner lotUpgraded finishes throughoutQuartz countertops
- 32 days |
- 136 |
- 2 |
Zillow last checked:
Listing updated:
Listed by:
Derick Mauldin,
Asher Realty, Inc 770-382-5983
Source: FMLS GA,MLS#: 7795298
Facts & features
Interior
Bedrooms & bathrooms
- Bedrooms: 3
- Bathrooms: 3
- Full bathrooms: 2
- 1/2 bathrooms: 1
Rooms
- Room types: Family Room, Laundry
Primary bedroom
- Features: None
- Level: None
Bedroom
- Features: None
Primary bathroom
- Features: Double Vanity, Shower Only
Dining room
- Features: None
Kitchen
- Features: Cabinets White, Kitchen Island, Stone Counters, View to Family Room
Heating
- Central, Electric
Cooling
- Ceiling Fan(s), Central Air, Electric
Appliances
- Included: Dishwasher, Electric Cooktop, Electric Oven, Microwave, Refrigerator
- Laundry: Laundry Room
Features
- Tray Ceiling(s), Walk-In Closet(s)
- Flooring: Carpet, Luxury Vinyl
- Windows: Double Pane Windows
- Basement: None
- Number of fireplaces: 1
- Fireplace features: Electric, Family Room
Interior area
- Total structure area: 1,656
- Total interior livable area: 1,656 sqft
Video & virtual tour
Property
Parking
- Total spaces: 1
- Parking features: Driveway, Garage
- Garage spaces: 1
- Has uncovered spaces: Yes
Accessibility
- Accessibility features: None
Features
- Levels: Two
- Stories: 2
- Patio & porch: Rear Porch
- Exterior features: Rain Gutters
- Pool features: None
- Spa features: None
- Fencing: None
- Has view: Yes
- View description: Neighborhood
- Waterfront features: None
- Body of water: None
Lot
- Size: 2,178 Square Feet
- Features: Corner Lot, Front Yard, Landscaped
Details
- Additional structures: None
- Parcel number: E016 0001 147
- Other equipment: None
- Horse amenities: None
Construction
Type & style
- Home type: Townhouse
- Architectural style: Townhouse
- Property subtype: Townhouse, Residential
- Attached to another structure: Yes
Materials
- Brick Front, HardiPlank Type
- Foundation: Slab
- Roof: Shingle
Condition
- Resale
- New construction: No
- Year built: 2025
Utilities & green energy
- Electric: 110 Volts
- Sewer: Public Sewer
- Water: Public
- Utilities for property: Cable Available, Electricity Available, Phone Available, Sewer Available
Green energy
- Energy efficient items: None
- Energy generation: None
Community & HOA
Community
- Features: Pool
- Security: Smoke Detector(s)
- Subdivision: Stegall Village
HOA
- Has HOA: Yes
- HOA fee: $150 monthly
Location
- Region: Cartersville
Financial & listing details
- Price per square foot: $211/sqft
- Annual tax amount: $975
- Date on market: 6/26/2026
- Cumulative days on market: 32 days
- Ownership: Fee Simple
- Electric utility on property: Yes
- Road surface type: Asphalt
Estimated market value
$348,100
$331,000 - $366,000
$1,929/mo
Price history
| Date | Event | Price |
|---|---|---|
| 6/26/2026 | Listed for sale | $349,900$211/sqft |
Source:  FMLS GA #7795298 Report a problem FMLS GA #7795298 Report a problem | ||
Public tax history
Tax history is unavailable.
Monthly payment
Est. payment
Payment breakdown
Explore the cost of this home by adjusting the details. Changes won't be saved.Climate risks
Neighborhood: 30120
Nearby schools
GreatSchools rating
- 7/10Emerson Elementary SchoolGrades: PK-5Distance: 0.6 mi
- 5/10Red Top Middle SchoolGrades: 6-8Distance: 0.8 mi
- 6/10Woodland High SchoolGrades: 9-12Distance: 4.7 mi
Schools provided by the listing agent
- Elementary: Emerson
- Middle: Red Top
- High: Woodland - Bartow
Source: FMLS GA. This data may not be complete. We recommend contacting the local school district to confirm school assignments for this home.
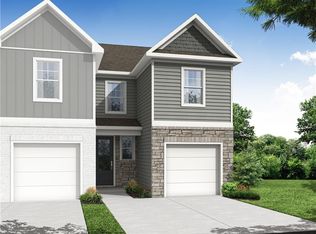
- $330,4213 bd3 ba1.6k sqft118 Park Ridge Cir, Cartersville, GA 30120Sold
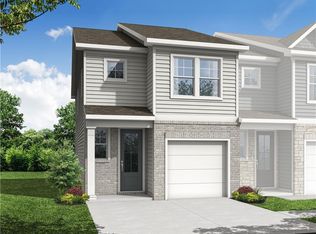
- $324,4853 bd3 ba1.5k sqft120 Park Ridge Cir, Cartersville, GA 30120Sold

- $331,4363 bd3 ba1.5k sqft124 Park Ridge Cir, Cartersville, GA 30120Sold
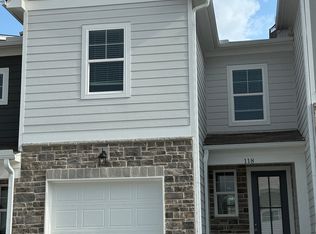
- $285,9003 bd3 ba1.6k sqft118 Park Ridge Cir #1, Cartersville, GA 30120Off Market
- $285,9003 bd3 ba1.6k sqft118 Park Ridge Cir #2, Cartersville, GA 30120Off Market
- $306,8903 bd3 ba-- sqft119 Park Ridge Cir #102, Emerson, GA 30137New Construction
- $307,9673 bd3 ba-- sqft121 Park Ridge Cir #103, Emerson, GA 30137New Construction
- $306,8903 bd3 ba-- sqft123 Park Ridge Cir #104, Emerson, GA 30137New Construction
A local agent can set up tours, give advice and negotiate with sellers.
Similar homes
- $346,0003 bd2 ba1.5k sqft42 Courtyard Ln, Cartersville, GA 30120For Sale
 MLS ID #7791500, GAIL STANLEY, Peach Realty, Inc.. FMLS GA
 - $326,0003 bd2 ba1.3k sqft309 Pescara Ct, Cartersville, GA 30120For Sale
 MLS ID #7806815, GRANT HARRIS, Coldwell Banker Kinard Realty. FMLS GA
 - $385,0004 bd2 ba1.7k sqft72 Grove Springs Ct, Cartersville, GA 30120Active

 MLS ID #10786094, Cindy Dent, Professional Realty Group, Inc. GAMLS
 - $301,0502 bd3 ba1.7k sqft118 Harmony Cir, Cartersville, GA 30120New Construction
 FMLS GA
 - $357,9503 bd2 ba1.8k sqft244 Chase Drew Dr SW, Cartersville, GA 30120ActiveMLS ID #10688376, Marc A Rusterucci, Keller Williams Realty. GAMLS
- $269,9003 bd3 ba1.4k sqft302 Penn Station Way, Cartersville, GA 30120For SaleMLS ID #7739569, Whitney Bagley, Keller Williams Realty Northwest, LLC.. FMLS GA
- $259,9003 bd3 ba1.4k sqft202 Fenchurch Way #2269, Cartersville, GA 30120For SaleMLS ID #7783804, Gretchen Stone, Chapman Hall Professionals. FMLS GA
- $359,9903 bd3 ba1.5k sqft259 Summit Height Dr, Cartersville, GA 30121New ConstructionMLS ID #7797010, CODY MAULDIN, Asher Realty, Inc. FMLS GA
- $359,9903 bd3 ba1.6k sqft257 Summit Height Dr, Cartersville, GA 30121New ConstructionMLS ID #7797113, CODY MAULDIN, Asher Realty, Inc. FMLS GA
- $347,5003 bd3 ba1.8k sqft1402 Vayda Ct, Marietta, GA 30066ActiveMLS ID #10777174, Sumbal Sheikh, Homeland Realty Group. GAMLS
- $385,0004 bd3 ba2.1k sqft161 Verona Dr NW, Cartersville, GA 30120ActiveMLS ID #10730200, Laikyn Blackwell, Gailey Enterprises LLC. GAMLS
- $355,0003 bd3 ba1.9k sqft402 Perth Dr, Cartersville, GA 30121For SaleMLS ID #7770831, WANDA C GRAY, Asher Realty, Inc. FMLS GA
- $349,9004 bd4 ba2k sqft3804 Jack Vernon Cir, Powder Springs, GA 30127ActiveMLS ID #10799565, Raimy Ethington, BHHS Georgia Properties. GAMLS
- $373,0003 bd4 ba2k sqft2719 Hedgeway Cir, Kennesaw, GA 30144For SaleMLS ID #7796688, Chunhua Tan, Atlanta Realty Global, LLC.. FMLS GA
- $250,0002 bd3 ba1.4k sqft208 Grand Central Way, Cartersville, GA 30120For SaleMLS ID #7759383, CINDY C DENT, Professional Realty Group. FMLS GA
- $329,9003 bd3 ba1.7k sqft334 Melody Ln, Cartersville, GA 30121For SaleMLS ID #7781935, Joo Young Tamaki, Young & Partners Realty. FMLS GA
- $365,0004 bd3 ba2.2k sqft303 Melody Ln, Cartersville, GA 30121ActiveMLS ID #10779088, Jenny K Smith, Keller Williams Northwest. GAMLS
- $308,9003 bd3 ba1.9k sqft419 Crescent Woode Dr, Dallas, GA 30157ActiveMLS ID #10793685, Regina Crafton, Atlanta Communities. GAMLS
- $257,9003 bd3 ba1.6k sqft100 Sylvie Dr #1, Cartersville, GA 30120ActiveMLS ID #10765753, Tiffany S Herron, SDC Realty. GAMLS
- $325,0003 bd2 ba1.4k sqft6 William Dr NE #47, White, GA 30184For SaleMLS ID #7761517, Dawn Taylor Tummins, Leslie Howren Chatman Realty. FMLS GA
