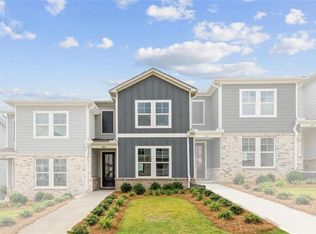
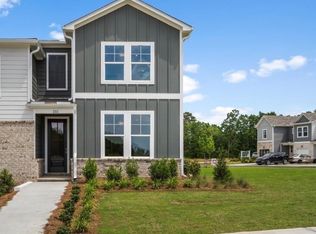
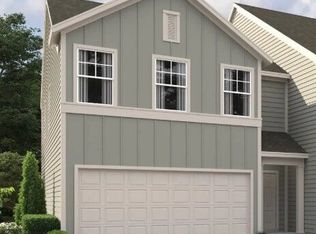
Last Unit Available in this Building! Ready in October! Set high above it all, Stegall Village offers scenic views with quick access to I-75 and is just minutes from Lake Allatoona, Red Top Mountain, shopping, dining, and downtown Cartersville. Residents enjoy a community pool and clubhouse with one of the lowest HOA fees in the area. The thoughtfully designed Wilmington offers 3 bedrooms, 2.5 baths, a private backyard, and a front-entry garage. The open-concept main level is designed for modern living and features a gourmet kitchen with pantry, quartz countertops, 36-inch cabinetry, tile backsplash, and Frigidaire stainless steel appliances. Included features such as an 8-foot entry door and luxury vinyl plank flooring add style and value. Upstairs, the primary suite is a relaxing retreat with dual quartz vanities and a spa-inspired bath with a semi-frameless shower. Two secondary bedrooms offer flexibility for family, guests, a home office, or hobbies. Spend weekends exploring Red Top Mountain State Park, relaxing on Lake Allatoona, or enjoying downtown Cartersville's shops, restaurants, Booth Western Art Museum, and historic Grand Theatre. Contact the onsite Community Sales Manager for current promotions and availability. 100% financing options may be available for qualified buyers through preferred lenders. Terms apply. Renderings and photos are for illustrative purposes only and may show sample homes, options, or selections that vary by homesite.
Active
Price increase: $17.5K (8/28)
$327,425
532 Crown Dr, Emerson, GA 30120
3beds
1,642sqft
Townhouse, Residential
Built in 2026
2,265 Square Feet Lot
$-- Zestimate®
$199/sqft
$150/mo HOA
What's special
Scenic viewsFront-entry garagePrivate backyardFrigidaire stainless steel appliancesTile backsplashLuxury vinyl plank flooringQuartz countertops
- 56 days
- 2
- 0
Zillow last checked:
Listing updated:
Listed by:
ANDREW THOMAS,
Davidson Realty GA, LLC 678-890-2995,
Matrina Dorsey,
Davidson Realty GA, LLC
Source: FMLS GA,MLS#: 7827839
Facts & features
Interior
Bedrooms & bathrooms
- Bedrooms: 3
- Bathrooms: 3
- Full bathrooms: 2
- 1/2 bathrooms: 1
Rooms
- Room types: Bathroom, Bedroom, Family Room, Kitchen, Laundry, Loft, Master Bathroom
Primary bedroom
- Features: Split Bedroom Plan
- Level: Split Bedroom Plan
Bedroom
- Features: Split Bedroom Plan
Primary bathroom
- Features: Shower Only
Dining room
- Features: None
Kitchen
- Features: Kitchen Island, Solid Surface Counters, View to Family Room
Heating
- Heat Pump
Cooling
- Heat Pump
Appliances
- Included: Dishwasher, Disposal, Electric Range, Electric Water Heater, Microwave
- Laundry: Upper Level
Features
- Tray Ceiling(s)
- Flooring: Carpet, Luxury Vinyl
- Windows: None
- Basement: None
- Number of fireplaces: 1
- Fireplace features: Electric
- Common walls with other units/homes: End Unit
Interior area
- Total structure area: 1,642
- Total interior livable area: 1,642 sqft
Video & virtual tour
Property
Parking
- Total spaces: 2
- Parking features: Driveway, Garage, Parking Pad
- Garage spaces: 1
- Has uncovered spaces: Yes
Accessibility
- Accessibility features: None
Features
- Levels: Two
- Stories: 2
- Patio & porch: None
- Exterior features: None
- Pool features: None
- Spa features: None
- Fencing: None
- Has view: Yes
- View description: Trees/Woods
- Waterfront features: None
- Body of water: None
Lot
- Size: 2,265 Square Feet
- Dimensions: 20 x 113
- Features: Front Yard
Details
- Additional structures: None
- Parcel number: E016 0001 089
- Other equipment: None
- Horse amenities: None
Construction
Type & style
- Home type: Townhouse
- Architectural style: Townhouse
- Property subtype: Townhouse, Residential
- Attached to another structure: Yes
Materials
- HardiPlank Type
- Foundation: Slab
- Roof: Composition
Condition
- New Construction
- New construction: Yes
- Year built: 2026
Details
- Warranty included: Yes
Utilities & green energy
- Electric: None
- Sewer: Public Sewer
- Water: Public
- Utilities for property: Cable Available, Electricity Available, Sewer Available, Underground Utilities, Water Available
Green energy
- Energy efficient items: None
- Energy generation: None
Community & HOA
Community
- Features: Clubhouse, Pool
- Security: None
- Subdivision: Stegall Village
HOA
- Has HOA: Yes
- HOA fee: $1,800 annually
Location
- Region: Emerson
Financial & listing details
- Price per square foot: $199/sqft
- Date on market: 8/26/2026
- Cumulative days on market: 172 days
- Ownership: Fee Simple
- Electric utility on property: Yes
- Road surface type: Asphalt
Estimated market value
Not available
Estimated sales range
Not available
Not available
Price history
| Date | Event | Price |
|---|---|---|
| 8/28/2026 | Price change | $327,425+5.7%$199/sqft |
Source:  FMLS GA #7827839 Report a problem | ||
| 8/28/2026 | Price change | $309,900-3.9%$189/sqft |
Source:  Davidson Homes, Inc. Report a problem | ||
| 8/26/2026 | Price change | $322,425+5.7%$196/sqft |
Source: FMLS GA #7827839 Report a problem | ||
| 8/3/2026 | Listed for sale | $304,900-11.2%$186/sqft |
Source: Davidson Homes, Inc. Report a problem | ||
| 6/20/2025 | Listing removed | $343,221$209/sqft |
Source: Davidson Homes, Inc. Report a problem | ||
| 5/23/2025 | Listed for sale | $343,221$209/sqft |
Source: Davidson Homes, Inc. Report a problem | ||
Public tax history
Tax history is unavailable.
Monthly payment
Est. payment
Payment breakdown
Explore the cost of this home by adjusting the details. Changes won't be saved.Climate risks
Neighborhood: 30120
Nearby schools
Schools provided by the listing agent
- Elementary: Emerson
- Middle: Red Top
- High: Woodland - Bartow
Source: FMLS GA. This data may not be complete. We recommend contacting the local school district to confirm school assignments for this home.
Similar homes
- $309,9003 bd3 ba1.6k sqft116 Park Ridge Cir, Cartersville, GA 30120For Sale

 MLS ID #7843853, Derick Mauldin, Asher Realty, Inc. FMLS GA
- from $309,9003 bd3 ba1.5k sqftThe Durant A Plan, Stegall Village, Emerson, GA 30137New Construction
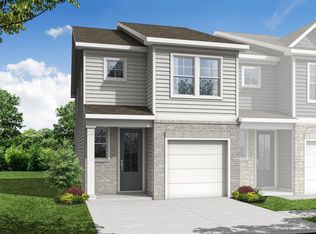 Davidson Homes, Inc.
- $325,5793 bd3 ba1.6k sqft530 Crown Dr, Emerson, GA 30137New Construction
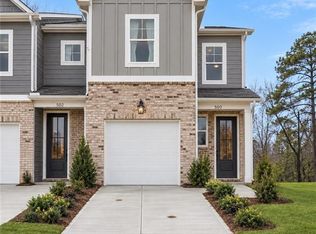 FMLS GA
- $329,1203 bd3 ba1.8k sqft264 Alaura Ln, Cartersville, GA 30120Active
 MLS ID #10875491, Reyna Woodbury, Ashton Woods Realty. GAMLS
- $334,7803 bd3 ba1.8k sqft512 Wilderling Ln, Cartersville, GA 30120ActiveMLS ID #10875757, Reyna Woodbury, Ashton Woods Realty. GAMLS
- $302,9903 bd3 ba1.7k sqft121 Park Ridge Cir, Emerson, GA 30137New ConstructionFMLS GA
- $289,9903 bd3 ba1.7k sqft123 Park Ridge Cir, Emerson, GA 30137New ConstructionFMLS GA
- $299,9003 bd3 ba1.7k sqft119 Park Ridge Cir, Emerson, GA 30137New ConstructionFMLS GA
- $339,0003 bd3 ba1.6k sqft40 Red Top Cir, Emerson, GA 30137For SaleMLS ID #7837914, Tracey Viars, Viars & Company, LLC. FMLS GA
- $264,9003 bd2 ba1.8k sqft123 Jones St, Cartersville, GA 30120For SaleMLS ID #7856290, WEBB REAL ESTATE TEAM, Drake Realty of GA, Inc.. FMLS GA
- $324,9003 bd3 ba1.8k sqft518 Wilderling Ln, Cartersville, GA 30120New ConstructionFMLS GA
- $340,0004 bd3 ba2k sqft27 Tabasco Cat Ct, Cartersville, GA 30120ActiveMLS ID #10795434, Mark Spain, Mark Spain Real Estate. GAMLS
- $324,9004 bd2 ba1.7k sqft213 Cook St, Cartersville, GA 30120ActiveMLS ID #10856530, Carla Mahan, Atlanta Communities. GAMLS
- $325,0003 bd2 ba1.5k sqft41 Walnut Trl, Cartersville, GA 30121ActiveMLS ID #10799777, Rhonda Duffy, Duffy Realty. GAMLS
- $339,0003 bd2 ba1.2k sqft3 Davis St, Cartersville, GA 30120ActiveMLS ID #10799487, Amanda Kelly, Etowah Realty Group LLC. GAMLS
- $325,0003 bd2 ba1k sqft319 S Bartow St, Cartersville, GA 30120ActiveMLS ID #10824398, Cindy Dent, Professional Realty Group, Inc. GAMLS
- $320,0004 bd2 ba1.7k sqft21 Martin Luther King Jr Dr, Cartersville, GA 30120ActiveMLS ID #10821582, Ashley Ahern, eXp Realty. GAMLS
