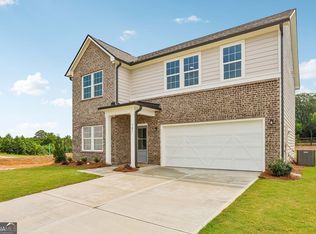
*END UNIT* *MOVE-IN READY!* Welcome to the Marigold, a beautifully designed townhome offering 1,800 sq. ft., 3 bedrooms, 2.5 baths, and a 2-car garage. The open-concept main level is perfect for everyday living, featuring a stylish kitchen with a spacious island and convenient pantry, plus a powder room and coat closet for added functionality. Upstairs, the private primary suite boasts a large walk-in closet and a bath with dual vanities. Two generously sized secondary bedrooms and a full bath complete this thoughtfully designed home. Discover Langston Reserve by Ashton Woods in Cartersville, GA. Conveniently located near top-rated schools, shopping, dining, and I-75, this community offers easy access to the greater Atlanta area. Enjoy weekends at Red Top Mountain State Park, Lake Allatoona, or exploring downtown Cartersville's shops, restaurants, and attractions. Blending small-town charm, natural beauty, and everyday convenience, Langston Reserve offers a connected and vibrant lifestyle. This home is READY NOW! For further details and information on current promotions, please contact an onsite Community Sales Manager. Please note that renderings are for illustrative purposes, and photos may represent sample products of homes under construction. Actual exterior and interior selections may vary by homesite.
Active
$334,780
512 Wilderling Ln, Cartersville, GA 30120
3beds
1,800sqft
Townhouse
Built in 2026
2,352 Square Feet Lot
$-- Zestimate®
$186/sqft
$82/mo HOA
What's special
Spacious islandStylish kitchenLarge walk-in closetBath with dual vanitiesPowder roomCoat closetConvenient pantry
- 1 day
- 11
- 0
Zillow last checked:
Listing updated:
Listed by:
Reyna Woodbury 470-591-7595,
Ashton Woods Realty,
Thomas Pool 678-695-6939,
Ashton Woods Realty
Source: GAMLS,MLS#: 10875757
Facts & features
Interior
Bedrooms & bathrooms
- Bedrooms: 3
- Bathrooms: 3
- Full bathrooms: 2
- 1/2 bathrooms: 1
Rooms
- Room types: Family Room, Foyer, Laundry
Kitchen
- Features: Breakfast Room, Kitchen Island, Pantry
Heating
- Electric, Zoned
Cooling
- Electric, Zoned
Appliances
- Included: Dishwasher, Disposal, Electric Water Heater, Microwave
- Laundry: Upper Level
Features
- Double Vanity, High Ceilings, Split Bedroom Plan, Walk-In Closet(s)
- Flooring: Carpet, Vinyl
- Windows: Double Pane Windows
- Basement: None
- Attic: Pull Down Stairs
- Has fireplace: No
- Common walls with other units/homes: 1 Common Wall,End Unit
Interior area
- Total structure area: 1,800
- Total interior livable area: 1,800 sqft
- Finished area above ground: 1,800
- Finished area below ground: 0
Property
Parking
- Total spaces: 2
- Parking features: Garage, Garage Door Opener
- Has garage: Yes
Features
- Levels: Two
- Stories: 2
- Patio & porch: Patio
- Body of water: None
Lot
- Size: 2,352 Square Feet
- Features: Level
Details
- Parcel number: 0.0
Construction
Type & style
- Home type: Townhouse
- Architectural style: Craftsman,Traditional
- Property subtype: Townhouse
- Attached to another structure: Yes
Materials
- Other
- Foundation: Slab
- Roof: Other
Condition
- New Construction
- New construction: Yes
- Year built: 2026
Details
- Warranty included: Yes
Utilities & green energy
- Sewer: Public Sewer
- Water: Public
- Utilities for property: Cable Available, Electricity Available, Phone Available, Water Available
Green energy
- Energy efficient items: Appliances, Water Heater
Community & HOA
Community
- Features: Pool, Sidewalks, Street Lights, Walk To Schools, Near Shopping
- Security: Carbon Monoxide Detector(s), Smoke Detector(s)
- Subdivision: Langston Reserve
HOA
- Has HOA: Yes
- Services included: Maintenance Grounds, Reserve Fund, Swimming
- HOA fee: $985 annually
Location
- Region: Cartersville
Financial & listing details
- Price per square foot: $186/sqft
- Date on market: 10/20/2026
- Listing agreement: Exclusive Right To Sell
- Electric utility on property: Yes
Estimated market value
Not available
Estimated sales range
Not available
Not available
Price history
| Date | Event | Price |
|---|---|---|
| 10/20/2026 | Listed for sale | $334,780$186/sqft |
Source:  FMLS GA #7856512 Report a problem | ||
Public tax history
Tax history is unavailable.
Monthly payment
Est. payment
Payment breakdown
Explore the cost of this home by adjusting the details. Changes won't be saved.Climate risks
Neighborhood: 30120
Nearby schools
Schools provided by the listing agent
- Elementary: Mission Road
- Middle: Woodland
- High: Woodland
Source: GAMLS. This data may not be complete. We recommend contacting the local school district to confirm school assignments for this home.


Similar homes
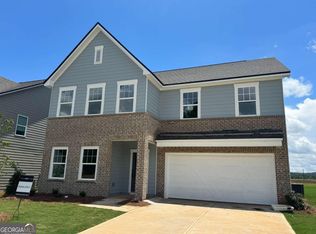
- $329,1203 bd3 ba1.8k sqft264 Alaura Ln, Cartersville, GA 30120Active
 MLS ID #10875491, Reyna Woodbury, Ashton Woods Realty. GAMLS
- $367,5003 bd3 ba1.8k sqft17 Riverview Ct SE, Cartersville, GA 30120For Sale By Owner
- $340,0004 bd3 ba2k sqft27 Tabasco Cat Ct, Cartersville, GA 30120Active
 MLS ID #10795434, Mark Spain, Mark Spain Real Estate. GAMLS
- from $322,9003 bd3 ba1.8k sqftThe Charlotte B Plan, Greene Farm, Cartersville, GA 30120New Construction
 Davidson Homes, Inc.
- $335,0005 bd2 ba2.2k sqft34 Engineer Ln SW, Cartersville, GA 30120ActiveMLS ID #10874092, Heather M Soukup, Home Sweet Home GA Real Estate. GAMLS
- $324,9003 bd3 ba1.8k sqft518 Wilderling Ln, Cartersville, GA 30120New Construction
 FMLS GA
- $399,0003 bd3 ba2.5k sqft51 Peppermill Dr SW, Cartersville, GA 30120ActiveMLS ID #10874734, Cameron Abney, Maximum One Community Realtors. GAMLS
- $320,0003 bd3 ba1.8k sqft13 Stonecreek Dr SW, Cartersville, GA 30120ActiveMLS ID #10833285, Heather Mashburn, Atlanta Communities. GAMLS
- $324,9004 bd2 ba1.7k sqft213 Cook St, Cartersville, GA 30120ActiveMLS ID #10856530, Carla Mahan, Atlanta Communities. GAMLS
- $339,0003 bd2 ba1.2k sqft3 Davis St, Cartersville, GA 30120ActiveMLS ID #10799487, Amanda Kelly, Etowah Realty Group LLC. GAMLS
- $445,0003 bd3 ba1.7k sqft38 Encore Ln, Cartersville, GA 30120ActiveMLS ID #10872734, Joey Womack, Joey's Homes. GAMLS
- $365,0005 bd2 ba2k sqft22 Valley Creek Dr SW, Cartersville, GA 30120ActiveMLS ID #10832052, Connie Wolff, Coldwell Banker Realty. GAMLS
- $359,9004 bd3 ba2.1k sqft803 Paxton Dr, Cartersville, GA 30120New ConstructionFMLS GA
- $354,9003 bd2 ba1.4k sqft29 Whistle Stop Dr SW, Cartersville, GA 30120ActiveMLS ID #10785921, Rodolfo Ovando C, Virtual Properties Realty.com. GAMLS
- $394,9003 bd3 ba1.9k sqft18 Park Cir, Cartersville, GA 30120ActiveMLS ID #10872320, Carla Mahan, Atlanta Communities. GAMLS
- $346,0003 bd2 ba1.5k sqft42 Courtyard Ln, Cartersville, GA 30120For SaleMLS ID #7791500, GAIL STANLEY, Peach Realty, Inc.. FMLS GA
