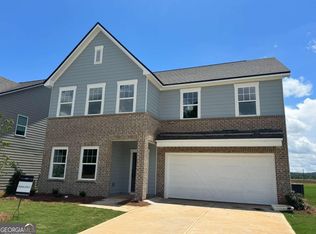
*MOVE-IN READY THIS MONTH!* Experience the Astrid design, a beautifully crafted 2,409 sq. ft. single-family home featuring 4 bedrooms, 2.5 baths, and a 2-car garage. The open-concept layout is perfect for entertaining, with a huge kitchen island, quartz countertops, upgraded tile backsplash, walk-in pantry, and a sunlit family room nearby. Enjoy enhanced vinyl plank flooring throughout the main level, a spacious primary suite with a large walk-in closet and a large, level backyard. Discover Langston Reserve by Ashton Woods in Cartersville, GA. Conveniently located near top-rated schools, shopping, dining, and I-75, this community offers easy access to the greater Atlanta area. Enjoy weekends at Red Top Mountain State Park, Lake Allatoona, or exploring downtown Cartersville's shops, restaurants, and attractions. Blending small-town charm, natural beauty, and everyday convenience, Langston Reserve offers a connected and vibrant lifestyle. This home has a projected delivery date of September 2026. For further details and information on current promotions, please contact an onsite Community Sales Manager. Please note that renderings are for illustrative purposes, and photos may represent sample products of homes under construction. Actual exterior and interior selections may vary by homesite.
Active
$399,900
109 Candler Trce, Cartersville, GA 30120
4beds
2,409sqft
Single Family Residence
Built in 2026
5,357 Square Feet Lot
$399,400 Zestimate®
$166/sqft
$82/mo HOA
What's special
Large level backyardSpacious primary suiteOpen-concept layoutSunlit family roomWalk-in pantryLarge walk-in closetUpgraded tile backsplash
- 17 days
- 132
- 2
Zillow last checked:
Listing updated:
Listed by:
Reyna Woodbury 470-591-7595,
Ashton Woods Realty,
Haley S Miller 404-429-2817,
Ashton Woods Realty
Source: GAMLS,MLS#: 10837501
Facts & features
Interior
Bedrooms & bathrooms
- Bedrooms: 4
- Bathrooms: 3
- Full bathrooms: 2
- 1/2 bathrooms: 1
Rooms
- Room types: Family Room, Foyer, Laundry, Loft, Other
Kitchen
- Features: Breakfast Room, Kitchen Island, Solid Surface Counters, Walk-in Pantry
Heating
- Electric, Zoned
Cooling
- Electric, Zoned
Appliances
- Included: Dishwasher, Disposal, Electric Water Heater, Microwave
- Laundry: In Hall, Upper Level
Features
- Double Vanity, High Ceilings, Walk-In Closet(s)
- Flooring: Carpet, Vinyl
- Windows: Double Pane Windows
- Basement: None
- Attic: Pull Down Stairs
- Has fireplace: No
- Common walls with other units/homes: No Common Walls
Interior area
- Total structure area: 2,409
- Total interior livable area: 2,409 sqft
- Finished area above ground: 2,409
- Finished area below ground: 0
Property
Parking
- Total spaces: 2
- Parking features: Garage, Garage Door Opener
- Has garage: Yes
Features
- Levels: Two
- Stories: 2
- Patio & porch: Patio, Porch
- Body of water: None
Lot
- Size: 5,357 Square Feet
- Features: Level
Details
- Parcel number: 40150020329
Construction
Type & style
- Home type: SingleFamily
- Architectural style: Craftsman,Traditional
- Property subtype: Single Family Residence
Materials
- Other
- Foundation: Slab
- Roof: Composition
Condition
- Under Construction
- New construction: Yes
- Year built: 2026
Details
- Warranty included: Yes
Utilities & green energy
- Sewer: Public Sewer
- Water: Public
- Utilities for property: Cable Available, Electricity Available, Phone Available, Sewer Available, Water Available
Green energy
- Energy efficient items: Appliances, Water Heater
Community & HOA
Community
- Features: Pool, Sidewalks, Street Lights, Walk To Schools, Near Shopping
- Security: Carbon Monoxide Detector(s), Smoke Detector(s)
- Subdivision: Langston Reserve
HOA
- Has HOA: Yes
- Services included: Reserve Fund, Swimming
- HOA fee: $985 annually
Location
- Region: Cartersville
Financial & listing details
- Price per square foot: $166/sqft
- Annual tax amount: $4,180
- Date on market: 9/1/2026
- Cumulative days on market: 17 days
- Listing agreement: Exclusive Right To Sell
- Electric utility on property: Yes
Estimated market value
$399,400
$379,000 - $419,000
Not available
Price history
| Date | Event | Price |
|---|---|---|
| 9/1/2026 | Listed for sale | $399,900$166/sqft |
Source:  FMLS GA #7830535 Report a problem FMLS GA #7830535 Report a problem | ||
Public tax history
Tax history is unavailable.
Monthly payment
Est. payment
Payment breakdown
Explore the cost of this home by adjusting the details. Changes won't be saved.Climate risks
Neighborhood: 30120
Nearby schools
Schools provided by the listing agent
- Elementary: Mission Road
- Middle: Woodland
- High: Woodland
Source: GAMLS. This data may not be complete. We recommend contacting the local school district to confirm school assignments for this home.



Similar homes
- $375,0003 bd3 ba1.8k sqft17 Riverview Ct SE, Cartersville, GA 30120For Sale By Owner

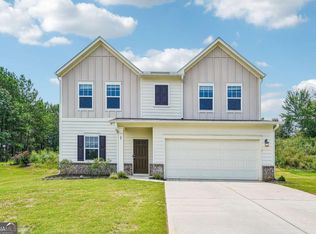
- $340,0004 bd3 ba2k sqft27 Tabasco Cat Ct, Cartersville, GA 30120Active
 MLS ID #10795434, Mark Spain, Mark Spain Real Estate. GAMLS
 - $405,0004 bd3 ba2.3k sqft407 Sierra Point SW, Cartersville, GA 30120Active
 MLS ID #10824988, Ashley Fritts, Real Broker, LLC. GAMLS
 - $385,0004 bd2 ba1.7k sqft72 Grove Springs Ct, Cartersville, GA 30120Active
 MLS ID #10786094, Cindy Dent, Professional Realty Group, Inc. GAMLS
 - $369,9004 bd3 ba2.4k sqft103 Candler Trce, Cartersville, GA 30120New Construction
 FMLS GA
 - $426,7905 bd3 ba2.8k sqft377 Belmont Dr, Cartersville, GA 30120ActiveMLS ID #10823708, Teneka Benning, D.R. Horton Realty of Georgia, Inc.. GAMLS
- $426,7905 bd3 ba2.8k sqft353 Belmont Dr, Cartersville, GA 30120New ConstructionFMLS GA
- $362,0004 bd3 ba2.1k sqft169 Verona Dr NW, Cartersville, GA 30120ActiveMLS ID #10762864, Anna Marie Ethridge, ERA Sunrise Realty. GAMLS
- $446,9305 bd3 ba3.2k sqft383 Belmont Dr, Cartersville, GA 30120New ConstructionFMLS GA
- $448,6655 bd3 ba3.2k sqft357 Belmont Dr, Cartersville, GA 30120ActiveMLS ID #10771599, Teneka Benning, D.R. Horton Realty of Georgia, Inc.. GAMLS
- $409,0004 bd3 ba2.6k sqft94 Summit Pointe Ct, Dallas, GA 30132ActiveMLS ID #10843949, Sekhar Putta, Maximum One Executive Realtors. GAMLS
- $419,9004 bd3 ba2.3k sqft30 Blakely Ct, Acworth, GA 30101ActiveMLS ID #10819574, Terry Swanson, Century 21 Results. GAMLS
- $585,0006 bd4 ba3.3k sqft86 Twelve Oaks Dr SE, Cartersville, GA 30120ActiveMLS ID #10839800, Ashley Donnelly, Atlanta Communities. GAMLS
- $370,0004 bd3 ba1.9k sqft241 Muskogee Dr, Dallas, GA 30132ActiveMLS ID #10826442, Madison Brokaw, Atlanta Communities. GAMLS
- $399,9005 bd3 ba2.4k sqft312 Shaw Dr, Acworth, GA 30102Active Under ContractMLS ID #10823308, Adam Breton, Virtual Properties Realty.com. GAMLS
- $359,0004 bd3 ba2.2k sqft303 Melody Ln, Cartersville, GA 30121ActiveMLS ID #10779088, Jenny K Smith, Keller Williams Northwest. GAMLS
- $405,0005 bd3 ba3.2k sqft176 Birchfield Way, Dallas, GA 30132ActiveMLS ID #10838710, George Davis, eXp Realty. GAMLS
- $360,0003 bd3 ba1.9k sqft620 Blaven St, Cartersville, GA 30121ActiveMLS ID #10842607, Melodie Smith, Atlanta Communities. GAMLS
- $389,9905 bd3 ba2.3k sqft1144 Lost Creek Pkwy, Dallas, GA 30132ActiveMLS ID #10812260, Sonia M Robbins, D.R. Horton Realty of Georgia, Inc.. GAMLS
