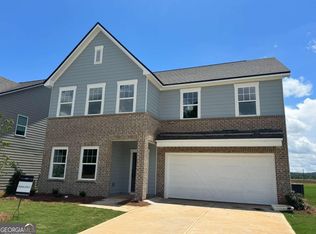
Discover the Pearson plan offering 2,811 sq ft with 5 bedrooms and 4 baths. This open-concept home features brick accents, a 2-car garage, and stunning EVP flooring throughout the main level. The kitchen shines with a large island, quartz countertops, tile backsplash, and walk-in pantry, flowing into a sunlit family room. Enjoy a spacious primary suite, large level homesite, and rear yard perfect for entertaining. Discover the Langston Reserve community by Ashton Woods, coming soon to the growing city of Cartersville, GA. Enjoy close proximity to top-rated schools, local dining, shopping, and convenient access to I-75 for an easy commute to the greater Atlanta area. Spend your weekends exploring nearby Red Top Mountain State Park, relaxing on Lake Allatoona, or strolling through downtown Cartersville's charming shops, restaurants, and cultural attractions like the Booth Western Art Museum and the historic Grand Theatre. With its blend of small-town charm, natural beauty, and everyday convenience, Langston Reserve offers a vibrant and connected lifestyle for its residents. This home is Ready in June. For further details and information on current promotions, please contact an onsite Community Sales Manager. Please note that renderings are for illustrative purposes, and photos may represent sample products of homes under construction. Actual exterior and interior selections may vary by homesite. Please note that renderings are for illustrative purposes, and photos may represent sample products of homes under construction. Actual exterior and interior selections may vary by homesite.
Closed
Zillow last checked:
Listing updated:
Bought with:
No Sales Agent, 0
Non-Mls Company
Source: GAMLS,MLS#: 10795104
Price history
| Date | Event | Price |
|---|---|---|
| 9/18/2026 | Sold | $406,000-4.1%$144/sqft |
Source:  GAMLS #10795104 Report a problem GAMLS #10795104 Report a problem | ||
| 7/21/2026 | Pending sale | $423,275$151/sqft |
Source: GAMLS #10795104 Report a problem | ||
| 6/29/2026 | Price change | $423,275+1%$151/sqft |
Source:  FMLS GA #7795553 Report a problem FMLS GA #7795553 Report a problem | ||
| 6/26/2026 | Listed for sale | $419,275$149/sqft |
Source: FMLS GA #7795553 Report a problem | ||



Get a cash offer in 3 minutes
Find out how much your home could sell for in as little as 3 minutes with a no-obligation cash offer.
Estimated market value
$405,400
