
Discover the Foxglove townhome, offering 1,801 square feet with 3 bedrooms, 2.5 baths, and a 2-car garage. Designed for entertaining, the open-concept layout features a huge kitchen island, quartz countertops, upgraded tile backsplash, walk-in pantry, and a sunlit family room. Enjoy Enhanced Vinyl Plank flooring throughout the main level, a spacious primary suite with a large walk-in closet, a private homesite, and a large, level backyard. Discover the Langston Reserve community by Ashton Woods, coming soon to the growing city of Cartersville, GA. Enjoy close proximity to top-rated schools, local dining, shopping, and convenient access to I-75 for an easy commute to the greater Atlanta area. Spend your weekends exploring nearby Red Top Mountain State Park, relaxing on Lake Allatoona, or strolling through downtown Cartersville’s charming shops, restaurants, and cultural attractions like the Booth Western Art Museum and the historic Grand Theatre. With its blend of small-town charm, natural beauty, and everyday convenience, Langston Reserve offers a vibrant and connected lifestyle for its residents. This home is Ready in July/August. For further details and information on current promotions, please contact an onsite Community Sales Manager. Please note that renderings are for illustrative purposes, and photos may represent sample products of homes under construction. Actual exterior and interior selections may vary by homesite. Please note that renderings are for illustrative purposes, and photos may represent sample products of homes under construction. Actual exterior and interior selections may vary by homesite.
Active
$340,030
316 Dearborn Dr, Cartersville, GA 30120
3beds
1,801sqft
Townhouse, Residential
Built in 2026
8,041 Square Feet Lot
$-- Zestimate®
$189/sqft
$162/mo HOA
What's special
Large level backyardSpacious primary suiteOpen-concept layoutSunlit family roomWalk-in pantryLarge walk-in closetUpgraded tile backsplash
- 7 days |
- 18 |
- 0 |
Zillow last checked:
Listing updated:
Listed by:
THOMAS POOL,
Ashton Woods Realty, LLC 770-642-6123,
HALEY MILLER,
Ashton Woods Realty, LLC
Source: FMLS GA,MLS#: 7805469
Facts & features
Interior
Bedrooms & bathrooms
- Bedrooms: 3
- Bathrooms: 3
- Full bathrooms: 2
- 1/2 bathrooms: 1
Rooms
- Room types: Bathroom, Bedroom, Family Room, Loft
Primary bedroom
- Features: Oversized Master
- Level: Oversized Master
Bedroom
- Features: Oversized Master
Primary bathroom
- Features: Double Vanity
Dining room
- Features: Open Concept
Kitchen
- Features: Kitchen Island, Pantry Walk-In, Solid Surface Counters, View to Family Room
Heating
- Electric, Zoned
Cooling
- Electric, Zoned
Appliances
- Included: Dishwasher, Disposal, Electric Oven, Electric Range, Electric Water Heater, Microwave, Self Cleaning Oven
- Laundry: In Hall, Laundry Room, Upper Level
Features
- Double Vanity, Entrance Foyer, High Ceilings 9 ft Lower, Walk-In Closet(s)
- Flooring: Carpet, Luxury Vinyl
- Windows: Double Pane Windows
- Basement: None
- Attic: Pull Down Stairs
- Has fireplace: No
- Fireplace features: None
- Common walls with other units/homes: No Common Walls
Interior area
- Total structure area: 1,801
- Total interior livable area: 1,801 sqft
Video & virtual tour
Property
Parking
- Total spaces: 2
- Parking features: Driveway, Garage, Garage Door Opener, Garage Faces Front, Level Driveway
- Garage spaces: 2
- Has uncovered spaces: Yes
Accessibility
- Accessibility features: None
Features
- Levels: Two
- Stories: 2
- Patio & porch: Patio
- Exterior features: Rain Gutters
- Pool features: None
- Spa features: None
- Fencing: None
- Has view: Yes
- View description: Other
- Waterfront features: None
- Body of water: None
Lot
- Size: 8,041 Square Feet
- Dimensions: 30x134
- Features: Back Yard, Front Yard, Landscaped, Level
Details
- Additional structures: None
- Other equipment: None
- Horse amenities: None
Construction
Type & style
- Home type: Townhouse
- Architectural style: Craftsman,Townhouse
- Property subtype: Townhouse, Residential
- Attached to another structure: Yes
Materials
- Fiber Cement, HardiPlank Type
- Foundation: Slab
- Roof: Shingle
Condition
- New Construction
- New construction: Yes
- Year built: 2026
Details
- Warranty included: Yes
Utilities & green energy
- Electric: 110 Volts
- Sewer: Public Sewer
- Water: Public
- Utilities for property: Cable Available, Electricity Available, Phone Available, Sewer Available, Water Available
Green energy
- Energy efficient items: Appliances, Construction, HVAC, Water Heater, Windows
- Energy generation: None
Community & HOA
Community
- Features: Homeowners Assoc, Near Schools, Near Shopping, Near Trails/Greenway, Pool, Sidewalks, Street Lights
- Security: Carbon Monoxide Detector(s), Smoke Detector(s)
- Subdivision: Langston Reserve
HOA
- Has HOA: Yes
- Services included: Maintenance Grounds, Swim
- HOA fee: $162 monthly
Location
- Region: Cartersville
Financial & listing details
- Price per square foot: $189/sqft
- Annual tax amount: $3,842
- Date on market: 7/15/2026
- Cumulative days on market: 7 days
- Ownership: Fee Simple
- Electric utility on property: Yes
- Road surface type: Asphalt, Paved
Estimated market value
Not available
Estimated sales range
Not available
Not available
Price history
| Date | Event | Price |
|---|---|---|
| 7/15/2026 | Listed for sale | $340,030$189/sqft |
Source:  FMLS GA #7805469 Report a problem FMLS GA #7805469 Report a problem | ||
Public tax history
Tax history is unavailable.
Monthly payment
Est. payment
Payment breakdown
Explore the cost of this home by adjusting the details. Changes won't be saved.Climate risks
Neighborhood: 30120
Nearby schools
GreatSchools rating
- 7/10Mission Road Elementary SchoolGrades: PK-5Distance: 3.2 mi
- 8/10Woodland Middle School At EuharleeGrades: 6-8Distance: 5.4 mi
- 6/10Woodland High SchoolGrades: 9-12Distance: 1.1 mi
Schools provided by the listing agent
- Elementary: Mission Road
- Middle: Woodland - Bartow
- High: Woodland - Bartow
Source: FMLS GA. This data may not be complete. We recommend contacting the local school district to confirm school assignments for this home.
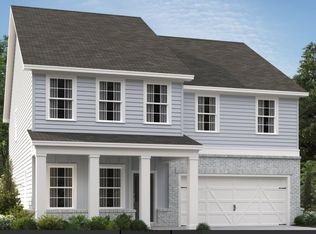
- $423,2755 bd4 ba2.8k sqft101 Candler Trce, Cartersville, GA 30120Pending
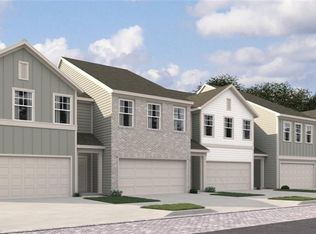
- $299,9003 bd3 ba1.8k sqft318 Dearborn Dr, Cartersville, GA 30120New Construction
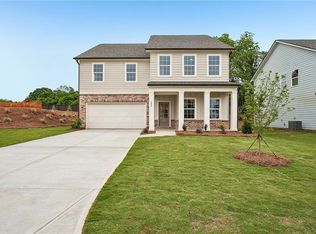
- $417,5055 bd4 ba2.7k sqft608 Elwick Ln SE, Cartersville, GA 30120Sold
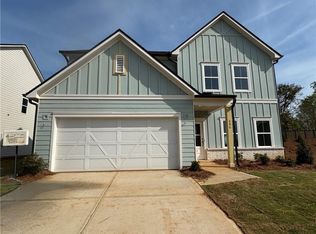
- $377,1335 bd3 ba2.7k sqft606 Elwick Ln SE, Cartersville, GA 30120Sold
- $364,0004 bd3 ba2.1k sqft609 Elwick Ln SE, Cartersville, GA 30120Sold
- $359,9004 bd3 ba2.1k sqft701 Mistwood Way, Cartersville, GA 30120Pending
- $349,9004 bd3 ba2.1k sqft615 Elwick Ln SE, Cartersville, GA 30120Pending
- $369,9004 bd3 ba2.3k sqft103 Candler Trce, Cartersville, GA 30120New Construction
A local agent can set up tours, give advice and negotiate with sellers.
Similar homes
- $322,5403 bd3 ba1.8k sqft322 Dearborn Dr, Cartersville, GA 30120New Construction

 FMLS GA
 - $299,9003 bd3 ba1.8k sqft318 Dearborn Dr, Cartersville, GA 30120New ConstructionFMLS GA
- $369,9004 bd3 ba2.3k sqft103 Candler Trce, Cartersville, GA 30120New Construction
 Ashton Woods Homes
 - $350,0003 bd2 ba1.6k sqft32 Walker St, Cartersville, GA 30120New Construction
 MLS ID #7807298, Morgan Hardin, Atlanta Communities Real Estate Brokerage. FMLS GA
 - $328,1653 bd3 ba1.8k sqft320 Dearborn Dr, Cartersville, GA 30120New ConstructionFMLS GA
- from $351,4004 bd3 ba2.1k sqftBaker Plan, Langston Reserve, Cartersville, GA 30120New ConstructionAshton Woods Homes
- $375,0003 bd3 ba1.8k sqft17 Riverview Ct SE, Cartersville, GA 30120For SaleMLS ID #7785838, Melanie Adams, Selling The South, Georgia. FMLS GA
- $374,9003 bd2 ba1.5k sqft381 Etowah Dr, Cartersville, GA 30120For SaleMLS ID #7791840, Kim Terrell, Berkshire Hathaway HomeServices Georgia Properties. FMLS GA
- $354,9003 bd2 ba1.4k sqft29 Whistle Stop Dr SW, Cartersville, GA 30120For SaleMLS ID #7788425, Rodolfo Ovando C, Virtual Properties Realty.com. FMLS GA
- $389,9994 bd3 ba2.5k sqft133 Couper Way, Cartersville, GA 30120For SaleMLS ID #7804714, JANICE OVERBECK, Keller Williams Realty Atl North. FMLS GA
- from $329,9003 bd2 ba1.8k sqftThe Crawford Plan, The Stiles, Cartersville, GA 30120New ConstructionSmith Douglas Homes
- from $299,9003 bd3 ba1.8k sqftMarigold Plan, Langston Reserve, Cartersville, GA 30120New ConstructionAshton Woods Homes
- $400,0004 bd3 ba2.6k sqft102 Sydney Way SW, Cartersville, GA 30120For SaleMLS ID #7808153, Ashley Fritts, Real Broker, LLC.. FMLS GA
- $--4 bd3 ba2k sqft34 Westover Rd SE, Cartersville, GA 30120AuctionXome
- $334,9994 bd3 ba1.5k sqft76 Picklesimer Rd SW, Cartersville, GA 30120For SaleMLS ID #7777138, Laurie Dabbs Gayton, Keller Williams Realty Northwest, LLC.. FMLS GA
- $378,0004 bd3 ba2k sqft27 Tabasco Cat Ct, Cartersville, GA 30120For SaleMLS ID #7796348, MARK SPAIN, Mark Spain Real Estate. FMLS GA
- from $294,9003 bd3 ba1.8k sqftFoxglove Plan, Langston Reserve, Cartersville, GA 30120New ConstructionAshton Woods Homes
- $346,0003 bd2 ba1.5k sqft42 Courtyard Ln, Cartersville, GA 30120For SaleMLS ID #7791500, GAIL STANLEY, Peach Realty, Inc.. FMLS GA
- $329,9004 bd3 ba2.2k sqft201 Wildflower Way, Cartersville, GA 30120New ConstructionFMLS GA
- from $328,9003 bd2 ba1.6k sqftThe Bradley Plan, The Stiles, Cartersville, GA 30120New ConstructionSmith Douglas Homes
