Skip main navigation
Pending
  • Price increase: $10K (7/12)
    $359,900

    701 Mistwood Way, Cartersville, GA 30120

    4beds
    2,130sqft
    : 
    Loading
    Get pre-qualified
    Single Family Residence, Residential
    Built in 2026
    6,969 Square Feet Lot
    $359,300 Zestimate®
    $169/sqft
    $82/mo HOA

    What's special

    Spacious islandWalk-in pantryBright breakfast areaGenerous walk-in closetBeautifully tiled showerOverlooking a covered patioGourmet kitchen
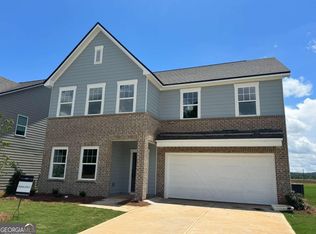
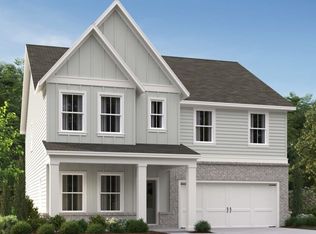
    Welcome home to the Baker plan—where comfort, style, and everyday living come together beautifully. With 2,130 square feet of thoughtfully designed space, this inviting home features 4 bedrooms and 2.5 baths to fit your lifestyle with ease. Step inside to discover a flexible main-level room, perfect as a dining area, home office, or cozy additional living space. The heart of the home is the gourmet kitchen, complete with a spacious island and walk-in pantry—ideal for gathering, entertaining, and making memories. It flows effortlessly into the bright breakfast area and open living room, all overlooking a covered patio and a level backyard that’s perfect for relaxing or hosting. Just off the 2-car garage, you’ll find a convenient mudroom and powder room, adding to the home’s thoughtful layout. Upstairs, your private primary suite offers a peaceful retreat, featuring a beautifully tiled shower, double vanity, and a generous walk-in closet. Three additional bedrooms share a well-appointed hall bath, providing comfort and space for family or guests. Designed with the Laguna Collection, this home delivers the perfect blend of warmth, functionality, and timeless style—you’ll feel right at home the moment you walk in. Discover the Langston Reserve community by Ashton Woods, coming soon to the growing city of Cartersville, GA. Enjoy close proximity to top-rated schools, local dining, shopping, and convenient access to I-75 for an easy commute to the greater Atlanta area. Spend your weekends exploring nearby Red Top Mountain State Park, relaxing on Lake Allatoona, or strolling through downtown Cartersville’s charming shops, restaurants, and cultural attractions like the Booth Western Art Museum and the historic Grand Theatre. With its blend of small-town charm, natural beauty, and everyday convenience, Langston Reserve offers a vibrant and connected lifestyle for its residents. This home is ready now. For further details and information on current promotions, please contact an onsite Community Sales Manager. Please note that renderings are for illustrative purposes, and photos may represent sample products of homes under construction. Actual exterior and interior selections may vary by homesite.
    33 days
    |
    485
    |
    34
    |

    Likely to sell faster than

    Zillow last checked:

    Listing updated:

    Listed by:

    HALEY MILLER,

    Ashton Woods Realty, LLC 770-642-6123,

    THOMAS POOL,

    Ashton Woods Realty, LLC

    Source: FMLS GA,MLS#: 7789378MLS Logo

      Facts & features

      Interior

      Bedrooms & bathrooms
      • Bedrooms: 4
      • Bathrooms: 3
      • Full bathrooms: 2
      • 1/2 bathrooms: 1
      Rooms
      • Room types: Bathroom, Bedroom, Family Room, Office, Other
      Primary bedroom
      • Features: Oversized Master, Other
      • Level: Oversized Master, Other
      Bedroom
      • Features: Oversized Master, Other
      Primary bathroom
      • Features: Double Vanity, Shower Only
      Dining room
      • Features: Open Concept, Separate Dining Room
      Kitchen
      • Features: Cabinets Other, Kitchen Island, Pantry Walk-In, Solid Surface Counters, Stone Counters, View to Family Room
      Heating
      • Electric, Zoned
      Cooling
      • Ceiling Fan(s), Electric, Zoned
      Appliances
      • Included: Dishwasher, Disposal, Electric Oven, Electric Range, Electric Water Heater, Microwave, Self Cleaning Oven
      • Laundry: In Hall, Laundry Room, Upper Level
      Features
      • Double Vanity, Entrance Foyer, High Ceilings 9 ft Lower, Recessed Lighting, Tray Ceiling(s), Walk-In Closet(s)
      • Flooring: Carpet, Luxury Vinyl
      • Windows: Double Pane Windows
      • Basement: None
      • Attic: Pull Down Stairs
      • Has fireplace: No
      • Fireplace features: None
      • Common walls with other units/homes: No Common Walls
      Interior area
      • Total structure area: 2,130
      • Total interior livable area: 2,130 sqft
      • Finished area above ground: 2,130

      Property

      Parking
      • Total spaces: 2
      • Parking features: Attached, Driveway, Garage, Garage Door Opener, Garage Faces Front, Level Driveway
      • Attached garage spaces: 2
      • Has uncovered spaces: Yes
      Accessibility
      • Accessibility features: None
      Features
      • Levels: Two
      • Stories: 2
      • Patio & porch: Covered
      • Exterior features: Rain Gutters
      • Pool features: None
      • Spa features: None
      • Fencing: None
      • Has view: Yes
      • View description: Other
      • Waterfront features: None
      • Body of water: None
      Lot
      • Size: 6,969 Square Feet
      • Dimensions: 56x124
      • Features: Back Yard, Front Yard, Landscaped, Level
      Details
      • Additional structures: None
      • Other equipment: None
      • Horse amenities: None

      Construction

      Type & style
      • Home type: SingleFamily
      • Architectural style: Craftsman,Traditional
      • Property subtype: Single Family Residence, Residential
      Materials
      • Fiber Cement, HardiPlank Type
      • Foundation: Slab
      • Roof: Shingle
      Condition
      • New Construction
      • New construction: Yes
      • Year built: 2026
      Details
      • Warranty included: Yes

      Utilities & green energy

      • Electric: 110 Volts
      • Sewer: Public Sewer
      • Water: Public
      • Utilities for property: Cable Available, Electricity Available, Phone Available, Sewer Available, Water Available
      Green energy
      • Energy efficient items: Appliances, Construction, HVAC, Water Heater, Windows
      • Energy generation: None

      Community & HOA

      Community
      • Features: Homeowners Assoc, Near Schools, Near Shopping, Near Trails/Greenway, Pool, Sidewalks, Street Lights
      • Security: Carbon Monoxide Detector(s), Smoke Detector(s)
      • Subdivision: Langston Reserve
      HOA
      • Has HOA: Yes
      • Services included: Insurance, Reserve Fund, Swim
      • HOA fee: $985 annually
      Location
      • Region: Cartersville

      Financial & listing details

      • Price per square foot: $169/sqft
      • Date on market: 6/16/2026
      • Cumulative days on market: 33 days
      • Listing terms: 1031 Exchange,Cash,Conventional,FHA,VA Loan
      • Electric utility on property: Yes
      • Road surface type: Asphalt, Paved

        Estimated market value

        $359,300

        $341,000 - $377,000

        $2,398/mo

        Price history

        DateEventPrice
        7/12/2026Pending sale$359,900+2.9%$169/sqft
        Source: FMLS GA #7789378 Report a problem
        7/8/2026Price change$349,900-2.8%$164/sqft
        Source: Ashton Woods Homes Report a problem
        6/30/2026Price change$359,900-11.1%$169/sqft
        Source: GAMLS #10788279 Report a problem
        6/29/2026Price change$404,790+1.2%$190/sqft
        Source: FMLS GA #7789378 Report a problem
        6/16/2026Price change$399,925+11.1%$188/sqft
        Source: FMLS GA #7789378 Report a problem
        6/13/2026Price change$359,900-8.6%$169/sqft
        Source: Ashton Woods Homes Report a problem
        5/16/2026Listed for sale$393,925$185/sqft
        Source: Ashton Woods Homes Report a problem

        Public tax history

        Tax history is unavailable.

        Monthly payment

        Est. payment

        Payment breakdown

        Explore the cost of this home by adjusting the details. Changes won't be saved.
        All calculations are estimates and provided by Zillow, Inc. for informational purposes only. Actual amounts may vary.
        HOA fees may include property taxes on listings classified as Co-Ops. Contact the listing agent and/or owner for fee details.
        Mortgage interest rates are dependent on a number of factors, including credit score, down payment, and repayment length. Interest rate data provided by Zillow Group Marketplace, Inc. as of 1/1/1970 from various mortgage lenders with which we have lead or other similar arrangements; the Estimated Payment is an average of those rates.
        See how much you could borrow to make a competitive offer.

        Climate risks

        Neighborhood: 30120

        Getting around

        3 / 100
        Car-Dependent
        15 / 100
        Somewhat Bikeable

        Nearby schools

        GreatSchools rating
        Schools provided by the listing agent
        • Elementary: Mission Road
        • Middle: Woodland - Bartow
        • High: Woodland - Bartow

        Source: FMLS GA. This data may not be complete. We recommend contacting the local school district to confirm school assignments for this home.

        A local agent can set up tours, give advice and negotiate with sellers.

        Browse local experts

        Similar homes