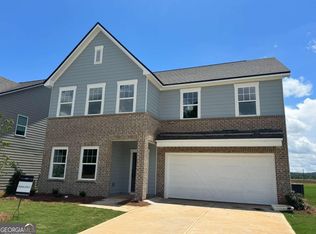
Discover the Baker single-family plan offering 2,091 sq ft with 4 bedrooms and 2.5 baths. Enjoy open-concept living with a stunning main level featuring enhanced vinyl plank flooring. The chef's kitchen showcases quartz countertops, a huge island, tile backsplash, and walk-in pantry, flowing into a sunlit family room-perfect for entertaining. Spacious primary suite, 2-car garage, and level homesite complete this home. Discover the Langston Reserve community by Ashton Woods, coming soon to the growing city of Cartersville, GA. Enjoy close proximity to top-rated schools, local dining, shopping, and convenient access to I-75 for an easy commute to the greater Atlanta area. Spend your weekends exploring nearby Red Top Mountain State Park, relaxing on Lake Allatoona, or strolling through downtown Cartersville's charming shops, restaurants, and cultural attractions like the Booth Western Art Museum and the historic Grand Theatre. With its blend of small-town charm, natural beauty, and everyday convenience, Langston Reserve offers a vibrant and connected lifestyle for its residents. This home is Ready in September 2026. For further details and information on current promotions, please contact an onsite Community Sales Manager. Please note that renderings are for illustrative purposes, and photos may represent sample products of homes under construction. Actual exterior and interior selections may vary by homesite. Please note that renderings are for illustrative purposes, and photos may represent sample products of homes under construction. Actual exterior and interior selections may vary by homesite.
Pending
Price cut: $27.5K (5/19)
$349,900
707 Mistwood Way SE, Cartersville, GA 30120
4beds
--sqft
:
Get pre-qualified$2,304/mo
Single Family Residence
Built in 2026
6,969 Square Feet Lot
$349,600 Zestimate®
$--/sqft
$81/mo HOA
What's special
Spacious primary suiteHuge islandOpen-concept livingWalk-in pantryLevel homesiteTile backsplashQuartz countertops
- 75 days |
- 16 |
- 0 |
Zillow last checked:
Listing updated:
Listed by:
Thomas Pool 678-695-6939,
Ashton Woods Realty,
Haley S Miller 404-429-2817,
Ashton Woods Realty
Source: GAMLS,MLS#: 10764814
Facts & features
Interior
Bedrooms & bathrooms
- Bedrooms: 4
- Bathrooms: 3
- Full bathrooms: 2
- 1/2 bathrooms: 1
Rooms
- Room types: Family Room, Foyer, Laundry, Loft
Kitchen
- Features: Kitchen Island, Solid Surface Counters, Walk-in Pantry
Heating
- Electric, Zoned
Cooling
- Electric, Zoned
Appliances
- Included: Dishwasher, Disposal, Electric Water Heater, Microwave
- Laundry: In Hall, Upper Level
Features
- Double Vanity, High Ceilings, Walk-In Closet(s)
- Flooring: Carpet
- Windows: Double Pane Windows
- Basement: None
- Attic: Pull Down Stairs
- Has fireplace: No
- Common walls with other units/homes: No Common Walls
Interior area
- Total structure area: 0
- Finished area above ground: 0
- Finished area below ground: 0
Property
Parking
- Total spaces: 2
- Parking features: Garage, Garage Door Opener
- Has garage: Yes
Features
- Levels: Two
- Stories: 2
- Body of water: None
Lot
- Size: 6,969 Square Feet
- Features: Level
Details
- Parcel number: 40150020329
Construction
Type & style
- Home type: SingleFamily
- Architectural style: Craftsman,Traditional
- Property subtype: Single Family Residence
Materials
- Other
- Foundation: Slab
- Roof: Composition
Condition
- New Construction
- New construction: Yes
- Year built: 2026
Details
- Warranty included: Yes
Utilities & green energy
- Sewer: Public Sewer
- Water: Public
- Utilities for property: Cable Available, Electricity Available, Phone Available, Sewer Available, Water Available
Green energy
- Energy efficient items: Appliances, Water Heater
Community & HOA
Community
- Features: Pool, Sidewalks, Street Lights, Walk To Schools, Near Shopping
- Security: Carbon Monoxide Detector(s), Smoke Detector(s)
- Subdivision: Langston Reserve
HOA
- Has HOA: Yes
- Services included: Swimming
- HOA fee: $975 annually
Location
- Region: Cartersville
Financial & listing details
- Annual tax amount: $4,264
- Date on market: 5/14/2026
- Cumulative days on market: 75 days
- Listing agreement: Exclusive Right To Sell
- Listing terms: Cash,Conventional,FHA,VA Loan
- Electric utility on property: Yes
Estimated market value
$349,600
$332,000 - $367,000
$2,408/mo
Price history
| Date | Event | Price |
|---|---|---|
| 6/11/2026 | Pending sale | $349,900 |
Source:  FMLS GA #7770619 Report a problem FMLS GA #7770619 Report a problem | ||
| 5/19/2026 | Price change | $349,900-7.3% |
Source: FMLS GA #7770619 Report a problem | ||
| 5/14/2026 | Listed for sale | $377,350 |
Source: FMLS GA #7770619 Report a problem | ||
Public tax history
Tax history is unavailable.
Monthly payment
Est. payment
Payment breakdown
Explore the cost of this home by adjusting the details. Changes won't be saved.Climate risks
Neighborhood: 30120
Nearby schools
GreatSchools rating
- 7/10Emerson Elementary SchoolGrades: PK-5Distance: 3.8 mi
- 5/10Red Top Middle SchoolGrades: 6-8Distance: 3.6 mi
- 6/10Woodland High SchoolGrades: 9-12Distance: 0.4 mi
Schools provided by the listing agent
- Elementary: Mission Road
- Middle: Woodland
- High: Woodland
Source: GAMLS. This data may not be complete. We recommend contacting the local school district to confirm school assignments for this home.
- $359,9004 bd3 ba2.1k sqft701 Mistwood Way, Cartersville, GA 30120Pending

- $417,1305 bd4 ba-- sqft607 Elwick Ln SE, Cartersville, GA 30120Sold
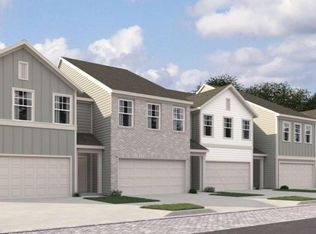
- $340,0303 bd3 ba-- sqft316 Dearborn Dr, Cartersville, GA 30120New Construction
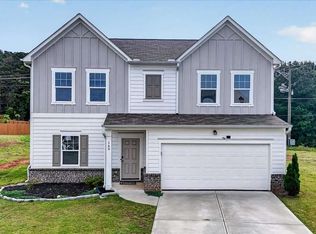
- $394,1104 bd3 ba-- sqft717 Mistwood Way, Cartersville, GA 30120New Construction

- $309,4003 bd2 ba1.2k sqft29 Stable Gate Dr, Cartersville, GA 30120Off Market
- $358,6003 bd2 ba1.9k sqft27 Stable Gate Dr, Cartersville, GA 30120Off Market
- $326,0003 bd2 ba1.3k sqft28 Stable Gate Dr, Cartersville, GA 30120Off Market
- $328,9003 bd2 ba1.4k sqft31 Stable Gate Dr, Cartersville, GA 30120Off Market
A local agent can set up tours, give advice and negotiate with sellers.
Similar homes
- $340,0303 bd3 ba-- sqft316 Dearborn Dr, Cartersville, GA 30120Active
 MLS ID #10807926, Thomas Pool, Ashton Woods Realty. GAMLS
 - $350,0004 bd3 ba-- sqft160 Verona Dr NW, Cartersville, GA 30120Active
 MLS ID #10764366, Erdal Akbas, Chapman Hall Realtors. GAMLS
 - $362,0004 bd3 ba2.1k sqft169 Verona Dr NW, Cartersville, GA 30120Active
 MLS ID #10762864, Anna Marie Ethridge, ERA Sunrise Realty. GAMLS
 - from $431,9905 bd3 ba2.8k sqftHanover Plan, Parkside at Carter Grove, Cartersville, GA 30120New Construction
 DR Horton
 - $349,9003 bd3 ba1.8k sqft594 Summerfield Ln, Cartersville, GA 30120ActiveMLS ID #10727236, Chris Briscoe, Virtual Properties Realty.com. GAMLS
- from $446,9905 bd3 ba3.2k sqftHalton Plan, Parkside at Carter Grove, Cartersville, GA 30120New ConstructionDR Horton
- $299,9003 bd3 ba1.9k sqft22 Felton Walk SE, Cartersville, GA 30120ActiveMLS ID #10768889, Kathryn Holmes, LPT Realty. GAMLS
- $400,4904 bd4 ba-- sqft172 Homesite Bedford Trce, Conyers, GA 30094ActiveGAMLS
- $400,0004 bd2 ba1.6k sqft64 Azalea Xing, Dallas, GA 30132Active Under ContractMLS ID #10774294, Toth Family Real Estate, Compass. GAMLS
- $325,0004 bd3 ba2.2k sqft167 Aberdeen Way, Dallas, GA 30132ActiveMLS ID #10783814, Cheryl Kypreos, GK Properties LLC. GAMLS
- $380,9903 bd2 ba1.6k sqft11 Majestic Oak Cir, Dallas, GA 30132ActiveGAMLS
- $346,9904 bd3 ba-- sqft130 Heartland Dr, Dallas, GA 30157ActiveGAMLS
- from $349,9904 bd3 ba1.9k sqftAisle Plan, Aurora Creek, Dallas, GA 30132New ConstructionDR Horton
- from $349,9903 bd3 ba2k sqftAvera Plan, Heritage River, Euharlee, GA 30145New ConstructionTaylor Morrison
- $349,9903 bd3 ba2k sqft207 Groveton Ct, Euharlee, GA 30145ActiveGAMLS
- from $394,9904 bd3 ba2.6k sqftSalem Plan, Sheffield Highlands, Dallas, GA 30132New ConstructionDR Horton
- $364,9904 bd3 ba-- sqft106 Heartland Dr, Dallas, GA 30157ActiveMLS ID #10811764, Hakeem Kareem, Starlight Homes Georgia Realty. GAMLS
- from $273,9003 bd2 ba1.4k sqftThe Blue Jay II Plan, Meadowbrook, Cartersville, GA 30120New ConstructionSmith Douglas Homes
- $345,0002 bd2 ba1.2k sqft228 Serenity Rd, Dallas, GA 30132ActiveMLS ID #10793001, Bobbie Jo Everidge, Northwest Communities RE Group. GAMLS
- from $378,9904 bd2 ba2.2k sqftSplendor Plan, Mt. Tabor Ridge, Dallas, GA 30157New ConstructionStarlight Homes
