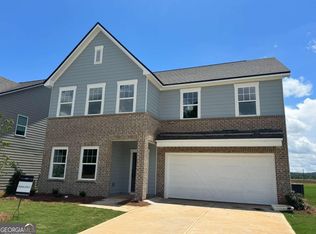
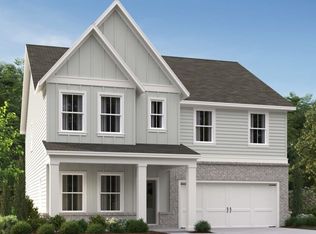
Welcome home to the Baker plan, where comfort, style, and everyday functionality come together beautifully. With 2,130 sq. ft. of thoughtfully designed living space, this inviting home features 4 bedrooms and 2.5 baths, offering plenty of room to live, relax, and entertain. The main level welcomes you with a versatile flex space that can easily serve as a dining room, home office, study, or additional living area to fit your lifestyle. At the heart of the home, the gourmet kitchen boasts a large island, walk-in pantry, and an open-concept design that flows effortlessly into the breakfast area and spacious family room. Enjoy peaceful views of the covered patio and level rear yard, creating the perfect setting for indoor-outdoor living. Just off the 2-car garage, a convenient mudroom and powder room help keep daily life organized and functional. Upstairs, retreat to the private primary suite featuring a beautifully tiled shower, double vanity, and a generous walk-in closet. Three additional bedrooms and a well-appointed hall bath provide comfortable accommodations for family or guests. Finished with the timeless Artisan Collection, the Baker plan offers the perfect blend of warmth, charm, and modern convenience - a place you'll truly love to call home. Discover the Langston Reserve community by Ashton Woods, coming soon to the growing city of Cartersville, GA. Enjoy close proximity to top-rated schools, local dining, shopping, and convenient access to I-75 for an easy commute to the greater Atlanta area. Spend your weekends exploring nearby Red Top Mountain State Park, relaxing on Lake Allatoona, or strolling through downtown Cartersville's charming shops, restaurants, and cultural attractions like the Booth Western Art Museum and the historic Grand Theatre. With its blend of small-town charm, natural beauty, and everyday convenience, Langston Reserve offers a vibrant and connected lifestyle for its residents. This home has a projected delivery date of October 2026. For further details and information on current promotions, please contact an onsite Community Sales Manager. Please note that renderings are for illustrative purposes, and photos may represent sample products of homes under construction. Actual exterior and interior selections may vary by homesite.
Closed
Zillow last checked:
Listing updated:
Bought with:
No Sales Agent, 0
Non-Mls Company
Source: GAMLS,MLS#: 10782283
Price history
| Date | Event | Price |
|---|---|---|
| 9/8/2026 | Sold | $389,890+11.4%$183/sqft |
Source:  GAMLS #10782283 Report a problem GAMLS #10782283 Report a problem | ||
| 6/29/2026 | Pending sale | $349,900$164/sqft |
Source:  FMLS GA #7785368 Report a problem FMLS GA #7785368 Report a problem | ||
| 6/15/2026 | Price change | $349,900-9%$164/sqft |
Source: GAMLS #10782283 Report a problem | ||
| 6/9/2026 | Listed for sale | $384,390$180/sqft |
Source: FMLS GA #7785368 Report a problem | ||


Get a cash offer in 3 minutes
Find out how much your home could sell for in as little as 3 minutes with a no-obligation cash offer.
Estimated market value
$389,700
