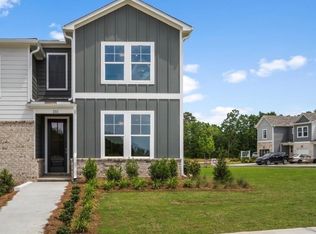
Last Monroe Building Released in Stegall Village! This is your last opportunity to purchase our largest end unit floor plan, The Monroe A! Ready in August 2026! Set high above it all, Stegall Village offers scenic views paired with quick access to I-75, minutes from Lake Allatoona, Red Top Mountain, shopping, and dining! Residents enjoy a pool and clubhouse community with one of the lowest HOA fees in the area. The thoughtfully designed floorplan feels larger than the competition and loaded with superior features like 8ft entry doors and luxury vinyl plank! This charming two-story home offers 3 bedrooms, 2.5 baths, a loft, and a rear entry garage. The open-concept main level is designed for modern living with lots of closet storage space! The gourmet kitchen has a walk-in pantry, with quartz countertops, 42"cabinets, tile backsplash, and Frigidaire stainless steel appliances, all flowing into a spacious dining and living area. Walk upstairs to an open loft space, perfect for home office or entertainment, centered between the primary suite, that is a true retreat with quartz dual vanities, and a spa-inspired bath with a semi-frameless shower. The two secondary bedrooms provide comfort and flexibility for family or guests. Call today for details on our current promotion. Photos are for illustration only. Special financing available—including 100% financing options for qualified buyers through preferred lenders. Terms apply.
Pending
$317,727
115 Park Ridge Cir, Cartersville, GA 30120
3beds
1,764sqft
Townhouse, Residential
Built in 2026
2,265 Square Feet Lot
$314,200 Zestimate®
$180/sqft
$150/mo HOA
What's special
Rear entry garageWalk-in pantryFrigidaire stainless steel appliancesTile backsplashQuartz countertopsPool and clubhouse communityGourmet kitchen
- 175 days
- 11
- 0
Zillow last checked:
Listing updated:
Listed by:
Matrina Dorsey,
Davidson Realty GA, LLC 678-890-2995,
ANDREW THOMAS,
Davidson Realty GA, LLC
Source: FMLS GA,MLS#: 7739386
Facts & features
Interior
Bedrooms & bathrooms
- Bedrooms: 3
- Bathrooms: 3
- Full bathrooms: 2
- 1/2 bathrooms: 1
Rooms
- Room types: Bathroom, Bedroom, Family Room, Kitchen, Laundry, Loft, Master Bathroom
Primary bedroom
- Features: Split Bedroom Plan
- Level: Split Bedroom Plan
Bedroom
- Features: Split Bedroom Plan
Primary bathroom
- Features: Shower Only
Dining room
- Features: None
Kitchen
- Features: Kitchen Island, Solid Surface Counters, View to Family Room
Heating
- Heat Pump
Cooling
- Heat Pump
Appliances
- Included: Dishwasher, Disposal, Electric Range, Electric Water Heater, Microwave
- Laundry: Upper Level
Features
- Double Vanity, High Ceilings 9 ft Main, Tray Ceiling(s), Walk-In Closet(s)
- Flooring: Carpet, Luxury Vinyl
- Windows: None
- Basement: None
- Number of fireplaces: 1
- Fireplace features: Electric
- Common walls with other units/homes: End Unit
Interior area
- Total structure area: 1,764
- Total interior livable area: 1,764 sqft
Video & virtual tour
Property
Parking
- Total spaces: 2
- Parking features: Driveway, Garage, Parking Pad
- Garage spaces: 1
- Has uncovered spaces: Yes
Accessibility
- Accessibility features: None
Features
- Levels: Two
- Stories: 2
- Patio & porch: None
- Exterior features: None
- Pool features: None
- Spa features: None
- Fencing: None
- Has view: Yes
- View description: Trees/Woods
- Waterfront features: None
- Body of water: None
Lot
- Size: 2,265 Square Feet
- Dimensions: 20 x 113
- Features: Front Yard
Details
- Additional structures: None
- Parcel number: E016 0001 089
- Other equipment: None
- Horse amenities: None
Construction
Type & style
- Home type: Townhouse
- Architectural style: Townhouse
- Property subtype: Townhouse, Residential
- Attached to another structure: Yes
Materials
- HardiPlank Type
- Foundation: Slab
- Roof: Composition
Condition
- Under Construction
- New construction: Yes
- Year built: 2026
Details
- Warranty included: Yes
Utilities & green energy
- Electric: None
- Sewer: Public Sewer
- Water: Public
- Utilities for property: Cable Available, Electricity Available, Sewer Available, Underground Utilities, Water Available
Green energy
- Energy efficient items: None
- Energy generation: None
Community & HOA
Community
- Features: Clubhouse, Pool
- Security: None
- Subdivision: Stegall Village
HOA
- Has HOA: Yes
- HOA fee: $150 monthly
Location
- Region: Cartersville
Financial & listing details
- Price per square foot: $180/sqft
- Date on market: 3/22/2026
- Cumulative days on market: 145 days
- Ownership: Fee Simple
- Electric utility on property: Yes
- Road surface type: Asphalt
Estimated market value
$314,200
$298,000 - $330,000
$2,110/mo
Price history
| Date | Event | Price |
|---|---|---|
| 6/29/2026 | Pending sale | $317,727$180/sqft |
Source:  FMLS GA #7739386 Report a problem FMLS GA #7739386 Report a problem | ||
| 3/22/2026 | Price change | $317,727+4.2%$180/sqft |
Source: FMLS GA #7739386 Report a problem | ||
| 3/20/2026 | Price change | $304,900-9%$173/sqft |
Source:  Davidson Homes, Inc. Report a problem Davidson Homes, Inc. Report a problem | ||
| 12/19/2025 | Price change | $334,900+0.6%$190/sqft |
Source: Davidson Homes, Inc. Report a problem | ||
| 12/18/2025 | Price change | $332,900+0.6%$189/sqft |
Source: Davidson Homes, Inc. Report a problem | ||
| 8/3/2025 | Price change | $330,900-0.4%$188/sqft |
Source: Davidson Homes, Inc. Report a problem | ||
| 7/23/2025 | Price change | $332,394+0.3%$188/sqft |
Source: Davidson Homes, Inc. Report a problem | ||
| 4/18/2025 | Listed for sale | $331,436$188/sqft |
Source: Davidson Homes, Inc. Report a problem | ||
Public tax history
Tax history is unavailable.
Monthly payment
Est. payment
Payment breakdown
Explore the cost of this home by adjusting the details. Changes won't be saved.Climate risks
Neighborhood: 30120
Nearby schools
Schools provided by the listing agent
- Elementary: Emerson
- Middle: Red Top
- High: Woodland - Bartow
Source: FMLS GA. This data may not be complete. We recommend contacting the local school district to confirm school assignments for this home.
Similar homes
- $299,9003 bd3 ba1.7k sqft119 Park Ridge Cir, Emerson, GA 30137New Construction
 FMLS GA
 - $299,9003 bd3 ba1.7k sqft123 Park Ridge Cir, Emerson, GA 30137New Construction
 FMLS GA
 - $304,9903 bd3 ba1.7k sqft121 Park Ridge Cir, Emerson, GA 30137New ConstructionFMLS GA
- $327,1653 bd3 ba1.8k sqft320 Dearborn Dr, Cartersville, GA 30120New Construction
 FMLS GA
 - $299,9003 bd3 ba1.8k sqft322 Dearborn Dr, Cartersville, GA 30120New ConstructionFMLS GA
- $300,0003 bd3 ba1.9k sqft23 Felton Walk SE, Cartersville, GA 30120Active
 MLS ID #10729948, Jenn Kandt, LOCAL Realty. GAMLS
 - $274,9003 bd3 ba1.8k sqft318 Dearborn Dr, Cartersville, GA 30120New ConstructionFMLS GA
- $350,4703 bd3 ba1.8k sqft301 Greene Farm Trl, Cartersville, GA 30120New ConstructionFMLS GA
- $302,9802 bd2 ba1.6k sqft112 Harmony Cir, Cartersville, GA 30120New ConstructionFMLS GA
- $299,5002 bd2 ba1.6k sqft108 Harmony Cir, Cartersville, GA 30120New ConstructionFMLS GA
- $298,7302 bd2 ba1.6k sqft106 Harmony Cir, Cartersville, GA 30120New ConstructionFMLS GA
- $329,8993 bd2 ba1.8k sqft233 San Marino Way NW, Cartersville, GA 30120ActiveMLS ID #10811124, Blair Rozelle, Atlanta Communities. GAMLS
- $301,0502 bd3 ba1.7k sqft118 Harmony Cir, Cartersville, GA 30120New ConstructionFMLS GA
- $291,8752 bd2 ba1.6k sqft110 Harmony Cir, Cartersville, GA 30120New ConstructionFMLS GA
- $259,9903 bd3 ba1.6k sqft164 Oconee Rd #269, Cartersville, GA 30120New ConstructionFMLS GA
- $254,9003 bd3 ba1.4k sqft202 Fenchurch Way #2269, Cartersville, GA 30120For SaleMLS ID #7783804, Gretchen Stone, Chapman Hall Professionals. FMLS GA
- $293,9903 bd3 ba1.7k sqft17 Bonsai Way #195, Cartersville, GA 30121New ConstructionFMLS GA
- $329,9904 bd3 ba2.2k sqft201 Wildflower Way, Cartersville, GA 30120New ConstructionFMLS GA
- $299,9903 bd2 ba1.4k sqft203 Wildflower Way, Cartersville, GA 30120New ConstructionFMLS GA
- $345,0003 bd4 ba1.9k sqft1162 Buice Lake Pkwy, Acworth, GA 30102ActiveMLS ID #10818491, Lavanya Thadiparthi, Sekhars Realty, Inc.. GAMLS
