Imagine coming home to a place where you can spend less time driving and more time enjoying everything Canton and Holly Springs have to offer. Located in the Cottonwood Creek community, this townhome offers an affordable opportunity to own in one of Cherokee County's most convenient locations. The main level features brand-new luxury vinyl plank flooring, while new carpet upstairs adds a fresh start for the bedrooms. The kitchen includes a brand-new range and opens to the living and dining areas, making it easy to cook dinner while staying connected with family or friends. Whether you're working from home, hosting game night, or simply relaxing after work, the layout is designed for everyday living. Step outside and you're just minutes from I-575 at Exit 14, giving you quick access to commuting, shopping, restaurants, and entertainment. Downtown Canton, Downtown Holly Springs, The Mill on Etowah, Riverstone Parkway, Northside Hospital Cherokee, and the rapidly growing Holly Springs corridor are all just a short drive away. Whether you're grabbing coffee, meeting friends for dinner, shopping, or enjoying local parks and events, you'll appreciate having so much nearby. If you've been looking for an affordable home that offers updated flooring, a new kitchen range, low-maintenance townhome living, and a location that keeps you connected to everything Cherokee County has to offer, 314 Cottonwood Creek Circle is ready to welcome you home. New photos will be uploaded Tuesday. 7/14
Active
Price cut: $10K (8/11)
$269,900
314 Cottonwood Creek Cir, Canton, GA 30114
2beds
1,381sqft
Townhouse
Built in 2001
2,613 Square Feet Lot
$267,500 Zestimate®
$195/sqft
$121/mo HOA
What's special
New carpet upstairs
- 40 days |
- 216 |
- 7 |
Zillow last checked:
Listing updated:
Listed by:
Innovative Properties Group 7703243680,
RE/MAX Town & Country,
Sandra Watkins 770-324-3680,
RE/MAX Town & Country
Source: GAMLS,MLS#: 10805232
Facts & features
Interior
Bedrooms & bathrooms
- Bedrooms: 2
- Bathrooms: 3
- Full bathrooms: 2
- 1/2 bathrooms: 1
Rooms
- Room types: Foyer, Other
Dining room
- Features: Dining Rm/Living Rm Combo
Kitchen
- Features: Breakfast Area, Breakfast Bar, Pantry
Heating
- Forced Air, Heat Pump
Cooling
- Central Air
Appliances
- Included: Dishwasher, Disposal, Electric Water Heater, Microwave, Refrigerator
- Laundry: In Hall, Upper Level
Features
- Double Vanity
- Flooring: Carpet
- Windows: Double Pane Windows
- Basement: None
- Attic: Pull Down Stairs
- Has fireplace: No
- Common walls with other units/homes: 2+ Common Walls
Interior area
- Total structure area: 1,381
- Total interior livable area: 1,381 sqft
- Finished area above ground: 1,381
- Finished area below ground: 0
Property
Parking
- Total spaces: 1
- Parking features: Attached, Garage
- Has attached garage: Yes
Features
- Levels: Two
- Stories: 2
- Patio & porch: Patio
- Body of water: None
Lot
- Size: 2,613 Square Feet
- Features: Level
Details
- Parcel number: 15N13E 017
Construction
Type & style
- Home type: Townhouse
- Architectural style: Traditional
- Property subtype: Townhouse
- Attached to another structure: Yes
Materials
- Vinyl Siding
- Foundation: Slab
- Roof: Composition
Condition
- Resale
- New construction: No
- Year built: 2001
Utilities & green energy
- Sewer: Public Sewer
- Water: Public
- Utilities for property: Cable Available, Electricity Available, Phone Available, Sewer Available, Underground Utilities, Water Available
Community & HOA
Community
- Features: Sidewalks, Near Shopping
- Security: Smoke Detector(s)
- Subdivision: Cottonwood Creek
HOA
- Has HOA: Yes
- Services included: Maintenance Grounds
- HOA fee: $1,452 annually
Location
- Region: Canton
Financial & listing details
- Price per square foot: $195/sqft
- Tax assessed value: $268,500
- Annual tax amount: $3,073
- Date on market: 7/13/2026
- Cumulative days on market: 41 days
- Listing agreement: Exclusive Right To Sell
- Listing terms: 1031 Exchange,Cash,Conventional,VA Loan
- Electric utility on property: Yes
Estimated market value
$267,500
$254,000 - $281,000
$1,713/mo
Price history
| Date | Event | Price |
|---|---|---|
| 8/11/2026 | Price change | $269,900-3.6%$195/sqft |
Source:  FMLS GA #7804035 Report a problem FMLS GA #7804035 Report a problem | ||
| 7/13/2026 | Listed for sale | $279,900+158%$203/sqft |
Source: FMLS GA #7804035 Report a problem | ||
| 2/15/2025 | Listing removed | $1,650$1/sqft |
Source: FMLS GA #7488237 Report a problem | ||
| 1/15/2025 | Price change | $1,650-4.3%$1/sqft |
Source: FMLS GA #7488237 Report a problem | ||
| 12/10/2024 | Price change | $1,725-1.4%$1/sqft |
Source: FMLS GA #7488237 Report a problem | ||
| 11/19/2024 | Listed for rent | $1,750+3.2%$1/sqft |
Source: FMLS GA #7488237 Report a problem | ||
| 10/5/2023 | Listing removed | -- |
Source: Zillow Rentals Report a problem | ||
| 9/26/2023 | Listed for rent | $1,695+2.7%$1/sqft |
Source: Zillow Rentals Report a problem | ||
| 1/27/2023 | Listing removed | -- |
Source: Zillow Rentals Report a problem | ||
| 1/6/2023 | Listed for rent | $1,650$1/sqft |
Source: Zillow Rentals Report a problem | ||
| 12/31/2022 | Listing removed | -- |
Source: Zillow Rentals Report a problem | ||
| 12/19/2022 | Price change | $1,650-5.7%$1/sqft |
Source: Zillow Rentals Report a problem | ||
| 12/6/2022 | Listed for rent | $1,750+20.7%$1/sqft |
Source: Zillow Rentals Report a problem | ||
| 10/6/2021 | Listing removed | -- |
Source: Zillow Rental Network Premium Report a problem | ||
| 10/4/2021 | Listed for rent | $1,450+13.7%$1/sqft |
Source: Zillow Rental Network Premium Report a problem | ||
| 6/22/2020 | Listing removed | $1,275$1/sqft |
Source: A Better Choice Real Estate #6723566 Report a problem | ||
| 5/15/2020 | Listed for rent | $1,275+8.5%$1/sqft |
Source: A Better Choice Real Estate LLC Report a problem | ||
| 2/3/2019 | Listing removed | $1,175$1/sqft |
Source: A Better Choice Real Estate #6116203 Report a problem | ||
| 1/22/2019 | Price change | $1,175-9.3%$1/sqft |
Source: A Better Choice Real Estate #6116203 Report a problem | ||
| 10/14/2018 | Listed for rent | $1,295$1/sqft |
Source: A BETTER CHOICE REAL ESTATE #6086388 Report a problem | ||
| 9/24/2014 | Sold | $108,500-5.7%$79/sqft |
Source: Public Record Report a problem | ||
| 8/23/2014 | Listed for sale | $115,000+24.3%$83/sqft |
Source: Atlanta Communities Real Estate Brokerage, LLC #07324374 Report a problem | ||
| 12/14/2009 | Sold | $92,500-15.8%$67/sqft |
Source: Public Record Report a problem | ||
| 6/6/2005 | Sold | $109,800-2.8%$80/sqft |
Source: Public Record Report a problem | ||
| 10/18/2001 | Sold | $113,000$82/sqft |
Source: Public Record Report a problem | ||
Public tax history
| Year | Property taxes | Tax assessment |
|---|---|---|
| 2025 | $3,073 +2.2% | $107,400 +2.8% |
| 2024 | $3,006 -0.6% | $104,456 -0.8% |
| 2023 | $3,022 +34% | $105,316 +34% |
| 2022 | $2,256 +21.3% | $78,612 +28.9% |
| 2021 | $1,860 +3.5% | $60,988 +3.6% |
| 2020 | $1,797 +2.3% | $58,844 +2.3% |
| 2019 | $1,757 +7.1% | $57,520 -56.9% |
| 2018 | $1,640 +11.2% | $133,500 +11.9% |
| 2017 | $1,475 +27.7% | $119,300 +6.3% |
| 2016 | $1,155 +13.8% | $112,200 +14.8% |
| 2015 | $1,015 +337.9% | $97,700 +4.5% |
| 2014 | $232 -74.6% | $93,500 +8.8% |
| 2013 | $913 +24.7% | $85,900 +25% |
| 2012 | $732 -20.7% | $68,700 -22.3% |
| 2011 | $923 -1.6% | $88,400 +139.7% |
| 2010 | $939 -8.4% | $36,880 -13.3% |
| 2009 | $1,024 -4% | $42,560 -6.3% |
| 2008 | $1,067 -0.9% | $45,440 -0.8% |
| 2007 | $1,076 -1% | $45,800 |
| 2006 | $1,088 -2.3% | $45,800 +0.1% |
| 2005 | $1,114 | $45,760 -59.9% |
| 2004 | -- | $114,100 +1.5% |
| 2003 | -- | $112,400 +148% |
| 2002 | $1,143 +486.7% | $45,320 +496.3% |
| 2001 | $195 | $7,600 |
Find assessor info on the county website
Monthly payment
Est. payment
Payment breakdown
Explore the cost of this home by adjusting the details. Changes won't be saved.Climate risks
Neighborhood: 30114
Nearby schools
GreatSchools rating
- 8/10Holly Springs Elementary SchoolGrades: PK-5Distance: 2.6 mi
- 8/10Rusk Middle SchoolGrades: 6-8Distance: 5 mi
- 8/10Sequoyah High SchoolGrades: 9-12Distance: 4.8 mi
Schools provided by the listing agent
- Elementary: Holly Springs
- Middle: Teasley
- High: Cherokee
Source: GAMLS. This data may not be complete. We recommend contacting the local school district to confirm school assignments for this home.
- $275,1002 bd3 ba1.3k sqft314 Cottonwood Creek Cir #1, Canton, GA 30114Off Market

- $274,3002 bd3 ba1.3k sqft314 Cottonwood Creek Cir #314, Canton, GA 30114Off Market

- $266,1002 bd2 ba1.4k sqft312 Cottonwood Creek Cir, Canton, GA 30114Off Market
- $276,1003 bd3 ba1.3k sqft316 Cottonwood Creek Cir, Canton, GA 30114Off Market
- $264,500-- bd-- ba-- sqftCottonwood Creek Cir, Canton, GA 30114Off Market
- $100-- bd-- ba-- sqftCottonwood Creek Cir, Canton, GA 30114Off Market
- $100-- bd-- ba-- sqftCottonwood Creek Cir, Canton, GA 30114Off Market
- $268,8002 bd3 ba1.4k sqft310 Cottonwood Creek Cir, Canton, GA 30114Off Market
A local agent can set up tours, give advice and negotiate with sellers.
Similar homes
- $250,0002 bd3 ba1.5k sqft834 Ash St, Holly Springs, GA 30114Active
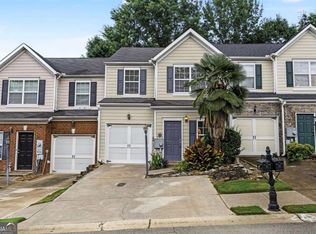
 MLS ID #10810043, Edmond D Allmond, Keller Williams Realty North Atlanta. GAMLS
 - $309,9002 bd2 ba1.3k sqft126 Oakview Psge, Canton, GA 30114Active
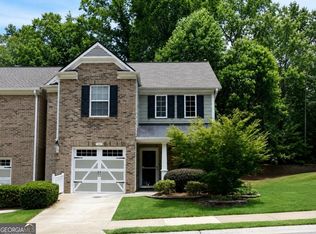 MLS ID #10811761, Renee Tiller, Atlanta Communities. GAMLS
 - $315,0003 bd3 ba1.6k sqft850 Ash St, Canton, GA 30114Active
 MLS ID #10820016, Lorraine Danielson, Atlanta Communities. GAMLS
 - $305,0003 bd3 ba1.6k sqft112 Spring Way Sq, Canton, GA 30114Active
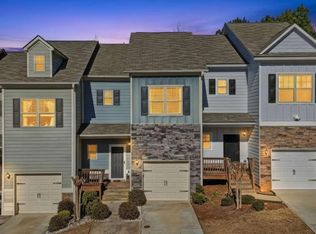 MLS ID #10684041, Innovative Properties Group, RE/MAX Town & Country. GAMLS
 - $325,0003 bd3 ba1.2k sqft188 Ilex Dr, Canton, GA 30114ActiveMLS ID #10819948, Sherine S Loudermilk, Century 21 Connect Realty. GAMLS
- $280,0002 bd2 ba1.2k sqft248 Riverstone Pl, Canton, GA 30114ActiveMLS ID #10756043, Shelly M Davis, 1 Look Real Estate. GAMLS
- $315,0003 bd2 ba1.1k sqft142 Deer Run, Canton, GA 30114ActiveMLS ID #10790487, Ryan Gehricke, Realty of America. GAMLS
- $369,9004 bd2 ba1.5k sqft190 Lori Ln, Canton, GA 30114ActiveMLS ID #10786458, Zack Bobo, ERA Sunrise Realty. GAMLS
- $343,0003 bd3 ba1.5k sqft905 Tamarisk Pl, Canton, GA 30114ActiveMLS ID #10794561, James Stainback, RB Realty. GAMLS
- $345,0003 bd3 ba1.8k sqft922 Gardenia Curv, Canton, GA 30114ActiveMLS ID #10733636, Gary Li, Virtual Properties Realty.com. GAMLS
- $380,0003 bd3 ba1.8k sqft406 Cobalt Valley Ln, Canton, GA 30114ActiveMLS ID #10778407, Peter Smith, Watkins Real Estate Associates. GAMLS
- $280,0002 bd3 ba1.3k sqft434 Colonial Walk, Woodstock, GA 30189Active Under ContractMLS ID #10741951, Sean Weiss, Keller Williams Realty Partners. GAMLS
- $284,9003 bd2 ba1.3k sqft5126 Farm Place Dr NE, Woodstock, GA 30188ActiveMLS ID #10823162, Shannon Spry, HomeSmart. GAMLS
- $269,9002 bd3 ba1.3k sqft8030 Sand Wedge Cir NW, Kennesaw, GA 30144ActiveMLS ID #10820522, David C Dutton, eXp Realty. GAMLS
- $310,0002 bd3 ba1.6k sqft599 Saint James Walk SE, Marietta, GA 30067ActiveMLS ID #10830607, Ana Sadeghy, Re/Max Tru, Inc.. GAMLS
- $369,9003 bd3 ba1.8k sqft313 Westminster Dr, Canton, GA 30114ActiveMLS ID #10792456, Common Ground Home Team, Keller Williams Realty. GAMLS
- $319,9003 bd3 ba1.5k sqft2266 Baker Station Dr, Acworth, GA 30101ActiveMLS ID #10830785, Sandy Lamberth, Harry Norman Realtors. GAMLS
- $260,0002 bd3 ba1.1k sqft3539 Kennesaw Station Dr NW, Kennesaw, GA 30144For Sale
 MLS ID #7818463, ANNE TAMM, Anne Tamm, LLC.. FMLS GA
 - $235,0002 bd3 ba1.2k sqft136 Old Ferry Way, Roswell, GA 30076ActiveMLS ID #10824788, Mark Faulkner, Excalibur Homes, LLC. GAMLS
- $315,0003 bd3 ba1.7k sqft175 Sunset Ln, Woodstock, GA 30189ActiveMLS ID #10817742, The Premier Group, Keller Williams Realty Partners. GAMLS
