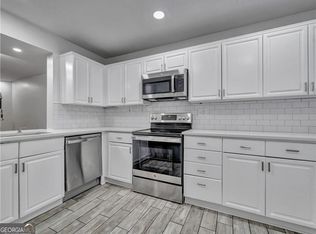
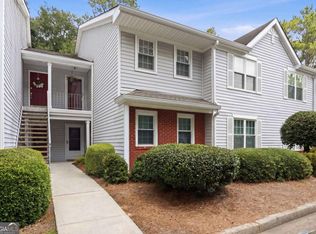
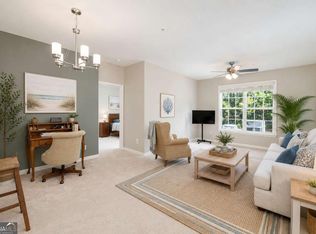
BONUS- Seller is offer 6 months of paid HOA dues! COMPLETELY AND BEAUTIFULLY RENOVATED WITH A NEW KITCHEN, NEW BATHROOMS, LIGHTING AND PAINT! Welcome to your urban oasis in the heart of Alpharetta! This is your opportunity to get into a turnkey Townhouse style Condo in Milton High School at a rarely seen price! This 2 bedroom, 2.5 bathroom condo offers the perfect blend of modern sophistication and comfort. Minutes to all that Downtown Alpharetta and Avalon have to offer and walking distance to Wills Park, this residence provides unparalleled access to Alpharetta's charming city life while being tucked away in a quiet neighborhood. Step inside and be wowed by an open-concept living space. The living and kitchen areas seamlessly flow together, creating an ideal setting for entertaining guests or enjoying cozy nights in by the fireplace. Enjoy morning coffee on the gated back deck or better yet, right off the primary suite. Don't need a formal dining space? It also makes the perfect office or playroom. Have fur babies? You will love that there is no carpet in this unit! The upstairs bedrooms offer a roommate style floor plan and the primary suite has a deck conveniently located off of it. Don't miss the opportunity to make this exceptional condo your new home in one of the hottest North Atlanta Suburbs. Welcome Home!
Pending
Price cut: $10K (8/24)
$250,000
3042 Steeplechase, Alpharetta, GA 30004
2beds
1,244sqft
Condominium
Built in 1990
-- sqft lot
$238,000 Zestimate®
$201/sqft
$400/mo HOA
What's special
Open-concept living spaceNew kitchenGated back deckNew bathrooms
- 162 days
- 70
- 1
Zillow last checked:
Listing updated:
Listed by:
Jennifer Cole 404-245-1041,
Compass
Source: GAMLS,MLS#: 10754817
Facts & features
Interior
Bedrooms & bathrooms
- Bedrooms: 2
- Bathrooms: 3
- Full bathrooms: 2
- 1/2 bathrooms: 1
Rooms
- Room types: Family Room, Office
Dining room
- Features: Separate Room
Kitchen
- Features: Breakfast Bar, Pantry
Heating
- Central, Forced Air
Cooling
- Ceiling Fan(s), Central Air
Appliances
- Included: Dishwasher, Disposal, Dryer, Electric Water Heater, Microwave, Refrigerator, Washer
- Laundry: In Hall, Upper Level
Features
- High Ceilings, Roommate Plan
- Flooring: Laminate, Tile
- Windows: Double Pane Windows
- Basement: None
- Number of fireplaces: 1
- Fireplace features: Factory Built, Family Room
- Common walls with other units/homes: 2+ Common Walls,No One Above,No One Below
Interior area
- Total structure area: 1,244
- Total interior livable area: 1,244 sqft
- Finished area above ground: 1,244
- Finished area below ground: 0
Property
Parking
- Total spaces: 2
- Parking features: Kitchen Level
Features
- Levels: Two
- Stories: 2
- Patio & porch: Deck, Patio
- Body of water: None
Lot
- Size: 1,089 Square Feet
- Features: Level
Details
- Parcel number: 22 450212480439
- Special conditions: Agent/Seller Relationship,Estate Owned
Construction
Type & style
- Home type: Condo
- Architectural style: Traditional
- Property subtype: Condominium
- Attached to another structure: Yes
Materials
- Wood Siding
- Foundation: Slab
- Roof: Composition
Condition
- Updated/Remodeled
- New construction: No
- Year built: 1990
Utilities & green energy
- Sewer: Public Sewer
- Water: Public
- Utilities for property: Cable Available, Electricity Available, High Speed Internet, Phone Available, Water Available
Community & HOA
Community
- Features: None
- Security: Fire Sprinkler System, Smoke Detector(s)
- Subdivision: Steeplechase
HOA
- Has HOA: Yes
- Services included: Maintenance Structure, Maintenance Grounds, Pest Control, Water
- HOA fee: $4,800 annually
Location
- Region: Alpharetta
Financial & listing details
- Price per square foot: $201/sqft
- Tax assessed value: $185,200
- Annual tax amount: $2,091
- Date on market: 5/1/2026
- Cumulative days on market: 105 days
- Listing agreement: Exclusive Agency
- Listing terms: Cash,Conventional,VA Loan
- Electric utility on property: Yes
Estimated market value
$238,000
$226,000 - $250,000
$2,097/mo
Price history
| Date | Event | Price |
|---|---|---|
| 9/9/2026 | Pending sale | $250,000$201/sqft |
Source:  GAMLS #10754817 Report a problem GAMLS #10754817 Report a problem | ||
| 8/24/2026 | Price change | $250,000-3.8%$201/sqft |
Source:  FMLS GA #7762830 Report a problem FMLS GA #7762830 Report a problem | ||
| 8/23/2026 | Listed for sale | $260,000$209/sqft |
Source: FMLS GA #7762830 Report a problem | ||
| 7/28/2026 | Listing removed | $260,000$209/sqft |
Source: GAMLS #10754817 Report a problem | ||
| 7/3/2026 | Listed for sale | $260,000$209/sqft |
Source: FMLS GA #7762830 Report a problem | ||
| 6/16/2026 | Listing removed | $260,000$209/sqft |
Source: GAMLS #10754817 Report a problem | ||
| 5/1/2026 | Listed for sale | $260,000-5.5%$209/sqft |
Source: FMLS GA #7762830 Report a problem | ||
| 4/29/2026 | Listing removed | $275,000$221/sqft |
Source: GAMLS #10690957 Report a problem | ||
| 4/22/2026 | Price change | $275,000-3.5%$221/sqft |
Source: GAMLS #10690957 Report a problem | ||
| 4/8/2026 | Price change | $285,000-1.7%$229/sqft |
Source: GAMLS #10690957 Report a problem | ||
| 3/11/2026 | Price change | $290,000-3.3%$233/sqft |
Source: GAMLS #10690957 Report a problem | ||
| 2/13/2026 | Listed for sale | $300,000+20%$241/sqft |
Source: FMLS GA #7718466 Report a problem | ||
| 6/24/2025 | Listing removed | $250,000$201/sqft |
Source: FMLS GA #7547879 Report a problem | ||
| 6/2/2025 | Price change | $250,000-5.7%$201/sqft |
Source: GAMLS #10487278 Report a problem | ||
| 5/5/2025 | Price change | $265,000-3.6%$213/sqft |
Source: GAMLS #10487278 Report a problem | ||
| 3/27/2025 | Listed for sale | $275,000+202.2%$221/sqft |
Source: FMLS GA #7547879 Report a problem | ||
| 4/12/1999 | Sold | $91,000+13.8%$73/sqft |
Source: Public Record Report a problem | ||
| 4/24/1998 | Sold | $80,000+9.7%$64/sqft |
Source: Public Record Report a problem | ||
| 10/15/1993 | Sold | $72,900$59/sqft |
Source: Public Record Report a problem | ||
Public tax history
| Year | Property taxes | Tax assessment |
|---|---|---|
| 2025 | -- | $74,080 |
| 2024 | -- | $74,080 |
| 2023 | -- | $74,080 |
| 2022 | -- | $74,080 +37.2% |
| 2021 | -- | $54,000 +92.9% |
| 2020 | $790 +140.7% | $28,000 |
| 2019 | $328 | $28,000 -39.2% |
| 2018 | $328 | $46,080 +131.3% |
| 2017 | $328 -4.1% | $19,920 |
| 2016 | $342 -2.8% | $19,920 |
| 2015 | $352 +4% | $19,920 |
| 2014 | $339 | $19,920 |
| 2013 | -- | $19,920 |
| 2012 | $341 | $19,920 |
| 2011 | -- | $19,920 -29.7% |
| 2010 | $528 -16.3% | $28,320 -22.5% |
| 2009 | $630 | $36,560 -9.7% |
| 2008 | -- | $40,480 |
| 2007 | $743 | $40,480 |
| 2005 | -- | $40,480 +4% |
| 2004 | $706 +2.4% | $38,920 +4% |
| 2003 | $689 +6.7% | $37,440 +6.2% |
| 2002 | $646 -1.6% | $35,240 +6.5% |
| 2001 | $657 | $33,080 |
Find assessor info on the county website
Monthly payment
Est. payment
Payment breakdown
Explore the cost of this home by adjusting the details. Changes won't be saved.Climate risks
Neighborhood: 30004
Nearby schools
Schools provided by the listing agent
- Elementary: Alpharetta
- Middle: Northwestern
- High: Milton
Source: GAMLS. This data may not be complete. We recommend contacting the local school district to confirm school assignments for this home.
Similar homes
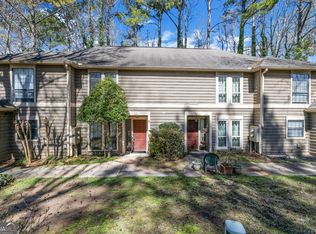
- $325,0002 bd4 ba1.7k sqft3038 Steeplechase, Alpharetta, GA 30004Active

 MLS ID #10843819, Alison Edwards, Keller Williams Realty North Atlanta. GAMLS
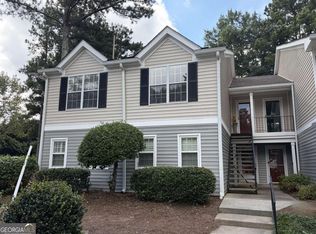
 - $300,0002 bd2 ba1.3k sqft3062 Westwood Way, Alpharetta, GA 30004Active
 MLS ID #10857355, Atlanta Property Professionals, Keller Williams Realty Consultants. GAMLS
 - $310,0002 bd2 ba1.3k sqft3073 Westwood Way, Alpharetta, GA 30004Active
 MLS ID #10814389, North Georgia Group, Keller Williams Community Partners. GAMLS
 - $289,9002 bd2 ba1.2k sqft1975 Nocturne Dr Unit 2107, Alpharetta, GA 30009Active
 MLS ID #10812301, Brittany Milstead, Keller Williams Realty Atl. Partners. GAMLS
 - $249,9002 bd2 ba1.2k sqft5641 Roswell Rd Unit 217, Sandy Springs, GA 30342For Sale
 MLS ID #7850573, Paige Castor, Atlanta Fine Homes Sotheby's International. FMLS GA
 - $269,9002 bd2 ba1.3k sqft8740 Roswell Rd Unit 6D, Sandy Springs, GA 30350ActiveMLS ID #10856441, Mike Hecht, Coldwell Banker Realty. GAMLS
- $275,0002 bd2 ba1.3k sqft3019 Canyon Point Cir, Roswell, GA 30076ActiveMLS ID #10739257, Elizabeth Hawthorne, Keller Williams Realty. GAMLS
- $306,0002 bd2 ba1.2k sqft3088 Camden Way, Alpharetta, GA 30005ActiveMLS ID #10713901, Amanda Rizk, NorthGroup Real Estate Inc. GAMLS
- $239,9003 bd3 ba1.5k sqft280 Winding River Dr Unit F, Sandy Springs, GA 30350ActiveMLS ID #10838685, Nancy Gorrow, eXp Realty. GAMLS
- $330,0003 bd3 ba1.3k sqft2752 Ashleigh Ln, Alpharetta, GA 30004ActiveMLS ID #10788428, Lauren Ealy, Sanders Real Estate. GAMLS
- $249,9002 bd2 ba1.3k sqft1250 Parkwood Cir SE Unit 2201, Atlanta, GA 30339ActiveMLS ID #10755419, Matt R Brown, Keller Williams Realty PeachtreeRoad. GAMLS
- $219,0002 bd2 ba1.1k sqft4060 Haverhill Dr NE APT D, Atlanta, GA 30342For SaleMLS ID #7852141, Mary Lynn Leonard, Atlanta Fine Homes Sotheby's International. FMLS GA
- $214,9002 bd2 ba1.2k sqft307 Barrington Hills Dr, Sandy Springs, GA 30350ActiveMLS ID #10821984, Karen C Cannon, Karen Cannon REALTORS Inc.. GAMLS
- $340,0002 bd3 ba1.2k sqft2215 Kilmington Sq, Alpharetta, GA 30009ActiveMLS ID #10770378, Eleanor Hallewell, eXp Realty. GAMLS
- $267,5002 bd2 ba1.2k sqft706 Brighton Point, Sandy Springs, GA 30328ActiveMLS ID #10809398, Daniel E Pulido, Atlanta Communities. GAMLS
- $280,0002 bd2 ba1.2k sqft210 Woodcliff Dr, Sandy Springs, GA 30350ActiveMLS ID #10818721, Allison A Cusick, Chapman Hall Realtors Alpharetta. GAMLS
- $240,0002 bd3 ba1.2k sqft816 Summer Pl, Norcross, GA 30071ActiveMLS ID #10775061, Whitney Agee Team, eXp Realty. GAMLS
- $345,0003 bd3 ba1.3k sqft1400 Kilmington Ct, Alpharetta, GA 30009Active Under ContractMLS ID #10792055, Kelly Delaperriere, Redfin Corporation. GAMLS
- $214,0002 bd3 ba1.2k sqft2718 Suwanee Way SE, Marietta, GA 30067ActiveMLS ID #10867420, Belinda Enge, Coldwell Banker Realty. GAMLS
- $350,0002 bd3 ba1.2k sqft1150 Kilmington Ct, Alpharetta, GA 30009ActiveMLS ID #10786982, Tatum McCurdy, Keller Williams Realty Consultants. GAMLS
