Terrific Buckhead location, Gated community. Front facing unit featuring a generous open floor plan. Great room with hardwood flooring, remote controlled ceiling fan and fireplace flanked by built in bookcases which flows seamlessly into the light filled sunroom with French doors which could double as a home office or yoga/exercise space. Open kitchen features solid surface counter tops, stainless steel appliance pkg. including refrigerator, gas range, dishwasher and microwave. Washer and dryer also included. Freshly painted throughout. Excellent split bedroom layout with two primary suites both with large walk in closets and bathrooms with ceramic tile showers and flooring. Amenities includes clubhouse, pool, fitness center, tennis court, car washing station and dog park for your enjoyment. Adjacent to PATH 400 with future beltline extension. Steps to city living options for shopping, restaurants, GA 400, Interstates 75/85, Miami Circle, Lenox Mall and Phipps Plaza. Walkable to Lindbergh Train Station. Convenient access to Midtown and Atlanta Station.
Active
$234,900
613 Summit North Dr NE #613, Atlanta, GA 30324
2beds
--sqft
Condominium, High Rise
Built in 1982
-- sqft lot
$230,900 Zestimate®
$--/sqft
$395/mo HOA
What's special
Generous open floor planExcellent split bedroom layoutFront facing unitFreshly painted throughoutRemote controlled ceiling fan
- 175 days |
- 82 |
- 2 |
Zillow last checked:
Listing updated:
Listed by:
Millard Hill 404-542-5442,
Atlanta InTown Real Estate
Source: GAMLS,MLS#: 10706291
Facts & features
Interior
Bedrooms & bathrooms
- Bedrooms: 2
- Bathrooms: 2
- Full bathrooms: 2
- Main level bathrooms: 2
- Main level bedrooms: 2
Rooms
- Room types: Foyer, Great Room, Sun Room
Kitchen
- Features: Breakfast Bar, Solid Surface Counters
Heating
- Central, Forced Air, Natural Gas
Cooling
- Ceiling Fan(s), Central Air, Electric
Appliances
- Included: Dishwasher, Disposal, Dryer, Gas Water Heater, Microwave, Oven/Range (Combo), Refrigerator, Stainless Steel Appliance(s), Washer
- Laundry: In Kitchen, Laundry Closet
Features
- Bookcases, Master On Main Level, Other, Roommate Plan, Split Bedroom Plan, Tile Bath, Walk-In Closet(s)
- Flooring: Carpet, Laminate, Tile
- Windows: Double Pane Windows
- Basement: None
- Number of fireplaces: 1
- Fireplace features: Factory Built, Family Room
- Common walls with other units/homes: End Unit,No One Below
Interior area
- Total structure area: 0
- Finished area above ground: 0
- Finished area below ground: 0
Property
Parking
- Total spaces: 2
- Parking features: Off Street, Over 1 Space per Unit
Features
- Levels: One
- Stories: 1
- Has private pool: Yes
- Pool features: In Ground
- Has view: Yes
- View description: City
- Waterfront features: No Dock Or Boathouse
- Body of water: None
Lot
- Size: 1,263 Square Feet
- Features: Other
Details
- Parcel number: 17 004800050896
- Special conditions: Investor Owned
Construction
Type & style
- Home type: Condo
- Architectural style: Traditional
- Property subtype: Condominium, High Rise
- Attached to another structure: Yes
Materials
- Concrete
- Foundation: Slab
- Roof: Composition
Condition
- Resale
- New construction: No
- Year built: 1982
Utilities & green energy
- Sewer: Public Sewer
- Water: Public
- Utilities for property: Cable Available, Electricity Available, Natural Gas Available, Phone Available, Sewer Available, Underground Utilities, Water Available
Community & HOA
Community
- Features: Clubhouse, Fitness Center, Gated, Pool, Sidewalks, Street Lights, Tennis Court(s), Near Public Transport, Near Shopping
- Security: Carbon Monoxide Detector(s), Gated Community, Smoke Detector(s)
- Subdivision: Piedmont Heights
HOA
- Has HOA: Yes
- Services included: Maintenance Structure, Maintenance Grounds, Swimming, Tennis, Trash, Water
- HOA fee: $4,740 annually
Location
- Region: Atlanta
Financial & listing details
- Annual tax amount: $4,444
- Date on market: 3/4/2026
- Cumulative days on market: 175 days
- Listing agreement: Exclusive Right To Sell
- Electric utility on property: Yes
Estimated market value
$230,900
$219,000 - $242,000
$1,921/mo
Price history
| Date | Event | Price |
|---|---|---|
| 3/5/2026 | Listed for sale | $234,900-7.8% |
Source:  FMLS GA #7729366 Report a problem FMLS GA #7729366 Report a problem | ||
| 3/1/2026 | Listing removed | $254,900 |
Source: FMLS GA #7641748 Report a problem | ||
| 9/3/2025 | Listed for sale | $254,900 |
Source: FMLS GA #7641748 Report a problem | ||
| 3/13/2022 | Listing removed | -- |
Source: Zillow Rental Manager Report a problem | ||
| 2/11/2022 | Listed for rent | $1,800+2.9% |
Source: Zillow Rental Manager Report a problem | ||
| 8/12/2020 | Listing removed | $1,750 |
Source: Powerhouse Property Management, LLC. #6722565 Report a problem | ||
| 8/4/2020 | Price change | $1,750-2.8% |
Source: Powerhouse Property Management, LLC. #6722565 Report a problem | ||
| 7/4/2020 | Price change | $1,800+9.1% |
Source: Powerhouse Property Management, LLC. #6722565 Report a problem | ||
| 6/20/2020 | Price change | $1,650-12.9% |
Source: Powerhouse Property Management, LLC. #6722565 Report a problem | ||
| 5/22/2020 | Price change | $1,895-2.8% |
Source: Powerhouse Property Management, LLC. #6722565 Report a problem | ||
| 5/13/2020 | Listed for rent | $1,950 |
Source: Powerhouse Property Management, LLC. #6722565 Report a problem | ||
Public tax history
Tax history is unavailable.
Monthly payment
Est. payment
Payment breakdown
Explore the cost of this home by adjusting the details. Changes won't be saved.Climate risks
Neighborhood: Lindbergh
Nearby schools
GreatSchools rating
- 7/10Garden Hills Elementary SchoolGrades: PK-5Distance: 1 mi
- 8/10Sutton Middle SchoolGrades: 6-8Distance: 2.6 mi
- 7/10North Atlanta High SchoolGrades: 9-12Distance: 5.5 mi
Schools provided by the listing agent
- Elementary: Garden Hills
- Middle: Sutton
- High: North Atlanta
Source: GAMLS. This data may not be complete. We recommend contacting the local school district to confirm school assignments for this home.
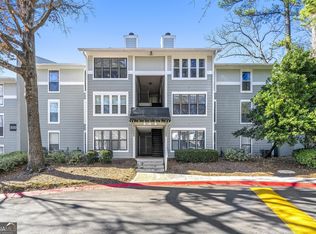
- $184,9001 bd1 ba859 sqft516 Summit North Dr NE, Atlanta, GA 30324Sold
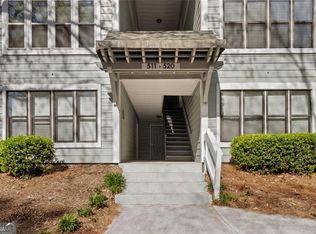
- $220,0001 bd1 ba859 sqft518 Summit North Dr NE, Atlanta, GA 30324Sold
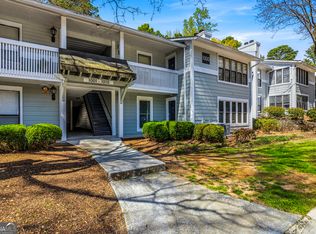
- $215,0002 bd2 ba1.2k sqft1003 Summit North Dr NE, Atlanta, GA 30324Sold
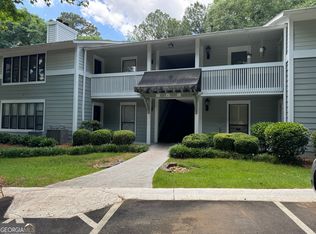
- $280,0002 bd2 ba1.2k sqft1015 Summit North Dr NE, Atlanta, GA 30324Sold
- $171,2001 bd1 ba998 sqft1216 Summit North Dr NE, Atlanta, GA 30324Off Market
- $190,0001 bd1 ba611 sqft1315 Summit North Dr NE #1315, Atlanta, GA 30324Sold
- $178,9001 bd1 ba611 sqft1316 Summit North Dr NE, Atlanta, GA 30324Sold
- $198,9001 bd1 ba-- sqft709 Summit North Dr NE #709, Atlanta, GA 30324For Sale
- $182,5002 bd2 ba-- sqft1010 Summit North Dr NE #1010, Atlanta, GA 30324Off Market
A local agent can set up tours, give advice and negotiate with sellers.
Similar homes
- $150,0001 bd1 ba859 sqft216 Summit North Dr NE, Atlanta, GA 30324Active

 MLS ID #10800051, Tanya Pickens, Opendoor Brokerage. GAMLS
 - $254,9002 bd2 ba1.2k sqft1101 Garden Ct, Sandy Springs, GA 30328Active
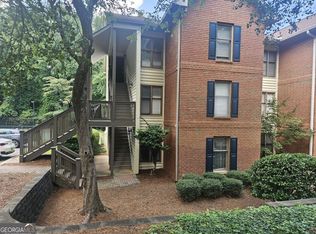 MLS ID #10826793, Bill Haas, Keller Williams Atlanta Perimeter. GAMLS
 - $--2 bd2 ba1.1k sqft5617 Kingsport Dr, Atlanta, GA 30342Auction
 Auction.com 2
 - $150,0001 bd1 ba675 sqft2700 Pine Tree Rd NE Unit 3006, Atlanta, GA 30324Active
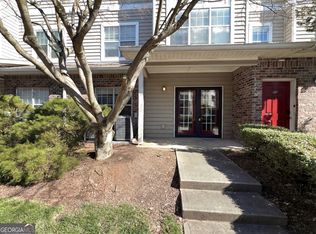 MLS ID #10694905, Tanya Pickens, Opendoor Brokerage. GAMLS
 - $--2 bd2 ba1.2k sqft706 Mill Pond Dr SE, Smyrna, GA 30082AuctionAuction.com 2
- $235,0003 bd2 ba1.3k sqft1201 Old Hammond Chase, Sandy Springs, GA 30350ActiveMLS ID #10687136, Ryanne Johnson, Ivy League Realty. GAMLS
- $--2 bd2 ba1.2k sqft3068 Camden Way, Alpharetta, GA 30005AuctionAuction.com 2
- $215,0002 bd2 ba-- sqft3969 Woodridge Way, Tucker, GA 30084ActiveMLS ID #10817796, Pandora Theofanidis, Sanders Real Estate. GAMLS
- $212,0002 bd2 ba-- sqft2897 Torreya Way SE, Marietta, GA 30067ActiveMLS ID #10768117, Grace McDade, Realty One Group Edge. GAMLS
- $177,9002 bd2 ba1.1k sqft1977 Brian Way, Decatur, GA 30033ActiveMLS ID #10812875, Debra Samuel-Ward, eXp Realty. GAMLS
- $--3 bd3 ba1.4k sqft4029 Avalon Rd SW, Atlanta, GA 30331AuctionAuction.com 2
- $--4 bd2 ba1.9k sqft1068 Leslie Pl, Lithonia, GA 30058AuctionServiceLink Auction
- $164,9002 bd2 ba1.1k sqft1909 Brian Way, Decatur, GA 30033ActiveMLS ID #10815253, J.R. Johnson, Alpine Properties, LLC. GAMLS
- $234,6003 bd2 ba1.2k sqft2192 Kilarney Rd, Decatur, GA 30032ActiveMLS ID #10786763, Chris Hurd, Blue Mountain Realty GA LLC. GAMLS
- $--4 bd3 ba1.9k sqft3872 Flakes Mill Rd, Decatur, GA 30034AuctionAuction.com 2
- $190,0003 bd2 ba1.4k sqft6851 Roswell Rd APT D2, Sandy Springs, GA 30328ActiveMLS ID #10785924, Kaylin Burley, 1st Classic Realty. GAMLS
- $229,0003 bd2 ba1.3k sqft5067 Redan Rd, Stone Mountain, GA 30088ActiveMLS ID #10811845, Tanya Pickens, Opendoor Brokerage. GAMLS
- $240,0004 bd3 ba2.4k sqft1454 Albans Ct, Lithonia, GA 30058ActiveMLS ID #10792334, Sheila Sanders, BHGRE Metro Brokers. GAMLS
- $--2 bd3 ba1.4k sqft3180 Panthers Trce, Decatur, GA 30034AuctionAuction.com 2
- $274,0002 bd3 ba1.5k sqft2436 Northlake Ct NE, Atlanta, GA 30345ActiveMLS ID #10707418, Deborah Turner, HomeSmart. GAMLS
