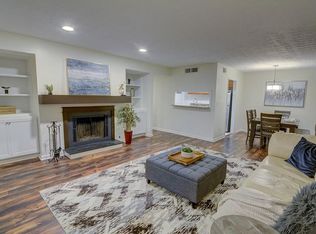
INCREDIBLE BUYER INCENTIVES: $3,000 MORTGAGE CONCESSION. Opendoor Home Loans will contribute up to $3,000 towards a permanent interest rate buy-down if you finance with Opendoor Home Loans LLC. Nestled in a tranquil neighborhood, 1013 Dunbar Dr showcases a thoughtfully designed interior with a stylish kitchen accented by a refined backsplash and equipped with stainless steel appliances. A warm fireplace adds character to the living space, while the primary suite features both double closets and a spacious walk-in closet for enhanced organization. Fresh interior paint elevates the overall ambiance. This home is a perfect blend of style and comfort, waiting for you to make it your own. Included 100-Day Home Warranty with buyer activation. Seller is willing to cover up to six (6) months of the buyer's Homeowners Association (HOA) dues with an acceptable offer.
Active
Price cut: $7K (9/24)
$185,000
1013 Dunbar Dr, Atlanta, GA 30338
1beds
1,002sqft
Condominium
Built in 1981
-- sqft lot
$182,900 Zestimate®
$185/sqft
$325/mo HOA
What's special
Warm fireplaceThoughtfully designed interiorStainless steel appliancesStylish kitchenSpacious walk-in closetDouble closetsRefined backsplash
- 191 days
- 257
- 6
Zillow last checked:
Listing updated:
Listed by:
Tanya Pickens 404-796-8789,
Opendoor Brokerage,
Lance Stadler 678-866-0311,
Opendoor Brokerage
Source: GAMLS,MLS#: 10722860
Facts & features
Interior
Bedrooms & bathrooms
- Bedrooms: 1
- Bathrooms: 1
- Full bathrooms: 1
- Main level bathrooms: 1
- Main level bedrooms: 1
Rooms
- Room types: Family Room
Heating
- Central
Cooling
- Ceiling Fan(s)
Appliances
- Included: Oven/Range (Combo)
- Laundry: Other
Features
- Other
- Flooring: Laminate
- Basement: None
- Number of fireplaces: 1
Interior area
- Total structure area: 1,002
- Total interior livable area: 1,002 sqft
- Finished area above ground: 1,002
- Finished area below ground: 0
Property
Parking
- Total spaces: 1
- Parking features: Assigned
Features
- Levels: One
- Stories: 1
Lot
- Size: 435 Square Feet
- Features: None
Details
- Parcel number: 18 344 08 109
Construction
Type & style
- Home type: Condo
- Architectural style: Other
- Property subtype: Condominium
Materials
- Wood Siding
- Foundation: Slab
- Roof: Composition
Condition
- Resale
- New construction: No
- Year built: 1981
Utilities & green energy
- Sewer: Public Sewer
- Water: Public
- Utilities for property: Water Available, Electricity Available, Sewer Available
Community & HOA
Community
- Features: Pool
- Subdivision: DUNWOODY COURT
HOA
- Has HOA: Yes
- Services included: Swimming, Trash
- HOA fee: $3,900 annually
Location
- Region: Atlanta
Financial & listing details
- Price per square foot: $185/sqft
- Tax assessed value: $223,300
- Annual tax amount: $3,408
- Date on market: 4/1/2026
- Cumulative days on market: 191 days
- Listing agreement: Exclusive Agency
- Listing terms: Cash,Conventional
- Electric utility on property: Yes
Estimated market value
$182,900
$174,000 - $192,000
$1,548/mo
Price history
| Date | Event | Price |
|---|---|---|
| 9/24/2026 | Price change | $185,000-3.6%$185/sqft |
Source:  FMLS GA #7745596 Report a problem FMLS GA #7745596 Report a problem | ||
| 9/10/2026 | Price change | $192,000-1.5%$192/sqft |
Source: FMLS GA #7745596 Report a problem | ||
| 8/20/2026 | Price change | $195,000-2.5%$195/sqft |
Source: FMLS GA #7745596 Report a problem | ||
| 7/30/2026 | Price change | $200,000-3.4%$200/sqft |
Source:  GAMLS #10722860 Report a problem GAMLS #10722860 Report a problem | ||
| 7/16/2026 | Price change | $207,000-3.7%$207/sqft |
Source: GAMLS #10722860 Report a problem | ||
| 6/25/2026 | Price change | $215,000-2.7%$215/sqft |
Source: FMLS GA #7745596 Report a problem | ||
| 6/11/2026 | Price change | $221,000-2.2%$221/sqft |
Source: FMLS GA #7745596 Report a problem | ||
| 5/28/2026 | Price change | $226,000-1.3%$226/sqft |
Source: FMLS GA #7745596 Report a problem | ||
| 5/14/2026 | Price change | $229,000-1.3%$229/sqft |
Source: GAMLS #10722860 Report a problem | ||
| 4/30/2026 | Price change | $232,000-2.9%$232/sqft |
Source: GAMLS #10722860 Report a problem | ||
| 4/16/2026 | Price change | $239,000-2.8%$239/sqft |
Source: FMLS GA #7745596 Report a problem | ||
| 4/1/2026 | Listed for sale | $246,000+11.8%$246/sqft |
Source: GAMLS #10722860 Report a problem | ||
| 3/25/2026 | Sold | $220,000+269.7%$220/sqft |
Source: Public Record Report a problem | ||
| 1/23/1997 | Sold | $59,500$59/sqft |
Source: Public Record Report a problem | ||
Public tax history
| Year | Property taxes | Tax assessment |
|---|---|---|
| 2025 | $192 -7.5% | $89,320 +2.9% |
| 2024 | $208 +84.2% | $86,840 +2.2% |
| 2023 | $113 -46.4% | $84,960 +38.3% |
| 2022 | $211 +10.9% | $61,440 +17.3% |
| 2021 | $190 -9.5% | $52,360 +5.5% |
| 2020 | $210 +10% | $49,640 -0.6% |
| 2019 | $191 -10.7% | $49,920 +2.9% |
| 2018 | $213 -24.3% | $48,520 +23.5% |
| 2017 | $282 +25.3% | $39,280 +8.5% |
| 2016 | $225 | $36,200 +41.4% |
| 2014 | $225 | $25,600 |
| 2013 | -- | $25,600 |
| 2012 | -- | $25,600 +7.1% |
| 2011 | -- | $23,900 -42.2% |
| 2010 | $246 | $41,360 |
| 2009 | $246 +28.6% | $41,360 |
| 2008 | $192 | $41,360 |
Find assessor info on the county website
Monthly payment
Est. payment
Payment breakdown
Explore the cost of this home by adjusting the details. Changes won't be saved.Climate risks
Neighborhood: 30338
Nearby schools
Schools provided by the listing agent
- Elementary: Chesnut
- Middle: Peachtree
- High: Dunwoody
Source: GAMLS. This data may not be complete. We recommend contacting the local school district to confirm school assignments for this home.


Similar homes
- $246,0002 bd2 ba1k sqft4333 Dunwoody Park APT 1405, Dunwoody, GA 30338Active
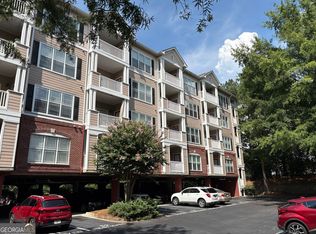
 MLS ID #10825649, David Long, Chapman Hall Realtors. GAMLS
 - $198,9001 bd1 ba629 sqft418 Granville Ct, Sandy Springs, GA 30328Active
 MLS ID #10858106, Alexander Eidelman, RE/MAX Center. GAMLS
 - $170,0002 bd2 ba1.1k sqft2340 Beaver Ruin Rd APT 7, Norcross, GA 30071Active
 MLS ID #10846203, Josue Figueroa, Maximum One Premier Realtors. GAMLS
 - $192,0002 bd2 ba908 sqft311 Quail Run, Roswell, GA 30076Active
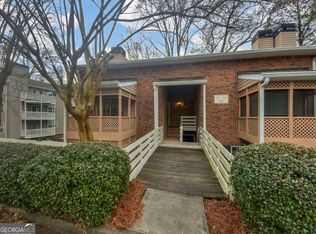 MLS ID #10687088, Tanya Pickens, Opendoor Brokerage. GAMLS
 - $154,9002 bd2 ba1k sqft300 Johnson Ferry Rd #B113, Sandy Springs, GA 30328ActiveMLS ID #10815735, Pamela Saunders, ERA Towne Square Realty Inc. GAMLS
- $199,8992 bd2 ba1.1k sqft3969 Woodridge Way, Tucker, GA 30084ActiveMLS ID #10817796, Pandora Theofanidis, Boardwalk Realty Associates. GAMLS
- $174,9002 bd2 ba1.1k sqft1977 Brian Way, Decatur, GA 30033ActiveMLS ID #10812875, Debra Samuel-Ward, eXp Realty. GAMLS
- $190,0001 bd1 ba840 sqft970 Sidney Marcus Blvd NE, Atlanta, GA 30324ActiveMLS ID #10837924, Shindana Johnson, HomeSmart. GAMLS
- $210,0002 bd2 ba1k sqft2090 River Heights Walk SE, Marietta, GA 30067ActiveMLS ID #10844852, Tanya Pickens, Opendoor Brokerage. GAMLS
- $189,9002 bd2 ba1.1k sqft554 Picketts Bend Cir, Marietta, GA 30008ActiveMLS ID #10819076, Amy Walker, BHHS Georgia Properties. GAMLS
- $239,9992 bd2 ba1.2k sqft6851 Roswell Rd Unit A4, Sandy Springs, GA 30328ActiveMLS ID #10794423, Lois Mensah, Epique Realty. GAMLS
- $214,0003 bd3 ba1.4k sqft3563 Splinterwood Rd, Peachtree Corners, GA 30092ActiveMLS ID #10802713, Christine Van de Griend, Better Homes GA. GAMLS
- $220,0002 bd2 ba900 sqft436 Teal Ct, Roswell, GA 30076ActiveMLS ID #10788497, Dru Ferris, Keller Williams Realty PeachtreeRoad. GAMLS
- $225,0002 bd2 ba950 sqft1018 Sandy Lane Dr NE, Alpharetta, GA 30022ActiveMLS ID #10845775, Eric Scruggs, Platinum Real Estate LLC. GAMLS
- $225,0002 bd2 ba1.2k sqft704 Glenleaf Dr, Peachtree Corners, GA 30092ActiveMLS ID #10762093, Teresa Sinclair, Southern Classic Realtors. GAMLS
- $189,9993 bd2 ba1.3k sqft1812 Ashborough Rd SE APT A, Marietta, GA 30067ActiveMLS ID #10771831, Rashauna Hammonds, HomeSmart. GAMLS
- $196,5002 bd2 ba1.1k sqft3414 Misty Harbour Trl, Atlanta, GA 30340ActiveMLS ID #10830719, Monica Tillman Partlow, Century 21 Results. GAMLS
- $179,9002 bd1 ba1k sqft375 Ralph McGill Blvd NE APT 1305, Atlanta, GA 30312ActiveMLS ID #10834623, Eugene Fuller, Sunshine Real Estate Services. GAMLS
- $180,0002 bd3 ba1.4k sqft4338 Idlewood Ln, Tucker, GA 30084ActiveMLS ID #10755889, Sylvia Ervin, HomeSmart. GAMLS
- $218,9502 bd2 ba1k sqft3135 Buford Hwy NE APT 4, Brookhaven, GA 30329ActiveMLS ID #10809862, Tabatha Pittaluga, Keller Williams Realty Atl. Partners. GAMLS
