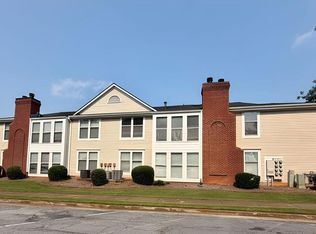
Why rent when you can own! Come see this move-in-ready 2-bed, 2.5-bath condo! Drink coffee on your private enclosed sunroom, work from home with a bonus space that's perfect for an office, and enjoy a spacious living room with a cozy fireplace perfect for the fall and winter seasons. Upstairs offers two bedrooms with large closet ares and a bonus accessible attic for extra storage. Not only do you get a grate place to live you also gain a great community to live in. This condo is within walking distance of downtown Clarkston! Enjoy shops, parks, and public transit all within close proximity. The HOA fee may look high on the surface but it offers savings! It includes your water bill, trash, roof & siding maintenance, and exterior/grounds maintenance, keeping monthly costs predictable perfect for first-time buyers who want simplicity and stability.
Active
Price cut: $5K (8/20)
$135,900
1297 Tree Creek Ct, Clarkston, GA 30021
2beds
1,488sqft
Condominium, Residential
Built in 1974
-- sqft lot
$-- Zestimate®
$91/sqft
$275/mo HOA
What's special
Cozy fireplacePrivate enclosed sunroom
- 92 days
- 397
- 25
Zillow last checked:
Listing updated:
Listed by:
Kenneth Hughey,
Homepoint Realty, Inc. 404-494-6226
Source: FMLS GA,MLS#: 7799092
Facts & features
Interior
Bedrooms & bathrooms
- Bedrooms: 2
- Bathrooms: 3
- Full bathrooms: 2
- 1/2 bathrooms: 1
Rooms
- Room types: Attic
Primary bedroom
- Features: None
- Level: None
Bedroom
- Features: None
Primary bathroom
- Features: Shower Only
Dining room
- Features: None
Kitchen
- Features: Cabinets White
Heating
- Other
Cooling
- Central Air
Appliances
- Included: Dishwasher, Dryer, Electric Oven, Refrigerator, Washer
- Laundry: Laundry Room, Lower Level
Features
- Walk-In Closet(s)
- Flooring: Vinyl, Carpet
- Windows: Window Treatments
- Basement: None
- Number of fireplaces: 1
- Fireplace features: Decorative, Masonry
Interior area
- Total structure area: 1,488
- Total interior livable area: 1,488 sqft
- Finished area above ground: 1,416
Video & virtual tour
Property
Parking
- Total spaces: 2
- Parking features: Assigned
Accessibility
- Accessibility features: Accessible Approach with Ramp, Accessible Full Bath
Features
- Levels: Two
- Stories: 2
- Patio & porch: Enclosed, Front Porch
- Exterior features: None
- Pool features: None
- Spa features: None
- Fencing: None
- Has view: Yes
- View description: Neighborhood
- Waterfront features: None
- Body of water: None
Lot
- Size: 871 Square Feet
- Dimensions: 24x43
- Features: Back Yard, Level
Details
- Additional structures: None
- Parcel number: 18 119 10 011
- Other equipment: Satellite Dish
- Horse amenities: None
Construction
Type & style
- Home type: Condo
- Architectural style: Barndominium
- Property subtype: Condominium, Residential
- Attached to another structure: Yes
Materials
- Frame
- Foundation: Block
- Roof: Shingle
Condition
- Resale
- New construction: No
- Year built: 1974
Utilities & green energy
- Electric: 220 Volts in Laundry
- Sewer: Public Sewer
- Water: Public
- Utilities for property: Cable Available, Electricity Available, Phone Available, Sewer Available, Water Available
Green energy
- Energy efficient items: None
- Energy generation: None
Community & HOA
Community
- Features: Homeowners Assoc, Near Public Transport, Near Shopping
- Security: Security System Owned, Smoke Detector(s)
- Subdivision: Tree Crk Condo
HOA
- Has HOA: Yes
- Services included: Water, Trash, Maintenance Grounds
- HOA fee: $275 monthly
Location
- Region: Clarkston
Financial & listing details
- Price per square foot: $91/sqft
- Tax assessed value: $176,900
- Annual tax amount: $2,552
- Date on market: 7/3/2026
- Cumulative days on market: 91 days
- Listing terms: Conventional,Cash
- Ownership: Condominium
- Electric utility on property: Yes
- Road surface type: Asphalt
Estimated market value
Not available
Estimated sales range
Not available
$1,617/mo
Price history
| Date | Event | Price |
|---|---|---|
| 8/20/2026 | Price change | $135,900-3.5%$91/sqft |
Source:  FMLS GA #7799092 Report a problem FMLS GA #7799092 Report a problem | ||
| 8/5/2026 | Price change | $140,900-6%$95/sqft |
Source: FMLS GA #7799092 Report a problem | ||
| 7/16/2026 | Price change | $149,900-2%$101/sqft |
Source: FMLS GA #7799092 Report a problem | ||
| 7/9/2026 | Price change | $152,900-2.5%$103/sqft |
Source: FMLS GA #7799092 Report a problem | ||
| 7/3/2026 | Listed for sale | $156,900-1.9%$105/sqft |
Source: FMLS GA #7799092 Report a problem | ||
| 7/1/2026 | Listing removed | $159,900$107/sqft |
Source: FMLS GA #7700482 Report a problem | ||
| 5/29/2026 | Price change | $159,900+0.6%$107/sqft |
Source: FMLS GA #7700482 Report a problem | ||
| 5/20/2026 | Pending sale | $158,900$107/sqft |
Source: FMLS GA #7700482 Report a problem | ||
| 5/7/2026 | Price change | $158,900-0.6%$107/sqft |
Source: FMLS GA #7700482 Report a problem | ||
| 4/16/2026 | Price change | $159,900-1.3%$107/sqft |
Source: FMLS GA #7700482 Report a problem | ||
| 3/7/2026 | Price change | $162,000+1.3%$109/sqft |
Source: FMLS GA #7700482 Report a problem | ||
| 2/13/2026 | Price change | $159,999-8.3%$108/sqft |
Source: FMLS GA #7700482 Report a problem | ||
| 1/29/2026 | Price change | $174,499-0.3%$117/sqft |
Source: FMLS GA #7700482 Report a problem | ||
| 1/7/2026 | Listed for sale | $174,999-2.2%$118/sqft |
Source: FMLS GA #7700482 Report a problem | ||
| 1/1/2026 | Listing removed | $178,999$120/sqft |
Source: FMLS GA #7600614 Report a problem | ||
| 11/20/2025 | Price change | $178,999-0.5%$120/sqft |
Source: FMLS GA #7600614 Report a problem | ||
| 10/27/2025 | Price change | $179,900-2.7%$121/sqft |
Source: FMLS GA #7600614 Report a problem | ||
| 10/15/2025 | Price change | $184,900-5.2%$124/sqft |
Source: FMLS GA #7600614 Report a problem | ||
| 8/21/2025 | Price change | $195,000-2.3%$131/sqft |
Source: FMLS GA #7600614 Report a problem | ||
| 6/19/2025 | Listed for sale | $199,500+398.8%$134/sqft |
Source: FMLS GA #7600614 Report a problem | ||
| 3/30/1993 | Sold | $40,000$27/sqft |
Source: Public Record Report a problem | ||
Public tax history
| Year | Property taxes | Tax assessment |
|---|---|---|
| 2025 | $2,552 +3.8% | $70,760 -0.8% |
| 2024 | $2,458 +68.8% | $71,320 +12% |
| 2023 | $1,456 -22.1% | $63,680 +19.2% |
| 2022 | $1,870 +106.7% | $53,440 +88.2% |
| 2021 | $905 -7% | $28,400 -1.9% |
| 2020 | $973 -44.4% | $28,960 +3.6% |
| 2019 | $1,748 +151.7% | $27,960 +24.2% |
| 2018 | $695 -2% | $22,520 +4.1% |
| 2017 | $709 +29.4% | $21,640 +14.9% |
| 2016 | $548 | $18,840 |
| 2014 | $548 | $18,840 +146.6% |
| 2013 | -- | $7,640 |
| 2012 | -- | $7,640 -68.5% |
| 2011 | -- | $24,240 -23% |
| 2010 | $668 | $31,480 |
| 2009 | $668 +58% | $31,480 |
| 2008 | $423 -1.3% | $31,480 |
| 2007 | $428 | $31,480 |
| 2006 | $428 +4.5% | $31,480 |
| 2005 | $410 +2.2% | $31,480 |
| 2004 | $401 -24.2% | $31,480 +15.2% |
| 2003 | $529 +8.8% | $27,320 |
| 2002 | $486 +65.7% | $27,320 |
| 2001 | $293 | $27,320 |
Find assessor info on the county website
Monthly payment
Est. payment
Payment breakdown
Explore the cost of this home by adjusting the details. Changes won't be saved.Climate risks
Neighborhood: 30021
Nearby schools
Schools provided by the listing agent
- Elementary: Idlewood
- Middle: Tucker
- High: Tucker
Source: FMLS GA. This data may not be complete. We recommend contacting the local school district to confirm school assignments for this home.
Similar homes
- $142,5002 bd2 ba1k sqft798 Windchase Ln, Stone Mountain, GA 30083For Sale

 MLS ID #7789555, Chad Wade, KBAR Real Estate, LLC. FMLS GA
 - $114,9002 bd2 ba1.2k sqft4265 Parkview Ct, Stone Mountain, GA 30083Active
 MLS ID #10817280, Donna R Knowles, Keller Williams River Cities. GAMLS
 - $110,8802 bd2 ba1.5k sqft1086 Village Rd, Stone Mountain, GA 30088Active
 MLS ID #10857989, Christopher J Lawrence, Lawrence Realty Group Georgia. GAMLS
 - $125,0002 bd1 ba900 sqft1705 Monroe Dr NE #C09, Atlanta, GA 30324Active
 MLS ID #10771852, Michael P Fitzgerald, Harry Norman Realtors. GAMLS
 - $159,0002 bd2 ba1.1k sqft2952 N Dekalb Dr APT E, Doraville, GA 30340For SaleMLS ID #7833443, daeseok yoon, America Realty Center, Inc.. FMLS GA
- $145,0001 bd1 ba1k sqft3087 Colonial Way APT J, Atlanta, GA 30341ActiveMLS ID #10847658, Thom York, Chapman Hall Premier, Realtors. GAMLS
- $147,9992 bd2 ba1k sqft6397 Wedgewood Trce, Tucker, GA 30084For SaleMLS ID #7736144, Jonesy Realty Group, HomeSmart. FMLS GA
- $164,9003 bd2 ba1.2k sqft621 Garden Walk Dr, Stone Mountain, GA 30083ActiveMLS ID #10854621, Nelson C Uche, Homeland Realty Group. GAMLS
- $149,9001 bd1 ba884 sqft1300 Branch Dr, Tucker, GA 30084For SaleMLS ID #7833842, Mariela Perozo, Virtual Properties Realty. Biz. FMLS GA
- $105,0002 bd2 ba1.5k sqft5528 Mountain Springs Cir #5528, Stone Mountain, GA 30088ActiveMLS ID #10837812, Steven T Koleno, Beycome Brokerage Realty LLC. GAMLS
- $175,0002 bd2 ba1.2k sqft913 Seasons Pkwy, Norcross, GA 30093For SaleMLS ID #7806511, Paulina Guan, Virtual Properties Realty. Biz. FMLS GA
- $135,0001 bd1 ba753 sqft27 Chaumont Sq NW, Atlanta, GA 30327ActiveMLS ID #10789441, Mark Spain, Mark Spain Real Estate. GAMLS
- $155,0002 bd1 ba977 sqft6241 Overlook Rd #6241, Peachtree Corners, GA 30092ActiveMLS ID #10798510, Rachel Anderson, Sure Realty. GAMLS
- $199,0003 bd2 ba1.3k sqft2394 Lawrenceville Hwy Unit A, Decatur, GA 30033For SaleMLS ID #7822104, Chenguang Wu, AllTrust Realty, Inc.. FMLS GA
- $119,0003 bd2 ba1.2k sqft6102 Fairington Ridge Cir, Lithonia, GA 30038ActiveMLS ID #10836595, Thomas J Whitehead, BHHS Georgia Properties. GAMLS
- $165,0002 bd2 ba1.1k sqft2956 N Dekalb Dr APT C, Atlanta, GA 30340For SaleMLS ID #7653171, Ying Huang, Atlanta Realty Global, LLC.. FMLS GA
- $124,9003 bd1 ba1k sqft1179 Panola Rd, Stone Mountain, GA 30088ActiveMLS ID #10824735, Dan Thorp, Century 21 Results. GAMLS
- $129,9001 bd1 ba884 sqft1387 Branch Dr, Tucker, GA 30084ActiveMLS ID #10665679, Alexander Gokhman, Realco Brokers Intl. LLC. GAMLS
- $185,0002 bd2 ba1.2k sqft3301 Henderson Mill Rd APT D3, Chamblee, GA 30341ActiveMLS ID #10790401, Chantal Arslanian, Keller Williams Realty Atl. Partners. GAMLS
- $139,9991 bd1 ba794 sqft1407 Wingate Way, Sandy Springs, GA 30350For SaleMLS ID #7826779, GENE CAIFANO, Chapman Hall Realty. FMLS GA
