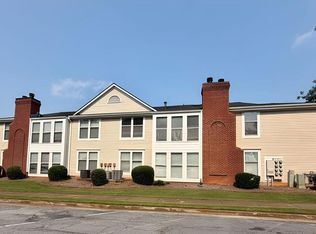
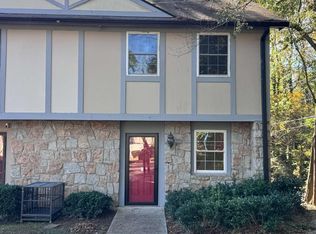
The list price is not indicative of the seller's final reserve amount. This property is now active in an online auction. All offers must be submitted through the property's listing page on www.auction.com. The sale is subject to a buyer's premium pursuant to the Auction Terms and Conditions (minimums may apply). Although the property is vacant, do not enter unless interior access is available. Property is sold as-is. No for sale sign allowed.
Active
$110,880

1086 Village Rd, Stone Mountain, GA 30088
2beds
1,590sqft
Condominium
Built in 1974
-- sqft lot
$-- Zestimate®
$70/sqft
$235/mo HOA
What's special
- 21 hours
- 56
- 8
Zillow last checked:
Listing updated:
Listed by:
Christopher J Lawrence 877-410-2037,
Lawrence Realty Group Georgia
Source: GAMLS,MLS#: 10857989
Facts & features
Interior
Bedrooms & bathrooms
- Bedrooms: 2
- Bathrooms: 2
- Full bathrooms: 1
- 1/2 bathrooms: 1
Rooms
- Room types: Loft
Heating
- Heat Pump
Cooling
- Ceiling Fan(s), Central Air
Appliances
- Included: Dishwasher, Microwave, Oven/Range (Combo)
- Laundry: Laundry Closet
Features
- Other
- Flooring: Carpet, Laminate
- Basement: None
- Number of fireplaces: 1
- Fireplace features: Living Room
- Common walls with other units/homes: 1 Common Wall,End Unit
Interior area
- Total structure area: 1,590
- Total interior livable area: 1,590 sqft
- Finished area above ground: 1,590
- Finished area below ground: 0
Property
Parking
- Total spaces: 2
- Parking features: Attached, Garage
- Has attached garage: Yes
Features
- Levels: Two
- Stories: 2
- Patio & porch: Porch
Lot
- Size: 1,306 Square Feet
- Features: Level
Details
- Parcel number: 16 002 05 053
Construction
Type & style
- Home type: Condo
- Architectural style: Traditional
- Property subtype: Condominium
- Attached to another structure: Yes
Materials
- Other
- Foundation: Slab
- Roof: Other
Condition
- Resale
- New construction: No
- Year built: 1974
Utilities & green energy
- Sewer: Public Sewer
- Water: Public
- Utilities for property: Other
Community & HOA
Community
- Features: Sidewalks
- Subdivision: Parkside Townhomes
HOA
- Has HOA: Yes
- Services included: Other
- HOA fee: $2,820 annually
Location
- Region: Stone Mountain
Financial & listing details
- Price per square foot: $70/sqft
- Tax assessed value: $177,900
- Annual tax amount: $3,101
- Date on market: 10/2/2026
- Listing agreement: Exclusive Right To Sell
- Listing terms: Cash,Conventional,FHA,VA Loan
Estimated market value
Not available
Estimated sales range
Not available
$1,906/mo
Price history
| Date | Event | Price |
|---|---|---|
| 10/2/2026 | Listed for sale | $110,880-43.7%$70/sqft |
Source:  GAMLS #10857989 Report a problem GAMLS #10857989 Report a problem | ||
| 9/30/2025 | Listing removed | -- |
Source: Owner Report a problem | ||
| 6/26/2025 | Listed for sale | $197,000+3.7%$124/sqft |
Source: Owner Report a problem | ||
| 1/3/2024 | Sold | $190,000+119.7%$119/sqft |
Source: Public Record Report a problem | ||
| 9/26/2023 | Sold | $86,500+13.8%$54/sqft |
Source: Public Record Report a problem | ||
| 11/10/1998 | Sold | $76,000$48/sqft |
Source: Public Record Report a problem | ||
Public tax history
| Year | Property taxes | Tax assessment |
|---|---|---|
| 2025 | $3,537 -2% | $71,160 -2.4% |
| 2024 | $3,609 +199.9% | $72,920 +9.5% |
| 2023 | $1,204 -15.4% | $66,600 +28% |
| 2022 | $1,423 +13.8% | $52,040 +16.8% |
| 2021 | $1,251 +26.3% | $44,560 +34.7% |
| 2020 | $990 +63% | $33,080 +64.7% |
| 2019 | $608 +0.6% | $20,080 |
| 2018 | $604 +16.7% | $20,080 +16.7% |
| 2017 | $518 -11.5% | $17,200 -11.5% |
| 2016 | $585 | $19,440 +113.2% |
| 2014 | $585 | $9,120 |
| 2013 | -- | $9,120 -47.6% |
| 2012 | -- | $17,400 +7.9% |
| 2011 | -- | $16,128 -40.3% |
| 2010 | $791 | $27,000 |
| 2009 | $791 -14% | $27,000 -22% |
| 2008 | $920 +16.2% | $34,600 |
| 2007 | $791 | $34,600 |
| 2006 | $791 +8.2% | $34,600 |
| 2005 | $731 +21.1% | $34,600 +12.5% |
| 2004 | $604 -51.9% | $30,760 +15.8% |
| 2003 | $1,256 +2.2% | $26,560 |
| 2002 | $1,229 +24.2% | $26,560 |
| 2001 | $990 | $26,560 |
Find assessor info on the county website
Monthly payment
Est. payment
Payment breakdown
Explore the cost of this home by adjusting the details. Changes won't be saved.Climate risks
Neighborhood: 30088
Nearby schools
Schools provided by the listing agent
- Elementary: Eldridge Miller
- Middle: Redan
- High: Redan
Source: GAMLS. This data may not be complete. We recommend contacting the local school district to confirm school assignments for this home.
- $160,0002 bd2 ba1.5k sqft1086 Village Cir, Stone Mountain, GA 30088For Sale
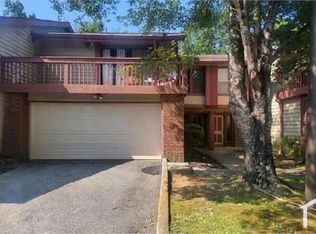
- $149,3003 bd2 ba1.5k sqft1088 Village Rd, Stone Mountain, GA 30088Off Market
- $178,7003 bd3 ba1.5k sqft1088 Village Cir #1088, Stone Mountain, GA 30088Off Market
- $1,9503 bd2 ba1.5k sqft1090 Village Rd, Stone Mountain, GA 30088For Rent
Similar homes
- $105,0002 bd2 ba1.5k sqft5528 Mountain Springs Cir #5528, Stone Mountain, GA 30088Active

 MLS ID #10837812, Steven T Koleno, Beycome Brokerage Realty LLC. GAMLS
 - $100,0002 bd2 ba1k sqft871 Brandy Oaks Ln, Stone Mountain, GA 30088Active
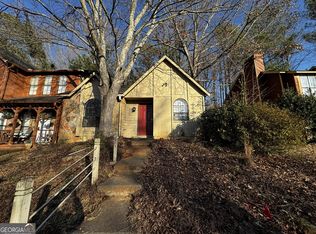 MLS ID #10681340, Stacey Dodson, Keller Williams Realty North Atlanta. GAMLS
 - $114,9002 bd2 ba1.2k sqft4265 Parkview Ct, Stone Mountain, GA 30083Active
 MLS ID #10817280, Donna R Knowles, Keller Williams River Cities. GAMLS
 - $109,9002 bd2 ba1.1k sqft1151 Rankin St #6B, Stone Mountain, GA 30083Active
 MLS ID #10641807, Stephen Lytle, GPS Property Management LLC. GAMLS
 - $160,0002 bd2 ba1.5k sqft1086 Village Cir, Stone Mountain, GA 30088ActiveMLS ID #10634483, Michael Patterson, Realty Hub of Georgia, LLC. GAMLS
- $115,0003 bd2 ba1.2k sqft4201 Waldrop Pl, Decatur, GA 30034ActiveMLS ID #10846658, Addison J Corbin, Watkins Real Estate Associates. GAMLS
- $136,5002 bd2 ba1.2k sqft4241 Parkview Ct, Stone Mountain, GA 30083ActiveMLS ID #10723056, Andrea Fizer, SRA Signature Realty. GAMLS
- $109,0003 bd2 ba1.6k sqft3024 Parc Lorraine, Lithonia, GA 30038ActiveMLS ID #10787987, Shana Hinton, Boardwalk Realty Associates. GAMLS
- $107,0003 bd2 ba1.2k sqft2204 Fairington Village Dr, Lithonia, GA 30038ActiveMLS ID #10822357, Ted Ehrhart, PMI Georgia. GAMLS
- $164,9003 bd2 ba1.2k sqft621 Garden Walk Dr, Stone Mountain, GA 30083ActiveMLS ID #10854621, Nelson C Uche, Homeland Realty Group. GAMLS
- $119,0002 bd2 ba1.3k sqft3106 Parc Lorraine, Lithonia, GA 30038ActiveMLS ID #10813822, Bilal Shareef, eXp Realty. GAMLS
- $95,5002 bd1 ba1k sqft98 Rue Fontaine, Lithonia, GA 30038ActiveMLS ID #10849883, Terry R Washington, Southern City Realty, LLC. GAMLS
- $119,0003 bd2 ba1.2k sqft6102 Fairington Ridge Cir, Lithonia, GA 30038ActiveMLS ID #10836595, Thomas J Whitehead, BHHS Georgia Properties. GAMLS
- $100,0002 bd2 ba1.2k sqft3218 Abbeywood Dr, Decatur, GA 30034ActiveMLS ID #10639520, Cassandra G Sutton, The Property Gallery LLC. GAMLS
- $129,9002 bd2 ba1.6k sqft2972 Parc Lorraine, Lithonia, GA 30038ActiveMLS ID #10842883, LaTanya L Davenport, Realty Services, ETC. GAMLS
- $142,5002 bd2 ba1k sqft798 Windchase Ln, Stone Mountain, GA 30083For Sale
 MLS ID #7789555, Chad Wade, KBAR Real Estate, LLC. FMLS GA
 - $99,0003 bd2 ba1.2k sqft3101 Par Three Way, Lithonia, GA 30038ActiveMLS ID #10852201, Lorraine Oduor, NorthGroup Real Estate Inc. GAMLS
- $115,0002 bd2 ba1.2k sqft5806 Par Four Ct, Lithonia, GA 30038For SaleMLS ID #7838412, Eddie Suarez, Georgia Luxury Realty. FMLS GA
- $119,0003 bd2 ba1.2k sqft3203 Fairington Ridge Cir, Lithonia, GA 30038ActiveMLS ID #10835405, Segun E Ore, Drem Realty. GAMLS
