AS-IS PROPERTY. Single-family attached residence featuring 2 bedrooms, 2 full baths, and approx. 1,012 sq ft (per public records). Located in the Main Street Park community, known for its walkable green space, neighborhood park setting, and convenient access to daily essentials. Minutes from shopping, dining, grocery stores, and public transportation, with quick access to I-285, Hwy 78, and downtown Stone Mountain. Nearby outdoor recreation includes local parks, trails, and the Stone Mountain area amenities. Property is offered As-Is, Where-Is. Seller welcomes all offers and will review each as received. ***When submitting offers, use GAR forms, include required special stipulations and Broker Affiliated Business Arrangement Disclosures, and allow 60–90 days to close due to the probate process. Must close with Lueder, Larkin & Hunter LLC (Suwanee).
Active
Price cut: $12K (7/17)
$108,000
871 Brandy Oaks Ln, Stone Mountain, GA 30088
2beds
1,012sqft
:
Get pre-qualified$864/mo
Townhouse, Residential
Built in 1982
5,227 Square Feet Lot
$106,600 Zestimate®
$107/sqft
$70/mo HOA
What's special
Neighborhood park settingWalkable green space
- 178 days |
- 444 |
- 25 |
Zillow last checked:
Listing updated:
Listed by:
Stacey Dodson,
Keller Williams North Atlanta 770-663-7291,
Mike Dodson,
Keller Williams North Atlanta
Source: FMLS GA,MLS#: 7710472
Facts & features
Interior
Bedrooms & bathrooms
- Bedrooms: 2
- Bathrooms: 2
- Full bathrooms: 2
- Main level bathrooms: 2
- Main level bedrooms: 2
Rooms
- Room types: Family Room
Primary bedroom
- Features: None
- Level: None
Bedroom
- Features: None
Primary bathroom
- Features: Tub/Shower Combo
Dining room
- Features: None
Kitchen
- Features: Breakfast Bar, Cabinets Stain, Laminate Counters
Heating
- Natural Gas
Cooling
- Central Air
Appliances
- Included: Dishwasher, Disposal, Electric Range
- Laundry: None
Features
- Entrance Foyer, Other
- Flooring: Carpet, Ceramic Tile, Vinyl
- Windows: None
- Basement: None
- Number of fireplaces: 1
- Fireplace features: Family Room, Gas Starter
Interior area
- Total structure area: 1,012
- Total interior livable area: 1,012 sqft
Video & virtual tour
Property
Parking
- Total spaces: 1
- Parking features: Detached, Driveway, Level Driveway
- Has garage: Yes
- Has uncovered spaces: Yes
Accessibility
- Accessibility features: None
Features
- Levels: One
- Stories: 1
- Patio & porch: Patio
- Exterior features: Private Yard, No Dock
- Pool features: None
- Spa features: None
- Fencing: Back Yard
- Has view: Yes
- View description: Neighborhood
- Waterfront features: None
- Body of water: None
Lot
- Size: 5,227 Square Feet
- Dimensions: 35 x 3
- Features: Back Yard
Details
- Additional structures: None
- Parcel number: 16 001 13 010
- Special conditions: Probate Listing
- Other equipment: None
- Horse amenities: None
Construction
Type & style
- Home type: Townhouse
- Architectural style: Traditional
- Property subtype: Townhouse, Residential
- Attached to another structure: Yes
Materials
- Stone
- Foundation: Slab
- Roof: Shingle
Condition
- Resale
- New construction: No
- Year built: 1982
Utilities & green energy
- Electric: 110 Volts
- Sewer: Public Sewer
- Water: Public
- Utilities for property: Cable Available, Electricity Available, Natural Gas Available, Sewer Available, Water Available
Green energy
- Energy efficient items: None
- Energy generation: None
Community & HOA
Community
- Features: Homeowners Assoc, Pool, Tennis Court(s)
- Security: None
- Subdivision: Brandy Oaks
HOA
- Has HOA: Yes
- Services included: Swim, Tennis, Water
- HOA fee: $840 annually
Location
- Region: Stone Mountain
Financial & listing details
- Price per square foot: $107/sqft
- Tax assessed value: $160,600
- Annual tax amount: $3,248
- Date on market: 1/29/2026
- Cumulative days on market: 179 days
- Listing terms: 1031 Exchange,Cash
- Ownership: Fee Simple
- Electric utility on property: Yes
- Road surface type: Asphalt
Estimated market value
$106,600
$101,000 - $112,000
$1,358/mo
Price history
| Date | Event | Price |
|---|---|---|
| 7/17/2026 | Price change | $108,000-10%$107/sqft |
Source:  FMLS GA #7710472 Report a problem FMLS GA #7710472 Report a problem | ||
| 5/20/2026 | Price change | $120,000-11.1%$119/sqft |
Source: FMLS GA #7710472 Report a problem | ||
| 4/20/2026 | Price change | $135,000-9.1%$133/sqft |
Source:  GAMLS #10681340 Report a problem GAMLS #10681340 Report a problem | ||
| 3/1/2026 | Price change | $148,500-10%$147/sqft |
Source: GAMLS #10681340 Report a problem | ||
| 1/29/2026 | Listed for sale | $165,000+725%$163/sqft |
Source: FMLS GA #7710472 Report a problem | ||
| 10/11/2023 | Listing removed | -- |
Source: Zillow Rentals Report a problem | ||
| 10/8/2023 | Listed for rent | $1,450$1/sqft |
Source: Zillow Rentals Report a problem | ||
| 3/24/2021 | Listing removed | -- |
Source: Owner Report a problem | ||
| 6/10/2016 | Sold | $20,000+5.3%$20/sqft |
Source: Public Record Report a problem | ||
| 5/4/2016 | Price change | $19,000-24%$19/sqft |
Source: Owner Report a problem | ||
| 3/23/2016 | Listed for sale | $25,000+51.5%$25/sqft |
Source: Owner Report a problem | ||
| 1/4/2016 | Sold | $16,500-43.1%$16/sqft |
Source: Public Record Report a problem | ||
| 12/18/2015 | Listed for sale | $29,000+89.5%$29/sqft |
Source: Owner Report a problem | ||
| 7/24/2010 | Listing removed | $15,300$15/sqft |
Source: Costigan Real Estate Group, Inc. #4081543 Report a problem | ||
| 7/8/2010 | Pending sale | $15,300-79.7%$15/sqft |
Source: Costigan Real Estate Group, Inc. #4081543 Report a problem | ||
| 6/18/2010 | Sold | $75,430+393%$75/sqft |
Source: Public Record Report a problem | ||
| 6/18/2010 | Price change | $15,300-74.5%$15/sqft |
Source: Costigan Real Estate Group, Inc. #4081543 Report a problem | ||
| 6/16/2010 | Listed for sale | -- |
Source: foreclosure.com Report a problem | ||
| 11/1/2009 | Listing removed | $60,000$59/sqft |
Source: Solid Source Realty #02664667 Report a problem | ||
| 9/27/2009 | Price change | $60,000-31%$59/sqft |
Source: Solid Source Realty #02664667 Report a problem | ||
| 5/2/2009 | Listed for sale | $87,000+31.8%$86/sqft |
Source: Solid Source Realty #02664667 Report a problem | ||
| 9/20/2001 | Sold | $66,000+9.1%$65/sqft |
Source: Public Record Report a problem | ||
| 5/7/2001 | Sold | $60,484-11.1%$60/sqft |
Source: Public Record Report a problem | ||
| 8/16/1999 | Sold | $68,000$67/sqft |
Source: Public Record Report a problem | ||
Public tax history
| Year | Property taxes | Tax assessment |
|---|---|---|
| 2025 | $3,248 -2.3% | $64,240 -2.8% |
| 2024 | $3,324 +13.8% | $66,120 +13.6% |
| 2023 | $2,922 +20.1% | $58,200 +21.1% |
| 2022 | $2,434 +25.6% | $48,040 +30.8% |
| 2021 | $1,937 +15.5% | $36,720 +19.2% |
| 2020 | $1,677 +14.5% | $30,800 +18.6% |
| 2019 | $1,465 +19.3% | $25,960 +34.9% |
| 2018 | $1,228 +81.1% | $19,240 +140.5% |
| 2017 | $678 -20.6% | $8,000 -33.1% |
| 2016 | $854 | $11,960 +68.9% |
| 2014 | $854 | $7,080 |
| 2013 | -- | $7,080 |
| 2012 | -- | $7,080 +15.7% |
| 2011 | -- | $6,120 -69% |
| 2010 | $1,117 -15.1% | $19,744 -20% |
| 2009 | $1,315 -16.4% | $24,680 -22.3% |
| 2008 | $1,574 +584.3% | $31,760 +31.7% |
| 2001 | $230 | $24,120 |
Find assessor info on the county website
Monthly payment
Est. payment
Payment breakdown
Explore the cost of this home by adjusting the details. Changes won't be saved.Climate risks
Neighborhood: 30088
Nearby schools
GreatSchools rating
- 3/10Eldridge L. Miller Elementary SchoolGrades: PK-5Distance: 0.3 mi
- 4/10Redan Middle SchoolGrades: 6-8Distance: 2.6 mi
- 3/10Redan High SchoolGrades: 9-12Distance: 0.9 mi
Schools provided by the listing agent
- Elementary: Eldridge L. Miller
- Middle: Redan
- High: Redan
Source: FMLS GA. This data may not be complete. We recommend contacting the local school district to confirm school assignments for this home.
- $163,2003 bd3 ba1.5k sqft869 Brandy Oaks Ln, Stone Mountain, GA 30088Off Market
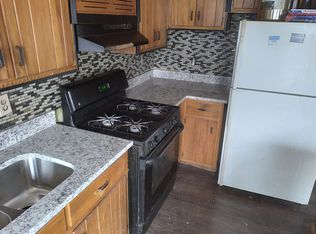
- $145,3002 bd3 ba1.2k sqft873 Brandy Oaks Ln, Stone Mountain, GA 30088Off Market

- $142,1002 bd3 ba1.1k sqft867 Brandy Oaks Ln, Stone Mountain, GA 30088Off Market
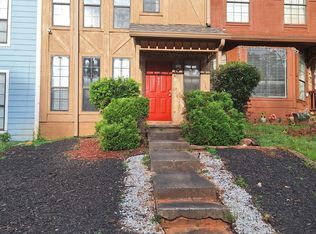
- $121,0002 bd2 ba1.2k sqft875 Brandy Oaks Ln, Stone Mountain, GA 30088Off Market
- $166,3004 bd3 ba1.5k sqft865 Brandy Oaks Ln, Stone Mountain, GA 30088Off Market
- $138,7002 bd3 ba1.1k sqft877 Brandy Oaks Ln, Stone Mountain, GA 30088Off Market
- $161,0002 bd2 ba1k sqft863 Brandy Oaks Ln, Stone Mountain, GA 30088Off Market
- $153,7001 bd1 ba1k sqft879 Brandy Oaks Ln, Stone Mountain, GA 30088Off Market
A local agent can set up tours, give advice and negotiate with sellers.
Similar homes
- $100,0002 bd3 ba1.1k sqft897 S Indian Creek Dr, Stone Mountain, GA 30083Active

 MLS ID #10801505, Chris Hurd, Blue Mountain Realty GA LLC. GAMLS
 - $110,0002 bd2 ba1.1k sqft1413 Stone Mill Trce, Stone Mountain, GA 30083For Sale

 MLS ID #7781153, Fransau McDonald, Foundation Partners Realty, LLC. FMLS GA
 - $99,0002 bd2 ba1.2k sqft1150 Rankin St #22O, Stone Mountain, GA 30083For Sale
 MLS ID #7743103, Lisa Lewis, Century 21 Results. FMLS GA
 - $136,5003 bd1 ba1k sqft1179 Panola Rd, Stone Mountain, GA 30088For Sale

 MLS ID #185239, Dan Thorp, Virtual Properties Realty. MGMLS
 - $149,9992 bd2 ba1k sqft404 Prince Of Wales, Stone Mountain, GA 30083For SaleMLS ID #7796014, Liaquat Memon, Coldwell Banker Realty. FMLS GA
- $149,9992 bd2 ba1k sqft432 Prince Of Wales, Stone Mountain, GA 30083ActiveMLS ID #10795551, Liaquat Memon, Coldwell Banker Realty. GAMLS
- $139,9002 bd3 ba1.1k sqft5670 Wells Cir, Stone Mountain, GA 30087For SaleMLS ID #7765965, Charles Nichol, Trowbridge Realty Corp.. FMLS GA
- $149,9992 bd2 ba1k sqft535 Prince Of Wales, Stone Mountain, GA 30083For SaleMLS ID #7687305, Liaquat Memon, Coldwell Banker Realty. FMLS GA
- $149,9992 bd2 ba1k sqft498 Prince Of Wales, Stone Mountain, GA 30083For SaleMLS ID #7675685, Liaquat Memon, Coldwell Banker Realty. FMLS GA
- $149,9992 bd2 ba1.1k sqft465 Prince Of Wales, Stone Mountain, GA 30083ActiveMLS ID #10637388, Liaquat Memon, Coldwell Banker Realty. GAMLS
- $93,5001 bd1 ba749 sqft635 Windchase Ln, Stone Mountain, GA 30083For SaleMLS ID #7780649, DONNA HOGAN, Atlanta Communities. FMLS GA
- $95,0002 bd2 ba1.2k sqft3241 Abbeywood Dr, Decatur, GA 30034For SaleMLS ID #7630926, Yasmin Benichay Biton, HMY Realty Group, LLC.. FMLS GA
- $153,9003 bd2 ba1.2k sqft668 Garden Walk Dr, Stone Mountain, GA 30083ActiveMLS ID #10733564, Gerald McPhail, Admatha Realty. GAMLS
- $115,0003 bd2 ba1.4k sqft3162 Tangerine Ct, Decatur, GA 30034For SaleMLS ID #7795128, Stephen McClain, Your Home Sold Guaranteed Realty Crown Group. FMLS GA
- $110,0003 bd2 ba1.1k sqft1140 Forest Villa Dr NW, Conyers, GA 30012For SaleMLS ID #7752674, Nadav Akselrad, JNL Smart Realty, LLC. FMLS GA
- $136,5002 bd2 ba1.2k sqft4241 Parkview Ct, Stone Mountain, GA 30083For SaleMLS ID #7745553, Andrea Fizer, SRA Signature Realty Agents. FMLS GA
- $142,5002 bd2 ba1k sqft798 Windchase Ln, Stone Mountain, GA 30083For SaleMLS ID #7789555, CHAD WADE, KBAR Real Estate, LLC. FMLS GA
- $142,0403 bd2 ba1.2k sqft3095 Gay Dr, Decatur, GA 30032Active Under ContractMLS ID #10811515, Andrea A Butcher, RealHome Services & Solutions. GAMLS
- $89,0003 bd2 ba1.2k sqft3101 Par Three Way, Lithonia, GA 30038For SaleMLS ID #7716914, Lorraine Oduor, NorthGroup Real Estate. FMLS GA
- $125,0003 bd2 ba1k sqft4191 Hanes Dr, Decatur, GA 30035For SaleMLS ID #7743246, Adrienne Nace, ERA Sunrise Realty. FMLS GA
