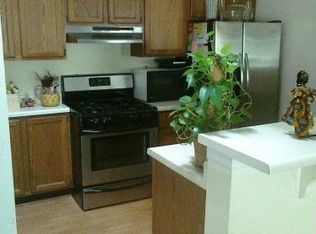
Motivated Seller for this Meticulously Maintained 2BR/2BA First-Floor Condo - Location, Location, Location! Perfect Roommate Plan Imagine coming home to a space that feels both peaceful and perfectly placed-this beautifully maintained first-floor 2-bedroom, 2-bath condo offers the ideal blend of comfort, convenience, and style. With easy, no-stairs access, daily living becomes effortless-perfect for unloading groceries, welcoming guests, or simply enjoying added accessibility and convenience. Thoughtfully designed with a roommate-style floorplan, each bedroom offers privacy, making it ideal for shared living, guests, or a home office setup. Unwind in the inviting living room by the cozy fireplace after a long day, or start your mornings in the sunroom filled with natural light-your own private retreat for coffee, reading, or quiet moments. Fresh paint, updated brushed nickel finishes, modern lighting, and a refreshed kitchen with newer stainless steel appliances give the home a clean, move-in ready feel you'll appreciate from day one. Living on the first floor also means easy indoor-outdoor flow and added peace of mind-no stairs, no hassle, just simple, comfortable living. Step outside and enjoy being just minutes from everything-easy access to major expressways, MARTA, shopping, dining, and outdoor destinations like Stone Mountain. Zoned for the desirable Tucker School District, this location truly checks every box. Priced competitively within Orchard Park, this home stands out as an incredible value for buyers looking to get the most for their money in a sought-after community. Currently tenant-occupied, this home offers the opportunity to plan ahead and secure your next move with confidence. Showings available with an accepted offer. If you've been waiting for the right combination of location, layout, and low-maintenance living-this is it.
Active
$136,500
4241 Parkview Ct, Stone Mountain, GA 30083
2beds
1,248sqft
Condominium, Mid Rise
Built in 1985
-- sqft lot
$129,800 Zestimate®
$109/sqft
$47/mo HOA
What's special
Modern lightingUpdated brushed nickel finishesFresh paintEach bedroom offers privacy
- 161 days
- 148
- 9
Zillow last checked:
Listing updated:
Listed by:
Andrea Fizer 404-642-0126,
SRA Signature Realty
Source: GAMLS,MLS#: 10723056
Facts & features
Interior
Bedrooms & bathrooms
- Bedrooms: 2
- Bathrooms: 2
- Full bathrooms: 2
- Main level bathrooms: 2
- Main level bedrooms: 2
Rooms
- Room types: Foyer, Sun Room
Kitchen
- Features: Breakfast Bar, Pantry
Heating
- Forced Air
Cooling
- Ceiling Fan(s), Central Air
Appliances
- Included: Dishwasher, Disposal, Dryer, Microwave, Refrigerator, Stainless Steel Appliance(s), Washer
- Laundry: In Kitchen
Features
- High Ceilings, Roommate Plan, Walk-In Closet(s)
- Flooring: Other
- Basement: None
- Number of fireplaces: 1
- Fireplace features: Gas Starter
- Common walls with other units/homes: No Common Walls
Interior area
- Total structure area: 1,248
- Total interior livable area: 1,248 sqft
- Finished area above ground: 1,248
- Finished area below ground: 0
Property
Parking
- Total spaces: 2
- Parking features: Assigned
Features
- Levels: One
- Stories: 1
- Has view: Yes
- View description: City
- Waterfront features: No Dock Or Boathouse
- Body of water: None
Lot
- Size: 5,662 Square Feet
- Features: Other
Details
- Additional structures: Tennis Court(s)
- Parcel number: 18 122 12 035
- Special conditions: Investor Owned
Construction
Type & style
- Home type: Condo
- Architectural style: Other
- Property subtype: Condominium, Mid Rise
- Attached to another structure: Yes
Materials
- Aluminum Siding
- Roof: Composition
Condition
- Resale
- New construction: No
- Year built: 1985
Utilities & green energy
- Electric: 220 Volts
- Sewer: Public Sewer
- Water: Public
- Utilities for property: Cable Available, High Speed Internet, Sewer Connected, Water Available
Community & HOA
Community
- Features: Pool, Tennis Court(s), Near Public Transport
- Security: Smoke Detector(s)
- Subdivision: Orchard Park
HOA
- Has HOA: Yes
- Services included: Reserve Fund, Swimming, Tennis
- HOA fee: $565 annually
Location
- Region: Stone Mountain
Financial & listing details
- Price per square foot: $109/sqft
- Tax assessed value: $166,500
- Annual tax amount: $2,220
- Date on market: 4/1/2026
- Cumulative days on market: 161 days
- Listing agreement: Exclusive Right To Sell
- Listing terms: Cash,Conventional,VA Loan
Estimated market value
$129,800
$123,000 - $136,000
$1,383/mo
Price history
| Date | Event | Price |
|---|---|---|
| 4/24/2026 | Price change | $136,500-1.8%$109/sqft |
Source:  GAMLS #10723056 Report a problem GAMLS #10723056 Report a problem | ||
| 4/1/2026 | Listed for sale | $139,000+131.7%$111/sqft |
Source: GAMLS #10723056 Report a problem | ||
| 4/5/2018 | Listing removed | $1,100$1/sqft |
Source: BHGRE Metro Brokers #8337159 Report a problem | ||
| 3/6/2018 | Listed for rent | $1,100$1/sqft |
Source: BHGRE METRO BROKERS #8337159 Report a problem | ||
| 2/13/2018 | Sold | $60,000-7.6%$48/sqft |
Source: Public Record Report a problem | ||
| 1/24/2018 | Pending sale | $64,900$52/sqft |
Source: Keller Knapp, Inc #8311915 Report a problem | ||
| 1/22/2018 | Listed for sale | $64,900-41.3%$52/sqft |
Source: Keller Knapp, Inc #8311915 Report a problem | ||
| 6/1/2008 | Listing removed | $110,500$89/sqft |
Source: Point2 #3641829 Report a problem | ||
| 5/1/2008 | Price change | $110,500-2.2%$89/sqft |
Source: Point2 #3641829 Report a problem | ||
| 4/10/2008 | Price change | $113,000-0.9%$91/sqft |
Source: Point2 #3641829 Report a problem | ||
| 3/5/2008 | Price change | $113,999-1.7%$91/sqft |
Source: Point2 #3641829 Report a problem | ||
| 2/28/2008 | Listed for sale | $116,000+37.8%$93/sqft |
Source: Point2 #3641829 Report a problem | ||
| 4/28/2003 | Sold | $84,200+18.6%$67/sqft |
Source: Public Record Report a problem | ||
| 5/10/1999 | Sold | $71,000+12%$57/sqft |
Source: Public Record Report a problem | ||
| 2/7/1997 | Sold | $63,400$51/sqft |
Source: Public Record Report a problem | ||
Public tax history
| Year | Property taxes | Tax assessment |
|---|---|---|
| 2025 | $3,053 +37.3% | $66,600 +36.3% |
| 2024 | $2,223 +0.1% | $48,880 |
| 2023 | $2,220 +3.2% | $48,880 |
| 2022 | $2,152 +11.7% | $48,880 +13.6% |
| 2021 | $1,926 +43.9% | $43,040 +42.9% |
| 2020 | $1,339 +25% | $30,120 +25.5% |
| 2019 | $1,071 +151.8% | $24,000 +2.9% |
| 2018 | $425 +23.2% | $23,320 +13.9% |
| 2017 | $345 +94.5% | $20,480 +28% |
| 2016 | $177 | $16,000 +60% |
| 2014 | $177 | $10,000 |
| 2013 | -- | $10,000 -8.4% |
| 2012 | -- | $10,920 -24.4% |
| 2011 | -- | $14,448 -66% |
| 2010 | $1,015 | $42,440 |
| 2009 | $1,015 +32.9% | $42,440 |
| 2008 | $763 -54.9% | $42,440 |
| 2007 | $1,692 | $42,440 |
| 2006 | $1,692 +25.7% | $42,440 +24.2% |
| 2005 | $1,346 | $34,160 |
| 2004 | $1,346 +195.7% | $34,160 |
| 2001 | $455 | $34,160 |
Find assessor info on the county website
Monthly payment
Est. payment
Payment breakdown
Explore the cost of this home by adjusting the details. Changes won't be saved.Climate risks
Neighborhood: 30083
Nearby schools
Schools provided by the listing agent
- Elementary: Idlewood
- Middle: Tucker
- High: Tucker
Source: GAMLS. This data may not be complete. We recommend contacting the local school district to confirm school assignments for this home.
- $107,8002 bd2 ba1.2k sqft4239 Parkview Ct, Stone Mountain, GA 30083Off Market
- $107,8002 bd2 ba1.2k sqft4249 Parkview Ct, Stone Mountain, GA 30083Off Market
- $107,8002 bd2 ba1.2k sqft4247 Parkview Ct, Stone Mountain, GA 30083Off Market
- $133,5002 bd2 ba1.2k sqft4243 Parkview Ct, Stone Mountain, GA 30083Off Market
Similar homes
- $129,9002 bd2 ba1.2k sqft4265 Parkview Ct, Stone Mountain, GA 30083Active
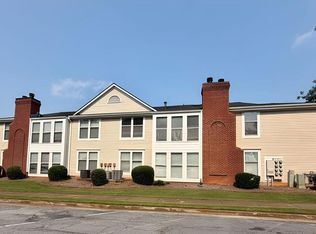
 MLS ID #10817280, Donna R Knowles, Keller Williams River Cities. GAMLS
 - $142,5002 bd2 ba1k sqft798 Windchase Ln, Stone Mountain, GA 30083For Sale

 MLS ID #7789555, CHAD WADE, KBAR Real Estate, LLC. FMLS GA
 - $145,0002 bd2 ba1k sqft404 Prince Of Wales, Stone Mountain, GA 30083Active
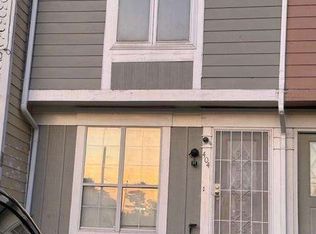 MLS ID #10796090, Liaquat Memon, Coldwell Banker Realty. GAMLS
 - $145,0002 bd2 ba1k sqft432 Prince Of Wales, Stone Mountain, GA 30083Active
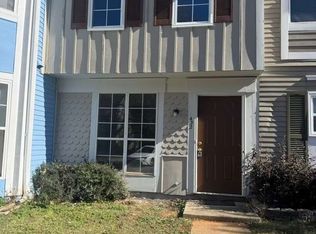 MLS ID #10795551, Liaquat Memon, Coldwell Banker Realty. GAMLS
 - $110,0002 bd2 ba1.1k sqft1413 Stone Mill Trce, Stone Mountain, GA 30083ActiveMLS ID #10778339, Fransau McDonald, Foundation Partners Realty LLC. GAMLS
- $145,0002 bd2 ba1.1k sqft465 Prince Of Wales, Stone Mountain, GA 30083ActiveMLS ID #10637388, Liaquat Memon, Coldwell Banker Realty. GAMLS
- $145,0002 bd2 ba1k sqft535 Prince Of Wales, Stone Mountain, GA 30083ActiveMLS ID #10652031, Liaquat Memon, Coldwell Banker Realty. GAMLS
- $145,0002 bd2 ba1k sqft498 Prince Of Wales, Stone Mountain, GA 30083ActiveMLS ID #10636598, Liaquat Memon, Coldwell Banker Realty. GAMLS
- $164,5003 bd3 ba1.4k sqft633 Garden Walk Dr, Stone Mountain, GA 30083ActiveMLS ID #10715509, Jeremiah A Stokes, Frazier Realty Services Inc.. GAMLS
- $153,9003 bd2 ba1.2k sqft668 Garden Walk Dr, Stone Mountain, GA 30083ActiveMLS ID #10733564, Gerald McPhail, Admatha Realty. GAMLS
- $140,0003 bd3 ba1.5k sqft148 Glen Acres Ct, Decatur, GA 30035ActiveMLS ID #10806864, Kebreab Samuel, Virtual Properties Realty.com. GAMLS
- $179,9002 bd3 ba1.1k sqft1021 Thornwoode Ln, Stone Mountain, GA 30083For SaleMLS ID #7798129, Debbie Ahmad, Southern Charm Real Estate Services. FMLS GA
- $179,9002 bd3 ba1.1k sqft1021 Thornwood Ln, Stone Mountain, GA 30083ActiveMLS ID #10797892, Debbie Ahmad, Southern Charm Real Estate Services. GAMLS
- $159,9002 bd2 ba1.2k sqft113 Plantation Cir, Clarkston, GA 30021ActiveMLS ID #10827795, Beza Teshome, Perfect Option Realty, LLC. GAMLS
- $140,0002 bd3 ba1.4k sqft3831 Austin Park Ln, Decatur, GA 30032ActiveMLS ID #10836043, Naveen Sharma, Four Point Realty LLC. GAMLS
- $95,0003 bd3 ba1.4k sqft673 Garden Walk Dr, Stone Mountain, GA 30083ActiveMLS ID #10768308, Elena A Gist, Keller Williams Realty Buckhead. GAMLS
- $100,0002 bd3 ba1.1k sqft897 S Indian Creek Dr, Stone Mountain, GA 30083ActiveMLS ID #10801505, Chris Hurd, Blue Mountain Realty GA LLC. GAMLS
- $139,0003 bd2 ba1.2k sqft2102 Fairington Club Dr, Lithonia, GA 30038ActiveMLS ID #10831521, Angela Carpinella, Keller Williams Realty PeachtreeRoad. GAMLS
