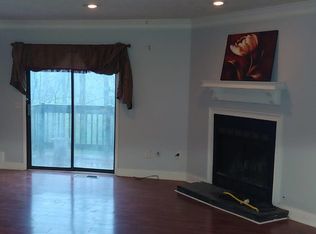
Two bedroom, one full and two half bathrooms. Stainless steel appliances. Home is being sold strictly as-is; cash sale only.
Active
$100,000
897 S Indian Creek Dr, Stone Mountain, GA 30083
2beds
1,160sqft
:
Get pre-qualified$735/mo
Townhouse
Built in 1985
-- sqft lot
$-- Zestimate®
$86/sqft
$-- HOA
What's special
Two bedroomStainless steel appliances
- 32 days |
- 922 |
- 37 |
Zillow last checked:
Listing updated:
Listed by:
Chris Hurd 833-285-2583,
Blue Mountain Realty GA LLC
Source: GAMLS,MLS#: 10801505
Facts & features
Interior
Bedrooms & bathrooms
- Bedrooms: 2
- Bathrooms: 3
- Full bathrooms: 1
- 1/2 bathrooms: 2
Rooms
- Room types: Family Room
Heating
- Other
Cooling
- Other
Appliances
- Included: None
- Laundry: Other
Features
- Other
- Flooring: Carpet, Other
- Basement: Full
- Number of fireplaces: 1
Interior area
- Total structure area: 1,160
- Total interior livable area: 1,160 sqft
- Finished area above ground: 1,160
- Finished area below ground: 0
Property
Parking
- Total spaces: 1
- Parking features: Off Street
Features
- Levels: Two
- Stories: 2
- Exterior features: Other
Lot
- Features: Level
Details
- Parcel number: 15 253 08 020
Construction
Type & style
- Home type: Townhouse
- Architectural style: Traditional
- Property subtype: Townhouse
Materials
- Aluminum Siding, Vinyl Siding
- Roof: Composition
Condition
- Resale
- New construction: No
- Year built: 1985
Utilities & green energy
- Sewer: Public Sewer
- Water: Public
- Utilities for property: Electricity Available, Water Available
Community & HOA
Community
- Features: None
- Subdivision: Durham Park
HOA
- Has HOA: No
- Services included: None
Location
- Region: Stone Mountain
Financial & listing details
- Price per square foot: $86/sqft
- Tax assessed value: $193,900
- Annual tax amount: $3,816
- Date on market: 7/8/2026
- Cumulative days on market: 32 days
- Listing agreement: Exclusive Right To Sell
- Listing terms: Cash
- Electric utility on property: Yes
Estimated market value
Not available
Estimated sales range
Not available
$1,514/mo
Price history
| Date | Event | Price |
|---|---|---|
| 7/8/2026 | Listed for sale | $100,000+45.6%$86/sqft |
Source:  GAMLS #10801505 Report a problem GAMLS #10801505 Report a problem | ||
| 5/7/2021 | Listing removed | -- |
Source: Zillow Rental Network Premium Report a problem | ||
| 5/4/2021 | Listed for rent | $1,095$1/sqft |
Source: Zillow Rental Network Premium #8963793 Report a problem | ||
| 4/21/2021 | Listing removed | -- |
Source: Zillow Rental Network Premium Report a problem | ||
| 4/20/2021 | Listed for rent | $1,095+15.3%$1/sqft |
Source: Zillow Rental Network Premium #8963793 Report a problem | ||
| 2/28/2019 | Sold | $68,665+72.1%$59/sqft |
Source: Public Record Report a problem | ||
| 11/3/2018 | Listing removed | $950$1/sqft |
Source: Go Section8 Report a problem | ||
| 10/4/2018 | Listed for rent | $950$1/sqft |
Source: Go Section8 Report a problem | ||
| 7/18/2018 | Sold | $39,900$34/sqft |
Source:  FMLS GA #6038329 Report a problem FMLS GA #6038329 Report a problem | ||
| 7/11/2018 | Pending sale | $39,900$34/sqft |
Source: Jar House LLC #8412022 Report a problem | ||
| 7/5/2018 | Listed for sale | $39,900+50.5%$34/sqft |
Source: Jar House LLC #8412022 Report a problem | ||
| 3/6/2018 | Sold | $26,518-54%$23/sqft |
Source: Public Record Report a problem | ||
| 3/4/1998 | Sold | $57,600$50/sqft |
Source: Public Record Report a problem | ||
Public tax history
| Year | Property taxes | Tax assessment |
|---|---|---|
| 2025 | $3,816 +0.1% | $77,560 |
| 2024 | $3,812 +99.4% | $77,560 +119.1% |
| 2023 | $1,911 +2.4% | $35,400 |
| 2022 | $1,867 +0% | $35,400 |
| 2021 | $1,867 +64.3% | $35,400 +88.7% |
| 2020 | $1,136 +12.5% | $18,760 +18.1% |
| 2019 | $1,010 +17.4% | $15,880 +27.7% |
| 2018 | $860 +2.2% | $12,440 +3.7% |
| 2017 | $842 -18.6% | $12,000 -26.5% |
| 2016 | $1,034 | $16,320 +257.9% |
| 2014 | $1,034 | $4,560 |
| 2013 | -- | $4,560 |
| 2012 | -- | $4,560 -19.5% |
| 2011 | -- | $5,664 -73.8% |
| 2010 | $1,181 | $21,640 |
| 2009 | $1,181 +1.5% | $21,640 |
| 2008 | $1,163 +9.3% | $21,640 |
| 2003 | $1,065 +2.1% | $21,640 |
| 2002 | $1,043 +29.4% | $21,640 |
| 2001 | $806 | $21,640 |
Find assessor info on the county website
Monthly payment
Est. payment
Payment breakdown
Explore the cost of this home by adjusting the details. Changes won't be saved.Climate risks
Neighborhood: 30083
Nearby schools
GreatSchools rating
- 4/10Rowland Elementary SchoolGrades: PK-5Distance: 0.9 mi
- 2/10Mary Mcleod Bethune Middle SchoolGrades: 6-8Distance: 2.9 mi
- 1/10Towers High SchoolGrades: 9-12Distance: 1.8 mi
Schools provided by the listing agent
- Elementary: Dunaire
- Middle: Freedom
- High: Clarkston
Source: GAMLS. This data may not be complete. We recommend contacting the local school district to confirm school assignments for this home.
- $109,4002 bd1 ba1.1k sqft899 S Indian Creek Dr, Stone Mountain, GA 30083Off Market
- $8,500-- bd-- ba-- sqft3995 Durham Park Rd, Stone Mountain, GA 30083Off Market
- $128,0002 bd2 ba1.1k sqft901 S Indian Creek Dr, Stone Mountain, GA 30083Off Market
- $8,500-- bd-- ba-- sqft3993 Durham Park Rd, Stone Mountain, GA 30083Off Market
- $153,4002 bd4 ba1.7k sqft903 S Indian Creek Dr, Stone Mountain, GA 30083Off Market
- $8,500-- bd-- ba-- sqft3991 Durham Park Rd, Stone Mountain, GA 30083Off Market
- $103,0002 bd1 ba1.1k sqft905 S Indian Creek Dr, Stone Mountain, GA 30083Sold
- $8,500-- bd-- ba-- sqft3989 Durham Park Rd, Stone Mountain, GA 30083Off Market
A local agent can set up tours, give advice and negotiate with sellers.
Similar homes
- $95,0003 bd3 ba1.4k sqft673 Garden Walk Dr, Stone Mountain, GA 30083Active

 MLS ID #10768308, Elena A Gist, Keller Williams Realty Buckhead. GAMLS
 - $108,0002 bd2 ba1k sqft871 Brandy Oaks Ln, Stone Mountain, GA 30088Active
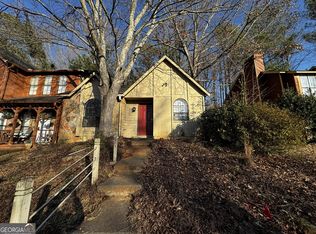 MLS ID #10681340, Stacey Dodson, Keller Williams Realty North Atlanta. GAMLS
 - $110,0002 bd2 ba1.1k sqft1413 Stone Mill Trce, Stone Mountain, GA 30083Active
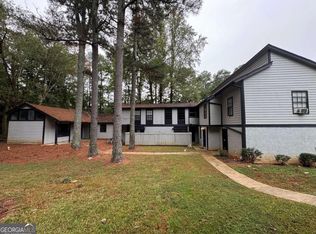 MLS ID #10778339, Fransau McDonald, Foundation Partners Realty LLC. GAMLS
 - $114,9003 bd3 ba1.3k sqft1150 Rankin St APT M7, Stone Mountain, GA 30083Active
 MLS ID #10760060, Voncia C Shepard, Atlanta Communities. GAMLS
 - $99,0002 bd1 ba1k sqft5516 Mountain Springs Cir, Stone Mountain, GA 30088ActiveMLS ID #10693209, Rico Pearson, The American Realty. GAMLS
- $104,9002 bd3 ba1.6k sqft2838 Vining Ridge Ter, Decatur, GA 30034ActiveMLS ID #10794008, Yanni Uriah, Trelora Realty, Inc.. GAMLS
- $149,9992 bd2 ba1k sqft404 Prince Of Wales, Stone Mountain, GA 30083ActiveMLS ID #10796090, Liaquat Memon, Coldwell Banker Realty. GAMLS
- $92,5001 bd2 ba1k sqft887 Brandy Oaks Ln, Stone Mountain, GA 30088ActiveMLS ID #10684096, Wadsworth Studdard Real Estate, Brick and Branch Real Estate. GAMLS
- $139,9002 bd2 ba1.2k sqft4265 Parkview Ct, Stone Mountain, GA 30083ActiveMLS ID #10817280, Donna R Knowles, Keller Williams River Cities. GAMLS
- $149,9992 bd2 ba1k sqft432 Prince Of Wales, Stone Mountain, GA 30083ActiveMLS ID #10795551, Liaquat Memon, Coldwell Banker Realty. GAMLS
- $149,9992 bd2 ba1.1k sqft465 Prince Of Wales, Stone Mountain, GA 30083ActiveMLS ID #10637388, Liaquat Memon, Coldwell Banker Realty. GAMLS
- $149,9992 bd2 ba1k sqft535 Prince Of Wales, Stone Mountain, GA 30083ActiveMLS ID #10652031, Liaquat Memon, Coldwell Banker Realty. GAMLS
- $149,9992 bd2 ba1k sqft498 Prince Of Wales, Stone Mountain, GA 30083ActiveMLS ID #10636598, Liaquat Memon, Coldwell Banker Realty. GAMLS
- $104,9002 bd3 ba1.5k sqft2850 Vining Ridge Ter, Decatur, GA 30034ActiveMLS ID #10794027, Yanni Uriah, Trelora Realty, Inc.. GAMLS
- $142,5002 bd2 ba1k sqft798 Windchase Ln, Stone Mountain, GA 30083For Sale
 MLS ID #7789555, CHAD WADE, KBAR Real Estate, LLC. FMLS GA
 - $104,9003 bd3 ba1.5k sqft2852 Vining Ridge Ter, Decatur, GA 30034ActiveMLS ID #10794039, Yanni Uriah, Trelora Realty, Inc.. GAMLS
- $87,0002 bd2 ba950 sqft1625 Conley Rd APT 143, Conley, GA 30288ActiveMLS ID #10788606, Tia Cofield, Virtual Properties Realty.Net. GAMLS
- $100,0002 bd2 ba1.2k sqft3218 Abbeywood Dr, Decatur, GA 30034ActiveMLS ID #10639520, Cassandra G Sutton, The Property Gallery LLC. GAMLS
- $136,5002 bd2 ba1.2k sqft4241 Parkview Ct, Stone Mountain, GA 30083ActiveMLS ID #10723056, Andrea Fizer, SRA Signature Realty. GAMLS
- $139,9002 bd3 ba1.1k sqft5670 Wells Cir, Stone Mountain, GA 30087ActiveMLS ID #10759730, Charles Nichol, Trowbridge Realty Corporation. GAMLS
