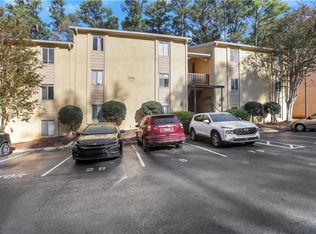
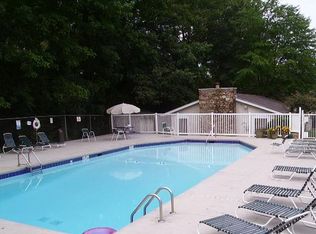
Secure a highly desirable first-time home or rental with incredible future appreciation potential. Ground floor unit that walks out into the back yard with covered patio and located in the heart of Decatur and just steps from public transit, this beautifully renovated 3-bedroom, 2-bathroom condominium sits right on the edge of the transformative Lulah Hills mixed-use development. With this vibrant new collection of retail, dining, and entertainment set to elevate the immediate area, this property is perfectly positioned for sustained growth. The interior showcases an inviting open-concept layout, seamlessly connecting a generously sized kitchen, a dedicated dining area, and a spacious living room. Plush carpeting adds warmth throughout, while a private, covered patio outfitted with turf offers a serene outdoor retreat. Enjoy the ultimate ease of low-maintenance living with an HOA that covers water, sewer, trash, and landscaping, plus access to a swimming pool, clubhouse, and ample guest parking. With absolutely no rental restrictions, this home offers exceptional versatility and undeniable value for investors and end-users alike.
Active
$199,000
2394 Lawrenceville Hwy Unit A, Decatur, GA 30033
3beds
1,334sqft
Condominium, Residential
Built in 1971
-- sqft lot
$191,800 Zestimate®
$149/sqft
$310/mo HOA
What's special
Inviting open-concept layoutGenerously sized kitchenDedicated dining areaCovered patio
- 49 days
- 332
- 13
Zillow last checked:
Listing updated:
Listed by:
Chenguang Wu,
AllTrust Realty, Inc. 678-643-1150
Source: FMLS GA,MLS#: 7822104
Facts & features
Interior
Bedrooms & bathrooms
- Bedrooms: 3
- Bathrooms: 2
- Full bathrooms: 2
- Main level bathrooms: 2
- Main level bedrooms: 3
Rooms
- Room types: Dining Room, Living Room, Master Bedroom, Other
Primary bedroom
- Features: Master on Main, Oversized Master, Roommate Floor Plan
- Level: Master on Main, Oversized Master, Roommate Floor Plan
Bedroom
- Features: Master on Main, Oversized Master, Roommate Floor Plan
Primary bathroom
- Features: Tub/Shower Combo
Dining room
- Features: Open Concept, Separate Dining Room
Kitchen
- Features: Cabinets Other, Pantry, View to Family Room
Heating
- Electric, Forced Air
Cooling
- Ceiling Fan(s), Central Air, Electric, Heat Pump
Appliances
- Included: Dishwasher, Disposal, Electric Oven, Electric Range, Electric Water Heater, Microwave, Range Hood, Self Cleaning Oven
- Laundry: In Kitchen
Features
- Entrance Foyer, High Ceilings 9 ft Main, Walk-In Closet(s)
- Flooring: Luxury Vinyl, Tile
- Windows: None
- Basement: None
- Has fireplace: No
- Fireplace features: None
- Common walls with other units/homes: End Unit
Interior area
- Total structure area: 1,334
- Total interior livable area: 1,334 sqft
Video & virtual tour
Property
Parking
- Total spaces: 1
- Parking features: Assigned, Electric Vehicle Charging Station(s)
Accessibility
- Accessibility features: None
Features
- Levels: One
- Stories: 1
- Patio & porch: Covered
- Exterior features: Courtyard, No Dock
- Pool features: Above Ground
- Spa features: None
- Fencing: Back Yard
- Has view: Yes
- View description: Other
- Waterfront features: None
- Body of water: None
Lot
- Features: Back Yard, Landscaped
Details
- Additional structures: Kennel/Dog Run, Pool House
- Parcel number: 18 116 17 046
- Other equipment: None
- Horse amenities: None
Construction
Type & style
- Home type: Condo
- Property subtype: Condominium, Residential
- Attached to another structure: Yes
Materials
- Stucco
- Foundation: None
- Roof: Composition,Ridge Vents
Condition
- Resale
- New construction: No
- Year built: 1971
Utilities & green energy
- Electric: 110 Volts
- Sewer: Public Sewer
- Water: Private
- Utilities for property: Cable Available, Electricity Available, Phone Available, Sewer Available, Underground Utilities, Water Available
Green energy
- Energy efficient items: None
- Energy generation: None
Community & HOA
Community
- Features: Dog Park, Fitness Center, Homeowners Assoc, Near Public Transport
- Security: Fire Alarm, Open Access, Smoke Detector(s)
- Subdivision: Norgate Manor
HOA
- Has HOA: Yes
- Services included: Maintenance Grounds, Maintenance Structure, Pest Control, Reserve Fund, Sewer, Swim, Termite, Trash, Water
- HOA fee: $310 monthly
Location
- Region: Decatur
Financial & listing details
- Price per square foot: $149/sqft
- Tax assessed value: $195,000
- Annual tax amount: $3,460
- Date on market: 8/15/2026
- Cumulative days on market: 49 days
- Ownership: Fee Simple
- Electric utility on property: Yes
- Road surface type: Paved
Estimated market value
$191,800
$182,000 - $201,000
$1,945/mo
Price history
| Date | Event | Price |
|---|---|---|
| 8/15/2026 | Listed for sale | $199,000+5.3%$149/sqft |
Source:  FMLS GA #7822104 Report a problem FMLS GA #7822104 Report a problem | ||
| 8/15/2026 | Listing removed | -- |
Source: Owner Report a problem | ||
| 8/5/2026 | Listed for sale | $189,000+263.5%$142/sqft |
Source: Owner Report a problem | ||
| 2/24/2021 | Listing removed | -- |
Source: Owner Report a problem | ||
| 6/25/2020 | Listing removed | $600 |
Source: Owner Report a problem | ||
| 6/21/2020 | Listed for rent | $600-60% |
Source: Owner Report a problem | ||
| 5/17/2020 | Listing removed | $1,500$1/sqft |
Source: Owner Report a problem | ||
| 5/5/2020 | Listed for rent | $1,500-16.2%$1/sqft |
Source: Owner Report a problem | ||
| 1/9/2020 | Listing removed | $1,790$1/sqft |
Source: Owner Report a problem | ||
| 1/4/2020 | Listed for rent | $1,790$1/sqft |
Source: Owner Report a problem | ||
| 9/3/2014 | Sold | $52,000-41.6%$39/sqft |
Source:  FMLS GA #5326714 Report a problem FMLS GA #5326714 Report a problem | ||
| 10/28/2010 | Listing removed | $89,000$67/sqft |
Source: NRT Atlanta #4124716 Report a problem | ||
| 10/3/2010 | Price change | $89,000-6.3%$67/sqft |
Source: NRT Atlanta #4124716 Report a problem | ||
| 9/23/2010 | Listed for sale | $95,000+15.9%$71/sqft |
Source: NRT Atlanta #4124716 Report a problem | ||
| 9/10/2009 | Sold | $82,000$61/sqft |
Source: Public Record Report a problem | ||
Public tax history
| Year | Property taxes | Tax assessment |
|---|---|---|
| 2025 | $3,460 +1.6% | $78,000 +1.7% |
| 2024 | $3,404 +4.6% | $76,680 +4.7% |
| 2023 | $3,255 +19.4% | $73,240 +19% |
| 2022 | $2,726 +24.9% | $61,560 +25.2% |
| 2021 | $2,182 +8.6% | $49,160 +8.7% |
| 2020 | $2,010 +17.3% | $45,240 +17.6% |
| 2019 | $1,713 +17.5% | $38,480 +21% |
| 2018 | $1,458 +15.8% | $31,800 +13.6% |
| 2017 | $1,259 -0.2% | $28,000 |
| 2016 | $1,261 | $28,000 +24.1% |
| 2014 | $1,261 | $22,560 -21.1% |
| 2013 | -- | $28,600 |
| 2012 | -- | $28,600 -25.4% |
| 2011 | -- | $38,360 |
| 2010 | $1,562 +436.4% | $38,360 |
| 2009 | $291 +28.8% | $38,360 |
| 2008 | $226 | $38,360 |
Find assessor info on the county website
Monthly payment
Est. payment
Payment breakdown
Explore the cost of this home by adjusting the details. Changes won't be saved.Climate risks
Neighborhood: North Decatur
Nearby schools
Schools provided by the listing agent
- Elementary: Laurel Ridge
- Middle: Druid Hills
- High: Druid Hills
Source: FMLS GA. This data may not be complete. We recommend contacting the local school district to confirm school assignments for this home.
- $203,0003 bd2 ba1.3k sqft2394 Lawrenceville Hwy UNIT K, Decatur, GA 30033Sold
- $168,6003 bd2 ba1.3k sqft2394 Lawrenceville Hwy UNIT L, Decatur, GA 30033Off Market
- $--3 bd2 ba1.3k sqft2394 Lawrenceville Hwy, Decatur, GA 30033Off Market
- $164,3003 bd2 ba1.3k sqft2394 Lawrenceville Hwy UNIT B, Decatur, GA 30033Off Market
Similar homes
- $200,9003 bd2 ba1k sqft2246 Clanton Ter, Decatur, GA 30034Active

 MLS ID #10839759, Kerry Kretchmer, Mainstay Brokerage. GAMLS
 - $230,8203 bd3 ba1.1k sqft4366 Glenwood Pkwy, Decatur, GA 30032Active
 MLS ID #10851558, Loree Nichols, Mainstay Brokerage. GAMLS
 - $224,9003 bd2 ba1.1k sqft1805 Rosewood Rd, Decatur, GA 30032Active
 MLS ID #10833336, Kerry Kretchmer, Mainstay Brokerage. GAMLS
 - $215,0003 bd2 ba1.3k sqft1555 Burnstone Dr, Stone Mountain, GA 30088Active
 MLS ID #10848774, Jennifer Oakes, Magnolia Realty Co.. GAMLS
 - $194,8002 bd2 ba1.2k sqft207 Olde Mill Ln, Norcross, GA 30093For Sale
 MLS ID #7818275, GARY YIP, Right Path Realty. FMLS GA
 - $195,0004 bd2 ba1.1k sqft79 Howell Dr SW, Atlanta, GA 30331For SaleMLS ID #7845210, Lina Holmes, Atlanta North Homes Realty, Inc.. FMLS GA
- $189,0003 bd3 ba1.5k sqft2340 Beaver Ruin Rd APT 25, Norcross, GA 30071For SaleMLS ID #7812625, HANS CHOI, Duri Properties, LLC. FMLS GA
- $185,0002 bd2 ba1.2k sqft3301 Henderson Mill Rd APT D3, Chamblee, GA 30341ActiveMLS ID #10790401, Chantal Arslanian, Keller Williams Realty Atl. Partners. GAMLS
- $249,0002 bd2 ba1.3k sqft2161 Peachtree Rd NE APT 901, Atlanta, GA 30309ActiveMLS ID #10854926, Ash H Thourani, Imax Realty LLC. GAMLS
- $195,0002 bd2 ba1.3k sqft25205 Plantation Dr NE #205, Atlanta, GA 30324For SaleMLS ID #7680498, MARCIE DOIZE, Sagamore Properties, LLC.. FMLS GA
- $170,0002 bd2 ba960 sqft3079 Colonial Way APT B, Chamblee, GA 30341ActiveMLS ID #10840519, Min Gao, Virtual Properties Realty.Net. GAMLS
- $209,9003 bd2 ba1k sqft2275 Ramblewood Cir, Decatur, GA 30035For SaleMLS ID #7813296, MARK DRYBURGH, Dryburgh Realty Associates, LLC.. FMLS GA
- $239,0003 bd2 ba1.1k sqft2883 McAfee Rd, Decatur, GA 30032For SaleMLS ID #7782588, Jessica Woods, Home Solution Realty, LLC. FMLS GA
- $200,0003 bd3 ba1.5k sqft3004 Heritage Villas Dr, Lithonia, GA 30038For SaleMLS ID #7839880, Dan Gupta, 1st Choice Realty of Atlanta Inc. FMLS GA
- $199,9993 bd1 ba1.3k sqft2655 Old Toney Rd, Ellenwood, GA 30294ActiveMLS ID #10762538, Luis Avila, Veribas Real Estate. GAMLS
- $227,9004 bd2 ba1.4k sqft4505 Wonder Valley Trl, Decatur, GA 30034ActiveMLS ID #10779220, Benjamin Hitchins, Mainstay Brokerage. GAMLS
- $135,9002 bd3 ba1.4k sqft1297 Tree Creek Ct, Clarkston, GA 30021For SaleMLS ID #7799092, Kenneth Hughey, Homepoint Realty, Inc.. FMLS GA
- $179,5002 bd1 ba1k sqft215 Piedmont Ave NE APT 1809, Atlanta, GA 30308For SaleMLS ID #7838387, Joanne P Tran, GT Realty ATL. FMLS GA
- $175,0002 bd2 ba1.2k sqft913 Seasons Pkwy, Norcross, GA 30093For SaleMLS ID #7806511, Paulina Guan, Virtual Properties Realty. Biz. FMLS GA
- $189,9001 bd1 ba840 sqft970 Sidney Marcus Blvd NE Unit 2210, Atlanta, GA 30324For SaleMLS ID #7832528, Shindana Johnson, HomeSmart. FMLS GA
