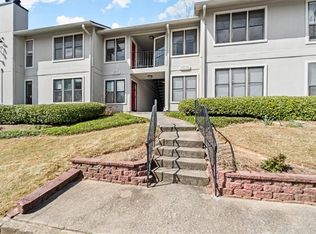
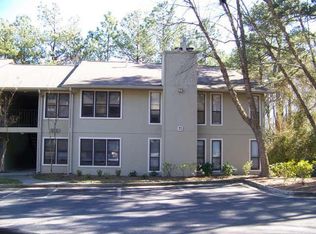
Welcome to this beautifully maintained 2-bedroom, 2-bathroom condo, offering the perfect combination of comfort, style, and convenience. Each spacious bedroom features its own private bathroom and walk-in closet, providing the ideal layout for privacy and functionality. Step inside through the private entry foyer, complete with additional storage space, and enjoy a bright open-concept living and dining area that flows seamlessly into the modern kitchen, featuring elegant quartz countertops and stainless steel appliances. This home has been thoughtfully maintained, including a **recently replaced air conditioning system**, providing added value, energy efficiency, and peace of mind for the new owner. Located in a quiet, well-kept community with a sparkling swimming pool, this condo is just minutes from shopping, dining, entertainment, major highways, and public transportation, making everyday living both easy and convenient. Whether you're a first-time homebuyer, downsizing, or looking for a move-in-ready home, this condo is an exceptional opportunity you won't want to miss. Rental restrictions apply.
Active
Price cut: $4.9K (10/1)
$219,900
1388 Branch Dr, Tucker, GA 30084
2beds
1,170sqft
Condominium, High Rise
Built in 1983
-- sqft lot
$216,400 Zestimate®
$188/sqft
$245/mo HOA
What's special
Private entry foyerStainless steel appliancesModern kitchenWalk-in closetElegant quartz countertopsSparkling swimming poolQuiet well-kept community
- 61 days
- 414
- 27
Zillow last checked:
Listing updated:
Listed by:
Salma Barrera 470-901-4435,
Virtual Properties Realty.com
Source: GAMLS,MLS#: 10829185
Facts & features
Interior
Bedrooms & bathrooms
- Bedrooms: 2
- Bathrooms: 2
- Full bathrooms: 2
- Main level bathrooms: 2
- Main level bedrooms: 2
Rooms
- Room types: Other
Kitchen
- Features: Breakfast Bar
Heating
- Central
Cooling
- Central Air
Appliances
- Included: Dishwasher, Microwave, Refrigerator
- Laundry: In Kitchen
Features
- Roommate Plan, Walk-In Closet(s)
- Flooring: Carpet, Hardwood, Laminate
- Basement: None
- Number of fireplaces: 1
- Common walls with other units/homes: No Common Walls
Interior area
- Total structure area: 1,170
- Total interior livable area: 1,170 sqft
- Finished area above ground: 1,170
- Finished area below ground: 0
Property
Parking
- Parking features: None
Features
- Levels: One
- Stories: 1
- Waterfront features: No Dock Or Boathouse
- Body of water: None
Lot
- Size: 435 Square Feet
- Features: Private
Details
- Parcel number: R6192E020
Construction
Type & style
- Home type: Condo
- Architectural style: Other
- Property subtype: Condominium, High Rise
- Attached to another structure: Yes
Materials
- Other
- Roof: Composition
Condition
- Resale
- New construction: No
- Year built: 1983
Utilities & green energy
- Electric: 220 Volts
- Sewer: Public Sewer
- Water: Public
- Utilities for property: Cable Available, Electricity Available, Sewer Available
Community & HOA
Community
- Features: Clubhouse, Playground, Pool, Sidewalks
- Security: Carbon Monoxide Detector(s), Smoke Detector(s)
- Subdivision: THE SPRINGS
HOA
- Has HOA: Yes
- Services included: Swimming, Tennis, Trash
- HOA fee: $2,940 annually
Location
- Region: Tucker
Financial & listing details
- Price per square foot: $188/sqft
- Tax assessed value: $258,100
- Annual tax amount: $3,414
- Date on market: 8/19/2026
- Cumulative days on market: 61 days
- Listing agreement: Exclusive Right To Sell
- Electric utility on property: Yes
Estimated market value
$216,400
$206,000 - $227,000
$1,712/mo
Price history
| Date | Event | Price |
|---|---|---|
| 10/1/2026 | Price change | $215,000-2.2%$184/sqft |
Source:  FMLS GA #7800779 Report a problem FMLS GA #7800779 Report a problem | ||
| 8/19/2026 | Listed for sale | $219,900+3.7%$188/sqft |
Source: FMLS GA #7800779 Report a problem | ||
| 9/18/2023 | Sold | $212,000+1%$181/sqft |
Source: FMLS GA #7222330 Report a problem | ||
| 6/21/2023 | Pending sale | $210,000$179/sqft |
Source:  GAMLS #10170617 Report a problem GAMLS #10170617 Report a problem | ||
| 6/14/2023 | Listed for sale | $210,000+0%$179/sqft |
Source: FMLS GA #7222330 Report a problem | ||
| 8/3/2022 | Sold | $209,900$179/sqft |
Source: Public Record Report a problem | ||
| 6/29/2022 | Pending sale | $209,900$179/sqft |
Source: GAMLS #20039705 Report a problem | ||
| 6/2/2022 | Price change | $209,900-4.5%$179/sqft |
Source: GAMLS #20039705 Report a problem | ||
| 5/9/2022 | Listed for sale | $219,900+174.9%$188/sqft |
Source: GAMLS #20039705 Report a problem | ||
| 7/21/2017 | Sold | $80,000-9%$68/sqft |
Source:  FMLS GA #5849238 Report a problem FMLS GA #5849238 Report a problem | ||
| 5/17/2017 | Pending sale | $87,900$75/sqft |
Source: AMERICAS GREAT REAL ESTATE INC. #5849238 Report a problem | ||
| 5/15/2017 | Listed for sale | $87,900+50.3%$75/sqft |
Source: AMERICAS GREAT REAL ESTATE INC. #5849238 Report a problem | ||
| 3/2/2011 | Listing removed | $58,500$50/sqft |
Source: CENTURY 21 Ann Boggs & Assoc., Inc. #3999433 Report a problem | ||
| 11/29/2010 | Listed for sale | $58,500$50/sqft |
Source: CENTURY 21 Ann Boggs & Assoc., Inc. #3999433 Report a problem | ||
| 10/5/2010 | Listing removed | $58,500$50/sqft |
Source: CENTURY 21 Ann Boggs & Assoc., Inc. #3999433 Report a problem | ||
| 9/17/2010 | Listed for sale | $58,500$50/sqft |
Source: CENTURY 21 Ann Boggs & Assoc., Inc. #3999433 Report a problem | ||
| 7/16/2010 | Listing removed | $58,500$50/sqft |
Source: CENTURY 21 Ann Boggs & Assoc., Inc. #3999433 Report a problem | ||
| 5/8/2010 | Listed for sale | $58,500+2.6%$50/sqft |
Source: CENTURY 21 Ann Boggs & Assoc., Inc. #3999433 Report a problem | ||
| 7/10/1998 | Sold | $57,000$49/sqft |
Source: Public Record Report a problem | ||
Public tax history
| Year | Property taxes | Tax assessment |
|---|---|---|
| 2026 | -- | $103,240 +6.6% |
| 2025 | $3,414 +12.8% | $96,880 +14.2% |
| 2024 | $3,027 +2.5% | $84,800 +2.8% |
| 2023 | $2,953 +50% | $82,480 +51% |
| 2022 | $1,969 +31.8% | $54,640 +35.2% |
| 2021 | $1,494 -0.7% | $40,400 |
| 2020 | $1,504 +12.2% | $40,400 +8.3% |
| 2019 | $1,340 | $37,320 +39.7% |
| 2018 | $1,340 +99.2% | $26,720 +41.5% |
| 2016 | $673 | $18,880 +5.4% |
| 2015 | $673 | $17,920 |
| 2014 | $673 +66.9% | $17,920 +75% |
| 2013 | $403 | $10,240 |
| 2012 | -- | $10,240 -39.5% |
| 2011 | -- | $16,920 -39% |
| 2010 | -- | $27,760 |
| 2009 | -- | $27,760 -15% |
| 2007 | -- | $32,640 |
| 2006 | -- | $32,640 |
| 2005 | -- | $32,640 |
| 2004 | $265 0% | $32,640 |
| 2003 | $265 -34.1% | $32,640 +23.3% |
| 2002 | $402 -13.1% | $26,480 |
| 2001 | $463 | $26,480 |
Find assessor info on the county website
Monthly payment
Est. payment
Payment breakdown
Explore the cost of this home by adjusting the details. Changes won't be saved.Climate risks
Neighborhood: 30084
Nearby schools
Schools provided by the listing agent
- Elementary: Nesbit
- Middle: Lilburn
- High: Meadowcreek
Source: GAMLS. This data may not be complete. We recommend contacting the local school district to confirm school assignments for this home.