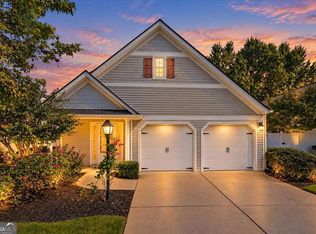
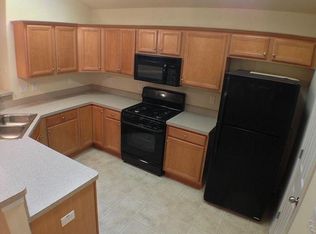
EXCEPTIONAL VALUE - PRICED SIGNIFICANTLY BELOW RECENT APPRAISED VALUE! SELLER IS ALSO OFFERING A CLOSING COST CONCESSION WITH AN ACCEPTABLE OFFER! home to this charming 2-bedroom, 2-bath cottage located in the beautiful, gated community of Stonebrooke Commons. This lovely home features an open-concept design and a desirable split-bedroom floor plan, providing added privacy for both owners and guests. Beautiful, engineered wood flooring welcomes you through the entrance and continues into the spacious living area, where a cozy gas fireplace creates the perfect gathering space. The open-concept design features a desirable split-bedroom floor plan, providing added privacy for both owners and guests. The generously sized primary suite features a tray ceiling and a private bath with dual vanities, custom barn doors, and an impressively spacious walk-in closet. Step outside to enjoy the fully fenced nicely landscaped backyard, expanded patio, and wonderful sense of privacy, an inviting space for morning coffee, entertaining, pets, or simply relaxing outdoors. This move-in ready home offers many upgrades including newer roof, newer HVAC as well as updated appliances. With 1,369 square feet, a comfortable one-level layout, private outdoor space, and gated community setting, this Stonebrooke Commons cottage offers a wonderful combination of charm, convenience, and easy living in Cumming. This lovely community features a club house, swimming pool, fitness center, front yard maintenance and is conveniently located close to GA-400 and The Collection.
Active under contract
Price cut: $10K (11/5)
$384,500
2550 Cottage View Way, Cumming, GA 30040
2beds
1,369sqft
Single Family Residence
Built in 2005
6,534 Square Feet Lot
$376,700 Zestimate®
$281/sqft
$95/mo HOA
What's special
Cozy gas fireplaceCustom barn doorsDesirable split-bedroom floor planNewer roofOpen-concept designPrivate outdoor spaceUpdated appliances
- 36 days
- 662
- 32
Zillow last checked:
Listing updated:
Listed by:
Elizabeth Coles 407-489-3516,
Coldwell Banker Realty
Source: GAMLS,MLS#: 10873227
Facts & features
Interior
Bedrooms & bathrooms
- Bedrooms: 2
- Bathrooms: 2
- Full bathrooms: 2
- Main level bathrooms: 2
- Main level bedrooms: 2
Rooms
- Room types: Laundry
Kitchen
- Features: Breakfast Bar, Walk-in Pantry
Heating
- Central, Forced Air
Cooling
- Central Air
Appliances
- Included: Dishwasher, Disposal, Electric Water Heater, Microwave, Refrigerator
- Laundry: Other
Features
- Double Vanity, Master On Main Level, Tray Ceiling(s), Walk-In Closet(s)
- Flooring: Carpet, Hardwood, Laminate, Vinyl
- Windows: Skylight(s)
- Basement: None
- Attic: Pull Down Stairs
- Number of fireplaces: 1
- Fireplace features: Living Room
- Common walls with other units/homes: No Common Walls
Interior area
- Total structure area: 1,369
- Total interior livable area: 1,369 sqft
- Finished area above ground: 1,369
- Finished area below ground: 0
Property
Parking
- Total spaces: 2
- Parking features: Attached, Garage, Garage Door Opener, Kitchen Level
- Has attached garage: Yes
Features
- Levels: One
- Stories: 1
- Patio & porch: Patio
- Fencing: Back Yard,Fenced,Privacy,Wood
- Body of water: None
Lot
- Size: 6,534 Square Feet
- Features: Level, Private
Details
- Parcel number: 106 452
Construction
Type & style
- Home type: SingleFamily
- Architectural style: Bungalow/Cottage
- Property subtype: Single Family Residence
Materials
- Stone, Vinyl Siding
- Foundation: Slab
- Roof: Composition
Condition
- Resale
- New construction: No
- Year built: 2005
Utilities & green energy
- Sewer: Public Sewer
- Water: Public
- Utilities for property: Cable Available, Electricity Available, Natural Gas Available, Phone Available, Sewer Available, Underground Utilities, Water Available
Community & HOA
Community
- Features: Clubhouse, Fitness Center, Gated, Pool, Sidewalks, Walk To Schools, Near Shopping
- Security: Gated Community, Security System
- Subdivision: Stonebrooke Commons
HOA
- Has HOA: Yes
- Services included: Maintenance Grounds, Pest Control, Swimming
- HOA fee: $1,140 annually
Location
- Region: Cumming
Financial & listing details
- Price per square foot: $281/sqft
- Tax assessed value: $376,970
- Annual tax amount: $3,698
- Date on market: 10/15/2026
- Cumulative days on market: 36 days
- Listing agreement: Exclusive Right To Sell
- Listing terms: Cash,Conventional,FHA,VA Loan
- Electric utility on property: Yes
Estimated market value
$376,700
$358,000 - $396,000
$2,182/mo
Price history
| Date | Event | Price |
|---|---|---|
| 11/5/2026 | Price change | $384,500-2.5%$281/sqft |
Source:  FMLS GA #7848468 Report a problem | ||
| 10/15/2026 | Listed for sale | $394,500+120.4%$288/sqft |
Source: FMLS GA #7848468 Report a problem | ||
| 8/8/2016 | Sold | $179,000-3.2%$131/sqft |
Source:  FMLS GA #5715490 Report a problem | ||
| 7/27/2016 | Pending sale | $185,000$135/sqft |
Source: VIRTUAL PROPERTIES REALTY #5715490 Report a problem | ||
| 7/20/2016 | Price change | $185,000-2.6%$135/sqft |
Source: VIRTUAL PROPERTIES REALTY #5715490 Report a problem | ||
| 7/2/2016 | Listed for sale | $190,000+9.2%$139/sqft |
Source: VIRTUAL PROPERTIES REALTY #5715490 Report a problem | ||
| 10/5/2011 | Listing removed | $1,195$1/sqft |
Source: Intown Focus Realty #4278641 Report a problem | ||
| 9/30/2011 | Listed for rent | $1,195$1/sqft |
Source: Intown Focus Realty #4278641 Report a problem | ||
| 8/4/2008 | Sold | $174,000$127/sqft |
Source: Public Record Report a problem | ||
Public tax history
| Year | Property taxes | Tax assessment |
|---|---|---|
| 2025 | $3,698 +4.1% | $150,788 +4.1% |
| 2024 | $3,553 -1.6% | $144,872 -1.2% |
| 2023 | $3,609 +12.6% | $146,632 +21.8% |
| 2022 | $3,204 +19.9% | $120,388 +24.4% |
| 2021 | $2,672 +7% | $96,756 +7% |
| 2020 | $2,497 +5% | $90,412 +5.2% |
| 2019 | $2,377 +19.6% | $85,944 +20% |
| 2017 | $1,987 +4.8% | $71,600 +4.8% |
| 2016 | $1,896 | $68,320 +9.6% |
| 2015 | $1,896 +34.8% | $62,320 +17.3% |
| 2014 | $1,407 -0.2% | $53,136 |
| 2013 | $1,409 +11.5% | $53,136 +11.7% |
| 2012 | $1,265 -12.2% | $47,584 -12% |
| 2011 | $1,440 | $54,072 |
| 2010 | -- | -- |
| 2009 | -- | -- |
| 2008 | -- | -- |
| 2007 | -- | $61,800 |
| 2006 | $1,347 +215.3% | $61,800 +215.3% |
| 2005 | $427 | $19,600 |
Find assessor info on the county website
Monthly payment
Est. payment
Payment breakdown
Explore the cost of this home by adjusting the details. Changes won't be saved.Climate risks
Neighborhood: Stonebrooke Commons
Nearby schools
Schools provided by the listing agent
- Elementary: Whitlow
- Middle: Otwell
- High: Forsyth Central
Source: GAMLS. This data may not be complete. We recommend contacting the local school district to confirm school assignments for this home.
Similar homes
- $430,0003 bd3 ba1.5k sqft109 Lakeview Cir, Cumming, GA 30040Active
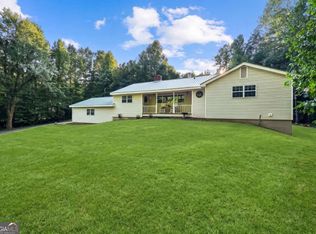
 MLS ID #10839723, Tabitha Sheeter, Keller Williams Realty Atl. Partners. GAMLS
- $390,0002 bd2 ba1.4k sqft205 Somerton Pl, Cumming, GA 30040Active
 MLS ID #10844574, Atlanta Property Professionals, Keller Williams Realty Consultants. GAMLS
- $365,0003 bd3 ba1.6k sqft2810 Imperial Dr, Cumming, GA 30041For Sale
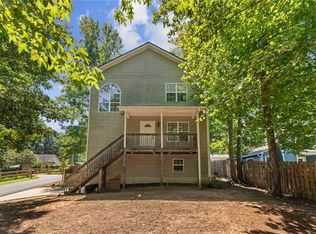
 MLS ID #7867345, Yanni Mobasherian, Chapman Hall Realtors. FMLS GA
- $415,0003 bd2 ba1.6k sqft606 Somerton Pl, Cumming, GA 30040Active
 MLS ID #10843106, Andrew McIntyre, Keller Williams Realty North Atlanta. GAMLS
- $344,0003 bd2 ba1.5k sqft2310 Fleetwood Dr, Cumming, GA 30041ActiveMLS ID #10875954, Allyson Venglik, HomeSmart. GAMLS
- $369,0003 bd4 ba1.8k sqft2630 Impala Dr, Cumming, GA 30041ActiveMLS ID #10845517, Mitzi McAdam, Real Broker, LLC. GAMLS
- $495,0002 bd2 ba1.8k sqft5065 Straight Away Run, Cumming, GA 30040ActiveMLS ID #10871110, Home With Sherry Team, Compass. GAMLS
- $365,0003 bd3 ba1.7k sqft1139 Empire Cir, Lawrenceville, GA 30044ActiveMLS ID #10892366, Imran Ahmad, Keller Williams Realty North Atlanta. GAMLS
- $392,0004 bd2 ba1.2k sqft96 Box Car Way W, Dawsonville, GA 30534For SaleMLS ID #7849795, Mason McNair, NorthGroup Real Estate. FMLS GA
- $344,9002 bd2 ba1.6k sqft1226 Rubble Rd, Cumming, GA 30040ActiveMLS ID #10695994, Miranda Gill, Virtual Properties Realty.com. GAMLS
- $385,0003 bd2 ba1.5k sqft1314 Gatewood Dr, Lawrenceville, GA 30043ActiveMLS ID #10844405, Greg Cantrell, Living Stone Properties, Inc.. GAMLS
- $415,0004 bd3 ba1.8k sqft7660 Streamside Ln, Cumming, GA 30028ActiveMLS ID #10819832, Sara Archambeau, Keller Williams Realty Atl. Partners. GAMLS
- $399,9954 bd2 ba1.2k sqft12836 Cumming Hwy, Canton, GA 30115ActiveMLS ID #10790672, Joseph Benedetto, Keller Williams Community Partners. GAMLS
- $398,0003 bd3 ba1.8k sqft5598 Ashmoore Ct, Flowery Branch, GA 30542ActiveMLS ID #10885480, Amber Moran, TIG Realty Group LLC. GAMLS
- $410,0003 bd2 ba1.8k sqft5734 Harthorn Park Pl, Sugar Hill, GA 30518ActiveMLS ID #10791813, North Georgia Group, Keller Williams Community Partners. GAMLS
- $385,0003 bd2 ba1.8k sqft5480 Amber Cove Way, Flowery Branch, GA 30542ActiveMLS ID #10798090, Austin Louchart, eXp Realty. GAMLS
- $399,0003 bd2 ba1.9k sqft5618 Ashmoore Ct, Flowery Branch, GA 30542ActiveMLS ID #10887178, LeAnne G Richardson, Candler Real Estate Group. GAMLS
- $349,9003 bd2 ba1.8k sqft7015 Bannister Park Ln, Cumming, GA 30028ActiveMLS ID #10807535, Cheyenne Tate, Atrium Realty. GAMLS
- $399,0003 bd3 ba1.5k sqft4231 Creek Hollow Way, Duluth, GA 30096ActiveMLS ID #10785266, Evin Earnhart, Bolst. GAMLS
- $349,9003 bd2 ba1.6k sqft2210 Laurel Pointe Ln, Lawrenceville, GA 30043Active Under ContractMLS ID #10875212, Ena Becirhodzic, Keller Williams Realty North Atlanta. GAMLS
