ATTENTION SAVVY BUYERS: the seller is offering $5,000 toward eligible buyer closing costs or mortgage rate buydown options. Welcome to 2560 Cottage View Way, where comfort, convenience, and low-maintenance living come together! This charming 2-bedroom, 2-bathroom cottage offers a thoughtfully designed floor plan that maximizes space, functionality, and everyday comfort. The oversized primary suite features a spacious walk-in closet, while the 2-car garage provides ample room for parking and storage. Brand-new interior paint, a newer roof, and newer A/C add fresh appeal and peace of mind. Nestled within a gated community, residents enjoy an impressive lineup of amenities, including a heated saltwater pool, clubhouse, fitness center, and a vibrant calendar of community events. Front lawn maintenance is included, giving you more time to enjoy the lifestyle you deserve! Conveniently located near GA-400, schools, shopping, dining, and everyday essentials, this home delivers the perfect balance of peaceful community living and accessibility. Less maintenance, more living-welcome home!
Active
Price cut: $5K (11/18)
$375,000
2560 Cottage View Way, Cumming, GA 30040
2beds
1,369sqft
Single Family Residence
Built in 2005
4,791 Square Feet Lot
$367,600 Zestimate®
$274/sqft
$95/mo HOA
What's special
Newer roofHeated saltwater poolSpacious walk-in closetOversized primary suiteBrand-new interior paint
- 37 days
- 883
- 34
Zillow last checked:
Listing updated:
Listed by:
Kristina Murphy 770-364-5556,
Georgia Dreams Realty,
Kate Dymond 479-466-7172,
Georgia Dreams Realty
Source: GAMLS,MLS#: 10872327
Facts & features
Interior
Bedrooms & bathrooms
- Bedrooms: 2
- Bathrooms: 2
- Full bathrooms: 2
- Main level bathrooms: 2
- Main level bedrooms: 2
Rooms
- Room types: Foyer, Laundry
Kitchen
- Features: Breakfast Bar, Pantry
Heating
- Central, Electric
Cooling
- Ceiling Fan(s), Central Air, Electric
Appliances
- Included: Dishwasher, Dryer, Microwave, Refrigerator, Washer
- Laundry: Other
Features
- Double Vanity, Master On Main Level, Roommate Plan, Vaulted Ceiling(s), Walk-In Closet(s)
- Flooring: Carpet, Hardwood, Laminate
- Windows: Double Pane Windows
- Basement: None
- Number of fireplaces: 1
- Fireplace features: Factory Built, Gas Starter, Living Room
- Common walls with other units/homes: No Common Walls
Interior area
- Total structure area: 1,369
- Total interior livable area: 1,369 sqft
- Finished area above ground: 1,369
- Finished area below ground: 0
Property
Parking
- Total spaces: 2
- Parking features: Garage, Kitchen Level
- Has garage: Yes
Features
- Levels: One
- Stories: 1
- Fencing: Back Yard,Fenced,Privacy
- Body of water: None
Lot
- Size: 4,791 Square Feet
- Features: Level, Private
Details
- Parcel number: 106 453
Construction
Type & style
- Home type: SingleFamily
- Architectural style: Bungalow/Cottage,Traditional
- Property subtype: Single Family Residence
Materials
- Vinyl Siding
- Foundation: Slab
- Roof: Composition
Condition
- Resale
- New construction: No
- Year built: 2005
Utilities & green energy
- Sewer: Public Sewer
- Water: Public
- Utilities for property: Cable Available, Electricity Available, High Speed Internet, Natural Gas Available, Phone Available, Sewer Available, Underground Utilities, Water Available
Community & HOA
Community
- Features: Clubhouse, Fitness Center, Gated, Pool, Sidewalks, Street Lights, Walk To Schools, Near Shopping
- Security: Smoke Detector(s)
- Subdivision: Stonebrooke Commons
HOA
- Has HOA: Yes
- Services included: Maintenance Grounds, Private Roads, Reserve Fund, Swimming
- HOA fee: $1,140 annually
Location
- Region: Cumming
Financial & listing details
- Price per square foot: $274/sqft
- Tax assessed value: $376,970
- Annual tax amount: $454
- Date on market: 10/14/2026
- Cumulative days on market: 37 days
- Listing agreement: Exclusive Right To Sell
- Electric utility on property: Yes
Estimated market value
$367,600
$349,000 - $386,000
$2,168/mo
Price history
| Date | Event | Price |
|---|---|---|
| 11/18/2026 | Price change | $375,000-1.3%$274/sqft |
Source:  GAMLS #10872327 Report a problem | ||
| 10/14/2026 | Listed for sale | $380,000+120.9%$278/sqft |
Source:  FMLS GA #7852505 Report a problem | ||
| 5/8/2006 | Sold | $172,000$126/sqft |
Source: Public Record Report a problem | ||
Public tax history
| Year | Property taxes | Tax assessment |
|---|---|---|
| 2025 | $454 -5.3% | $150,788 +4.1% |
| 2024 | $479 +24.3% | $144,872 -1.2% |
| 2023 | $386 -20.7% | $146,632 +21.8% |
| 2022 | $487 +4.7% | $120,388 +24.4% |
| 2021 | $465 +1.3% | $96,756 +7% |
| 2020 | $459 +0.2% | $90,412 +5.2% |
| 2019 | $458 -1.3% | $85,944 +12.6% |
| 2017 | $464 +2.5% | $76,320 +11.7% |
| 2016 | $453 | $68,320 +9.6% |
| 2015 | $453 +28.5% | $62,320 +17.3% |
| 2014 | $353 | $53,136 |
| 2013 | $353 +13.7% | $53,136 +11.7% |
| 2012 | $310 -13.8% | $47,584 -12% |
| 2011 | $360 | $54,072 -15.3% |
| 2010 | -- | $63,848 -5.8% |
| 2009 | -- | $67,768 |
| 2008 | -- | $67,768 +9.7% |
| 2007 | -- | $61,800 |
| 2006 | $1,347 +215.3% | $61,800 +215.3% |
| 2005 | $427 | $19,600 |
Find assessor info on the county website
Monthly payment
Est. payment
Payment breakdown
Explore the cost of this home by adjusting the details. Changes won't be saved.Climate risks
Neighborhood: Stonebrooke Commons
Nearby schools
Schools provided by the listing agent
- Elementary: Whitlow
- Middle: Otwell
- High: Forsyth Central
Source: GAMLS. This data may not be complete. We recommend contacting the local school district to confirm school assignments for this home.
Similar homes
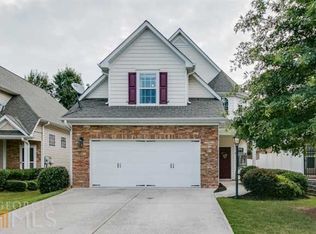
- $384,5002 bd2 ba1.3k sqft2550 Cottage View Way, Cumming, GA 30040Active Under Contract

 MLS ID #10873227, Elizabeth Coles, Coldwell Banker Realty. GAMLS
- $419,9993 bd3 ba1.8k sqft2610 Cottage View Way, Cumming, GA 30040Active
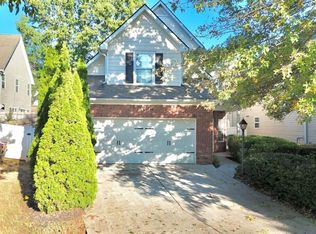 MLS ID #10890873, Brian Mejia, Southern Realty. GAMLS
- $405,0003 bd3 ba1.3k sqft2470 Keenland Ct, Cumming, GA 30040For Sale
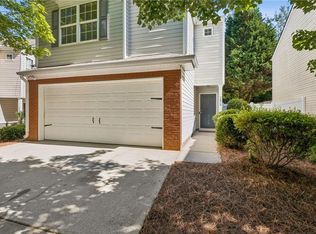
 MLS ID #7783008, Leisa Littlefield, Right Deal Realty, LLC.. FMLS GA
- $399,9004 bd3 ba1.6k sqft5815 Weddington Dr, Cumming, GA 30040For Sale
 MLS ID #7853129, Katie Mung, NorthGroup Realty. FMLS GA
- $425,0004 bd3 ba1.8k sqft2410 Gateview Ct, Cumming, GA 30040For SaleMLS ID #7837615, Tracy Morton, HOME Luxury Real Estate. FMLS GA
- $350,0002 bd2 ba1.6k sqft4925 Oak Grove Dr, Cumming, GA 30040ActiveMLS ID #10838483, Samantha Bostardi, Coldwell Banker Realty. GAMLS
- $399,0003 bd3 ba1.8k sqft5775 Sterling Ct, Cumming, GA 30040ActiveMLS ID #10784258, Tanya Pickens, Opendoor Brokerage. GAMLS
- $439,0003 bd3 ba1.8k sqft5915 Ellington Cv, Cumming, GA 30040ActiveMLS ID #10879096, Cherie L Edmunds, Century 21 Results. GAMLS
- $378,0003 bd3 ba2k sqft4870 Wade Valley Way, Cumming, GA 30040For SaleMLS ID #7805815, David M McCulloch, List For 1%. FMLS GA
- $409,0003 bd3 ba1.6k sqft4995 Meadow Overlook, Cumming, GA 30040ActiveMLS ID #10813231, Jason Power, Anchor Real Estate Advisors. GAMLS
- $350,0003 bd3 ba1.3k sqft2115 Calumet Xing, Cumming, GA 30040ActiveMLS ID #10847108, Shikha Sharma, Virtual Properties Realty.com. GAMLS
- $389,9003 bd2 ba1.5k sqft3850 Michaels Way, Cumming, GA 30040ActiveMLS ID #10829229, Stovall Properties Group, Century 21 Results. GAMLS
- $354,9003 bd3 ba1.7k sqft3621 Hutchinson Trace Dr, Cumming, GA 30040ActiveMLS ID #10885775, John R Cook, Keller Williams North GA Partners. GAMLS
- $380,0003 bd3 ba1.8k sqft4909 Sherwood Way, Cumming, GA 30040ActiveMLS ID #10856242, Melissa Paulk, Sloan & Company Real Estate. GAMLS
- $350,0002 bd3 ba1.8k sqft5173 Sherwood Way, Cumming, GA 30040For SaleMLS ID #7852861, Michelle Maloney, Atlanta Fine Homes Sotheby's International. FMLS GA
- $370,0003 bd2 ba1.8k sqft3078 Kentmere Dr, Cumming, GA 30040ActiveMLS ID #10867500, Claudia Huff, BHHS Georgia Properties. GAMLS
- $410,0003 bd3 ba1.7k sqft3780 Ridgefair Dr, Cumming, GA 30040ActiveMLS ID #10838971, Caitlin Payne, Harry Norman Realtors. GAMLS
- $415,0003 bd3 ba1.7k sqft3840 Ridgefair Dr, Cumming, GA 30040ActiveMLS ID #10878048, Jawaid M Naeem, ARB Realty LLC. GAMLS
- $385,0002 bd2 ba1.4k sqft107 Somerton Pl, Cumming, GA 30040ActiveMLS ID #10889522, Mickey R Hyams Sr, Keller Williams Community Partners. GAMLS
