NOTE: CALL FOR RATE BUYDOWN! Motivated Seller, priced way below most recent sales in the community which were NOT fully remodeled! PRIME LOCATION! This home is beautiful and spacious having been updated in its entirety!!!!Located in a quiet neighborhood this completely remodeled end-unit townhome is truly move-in ready and priced to sell! EVERYTHING is NEW - HVAC, LVT flooring,carpeting, fixtures, cabinets, appliances, granite, bathrooms, window blinds, and fresh paint throughout. Just minutes from GA-400, Lake Lanier, and downtown Cumming, this designer-showcase 3/2 offers open floor concept, an eat-in kitchen with breakfast bar, and a spacious master suite. Impeccably redone with class and available for immediate occupancy, this stunning home delivers unbeatable value and convenience! Beautiful private backyard space with patio perfect for entertaining or relaxing. As if you needed more reason to make this your new home there's an added incentive....With an accepted offer the Seller is offering a $7500 Buyer Bonus - want to extend the driveway or patio, fence in back yard, pick a self-designed backsplash, or rate buy down and save thousands...so many possibilities at your fingertips! Right location, Right price make this an awesome win/win!
Active
Price cut: $4.1K (8/4)
$364,900
3621 Hutchinson Trace Dr, Cumming, GA 30040
3beds
--sqft
:
Get pre-qualified$2,346/mo
Townhouse
Built in 2002
4,356 Square Feet Lot
$359,400 Zestimate®
$--/sqft
$80/mo HOA
What's special
Open floor conceptWindow blindsSpacious master suiteBeautiful and spaciousFresh paint throughoutLvt flooring
- 51 days |
- 520 |
- 32 |
Zillow last checked:
Listing updated:
Listed by:
John R Cook 678-524-8573,
Keller Williams North GA Partners
Source: GAMLS,MLS#: 10791544
Facts & features
Interior
Bedrooms & bathrooms
- Bedrooms: 3
- Bathrooms: 3
- Full bathrooms: 2
- 1/2 bathrooms: 1
Rooms
- Room types: Laundry, Office
Kitchen
- Features: Breakfast Area, Breakfast Bar, Kitchen Island, Pantry
Heating
- Central, Natural Gas
Cooling
- Ceiling Fan(s), Central Air
Appliances
- Included: Dishwasher, Disposal, Gas Water Heater, Refrigerator
- Laundry: Upper Level
Features
- Double Vanity, High Ceilings, Roommate Plan, Tray Ceiling(s)
- Flooring: Carpet, Hardwood
- Basement: None
- Attic: Pull Down Stairs
- Number of fireplaces: 1
- Fireplace features: Factory Built, Family Room, Gas Starter
- Common walls with other units/homes: 1 Common Wall
Interior area
- Total structure area: 0
- Finished area above ground: 0
- Finished area below ground: 0
Property
Parking
- Total spaces: 1
- Parking features: Attached, Garage
- Has attached garage: Yes
Features
- Levels: Two
- Stories: 2
- Patio & porch: Patio
- Fencing: Back Yard
- Body of water: None
Lot
- Size: 4,356 Square Feet
- Features: Level, Private
Details
- Parcel number: C12 031
Construction
Type & style
- Home type: Townhouse
- Architectural style: Brick Front
- Property subtype: Townhouse
- Attached to another structure: Yes
Materials
- Vinyl Siding
- Foundation: Slab
- Roof: Composition
Condition
- Resale
- New construction: No
- Year built: 2002
Utilities & green energy
- Electric: 220 Volts
- Sewer: Public Sewer
- Water: Public
- Utilities for property: Cable Available, Electricity Available, High Speed Internet, Natural Gas Available, Phone Available, Sewer Available, Water Available
Community & HOA
Community
- Features: Sidewalks, Near Public Transport, Near Shopping
- Security: Smoke Detector(s)
- Subdivision: Hutchinson Trace
HOA
- Has HOA: Yes
- Services included: Insurance, Maintenance Structure, Reserve Fund
- HOA fee: $960 annually
Location
- Region: Cumming
Financial & listing details
- Tax assessed value: $366,190
- Annual tax amount: $2,847
- Date on market: 6/22/2026
- Cumulative days on market: 51 days
- Listing agreement: Exclusive Right To Sell
- Listing terms: Cash,Conventional
- Electric utility on property: Yes
Estimated market value
$359,400
$341,000 - $377,000
$2,122/mo
Price history
| Date | Event | Price |
|---|---|---|
| 8/4/2026 | Price change | $364,900-1.1% |
Source:  GAMLS #10791544 Report a problem GAMLS #10791544 Report a problem | ||
| 6/23/2026 | Price change | $369,000-2.9% |
Source:  FMLS GA #7792346 Report a problem FMLS GA #7792346 Report a problem | ||
| 5/28/2026 | Price change | $379,900-1.7% |
Source: FMLS GA #7747696 Report a problem | ||
| 5/7/2026 | Price change | $386,500-0.6% |
Source: GAMLS #10725859 Report a problem | ||
| 5/1/2026 | Price change | $389,000-0.8% |
Source: GAMLS #10725859 Report a problem | ||
| 4/6/2026 | Listed for sale | $392,320-1.7% |
Source: FMLS GA #7747696 Report a problem | ||
| 3/4/2026 | Listing removed | $399,000 |
Source: GAMLS #10652745 Report a problem | ||
| 12/27/2025 | Price change | $399,000-1.5% |
Source: GAMLS #10652745 Report a problem | ||
| 12/22/2025 | Price change | $405,000+1.5% |
Source: GAMLS #10652745 Report a problem | ||
| 12/17/2025 | Listed for sale | $399,000+54.1% |
Source: GAMLS #10652745 Report a problem | ||
| 9/5/2025 | Sold | $259,000+91.9% |
Source: Public Record Report a problem | ||
| 5/21/2009 | Sold | $135,000-3.2% |
Source: Public Record Report a problem | ||
| 4/19/2009 | Listed for sale | $139,500+2.8% |
Source: NRT Atlanta #2657489 Report a problem | ||
| 3/14/2003 | Sold | $135,700 |
Source: Public Record Report a problem | ||
Public tax history
| Year | Property taxes | Tax assessment |
|---|---|---|
| 2025 | $2,844 -0.1% | $146,476 +1% |
| 2024 | $2,847 +37.6% | $144,964 +19.7% |
| 2023 | $2,068 -16% | $121,092 +11.4% |
| 2022 | $2,463 +16.6% | $108,656 +25.7% |
| 2021 | $2,112 +0.3% | $86,412 +0.4% |
| 2020 | $2,105 +4.4% | $86,064 +5.5% |
| 2019 | $2,016 +20% | $81,600 +25.9% |
| 2017 | $1,680 +5.3% | $64,800 +6.6% |
| 2016 | $1,595 | $60,800 +3.6% |
| 2015 | $1,595 +35.9% | $58,680 +23.2% |
| 2014 | $1,173 +18.5% | $47,612 +17.2% |
| 2013 | $990 -1.1% | $40,612 -0.8% |
| 2012 | $1,001 -23.4% | $40,940 -21.8% |
| 2011 | $1,306 | $52,348 -0.1% |
| 2010 | -- | $52,384 |
| 2009 | -- | -- |
| 2008 | -- | -- |
| 2007 | -- | $58,040 |
| 2006 | $1,265 +6.6% | $58,040 +6.6% |
| 2005 | $1,186 | $54,440 |
| 2004 | $1,186 -10.1% | $54,440 |
| 2003 | $1,319 | -- |
Find assessor info on the county website
Monthly payment
Est. payment
Payment breakdown
Explore the cost of this home by adjusting the details. Changes won't be saved.Climate risks
Neighborhood: 30040
Nearby schools
GreatSchools rating
- 10/10George W. Whitlow Elementary SchoolGrades: PK-5Distance: 0.8 mi
- 5/10Otwell Middle SchoolGrades: 6-8Distance: 2.2 mi
- 8/10Forsyth Central High SchoolGrades: 9-12Distance: 2 mi
Schools provided by the listing agent
- Elementary: Cumming
- Middle: Otwell
- High: Forsyth Central
Source: GAMLS. This data may not be complete. We recommend contacting the local school district to confirm school assignments for this home.
- $348,9003 bd2 ba1.7k sqft3619 Hutchinson Trace Dr, Cumming, GA 30040Off Market
- $358,0003 bd3 ba-- sqft3625 Hutchinson Trace Dr, Cumming, GA 30040Off Market
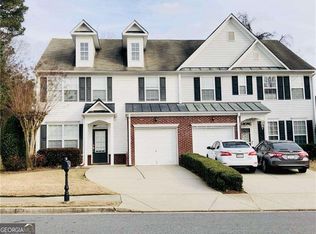
- $387,4003 bd3 ba1.7k sqft3617 Hutchinson Trace Dr, Cumming, GA 30040Sold
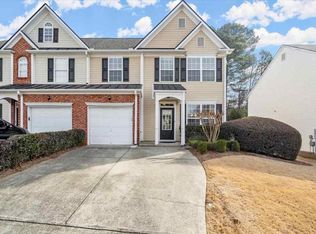
- $373,7004 bd2 ba1.7k sqft3627 Hutchinson Trace Dr, Cumming, GA 30040Off Market
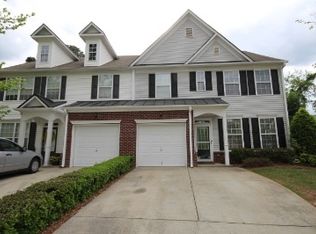
- $341,8003 bd3 ba1.5k sqft3604 Beacon Rdg, Cumming, GA 30040Off Market
- $374,0003 bd3 ba1.7k sqft3615 Hutchinson Trace Dr, Cumming, GA 30040Sold
- $366,1003 bd3 ba1.7k sqft3606 Beacon Rdg, Cumming, GA 30040Off Market
- $351,0003 bd3 ba-- sqft3606 Beacon Rdg #9, Cumming, GA 30040Off Market
A local agent can set up tours, give advice and negotiate with sellers.
Similar homes
- $359,9992 bd3 ba1.6k sqft305 Azalea Cir, Cumming, GA 30040Active

 MLS ID #10803621, Tiffany Rogers, Atlanta Communities. GAMLS
 - $389,9003 bd3 ba1.8k sqft5054 Sherwood Way, Cumming, GA 30040Active
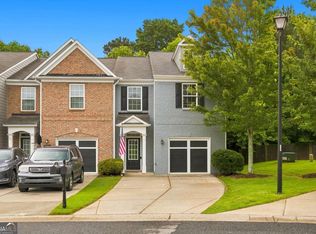 MLS ID #10821745, Evan Stalcup, Atlanta Communities. GAMLS
 - $399,9003 bd3 ba2.3k sqft2020 Manor Pointe Dr, Cumming, GA 30041Active
 MLS ID #10812158, Reshanda Fowler, Balance Realty. GAMLS
 - $409,9003 bd2 ba1.4k sqft1870 Emerald Dr, Cumming, GA 30040Active
 MLS ID #10788940, Shadi Fahadan, Atlanta Communities. GAMLS
 - $399,9004 bd2 ba1.5k sqft2050 Shaffer Rd, Cumming, GA 30041ActiveMLS ID #10758813, John R Cook, Keller Williams North GA Partners. GAMLS
- $365,0003 bd2 ba1.3k sqft5705 Princeton Oaks Dr, Sugar Hill, GA 30518ActiveMLS ID #10820790, Mary Wynkoop, Coldwell Banker Realty. GAMLS
- $390,0003 bd3 ba-- sqft5775 River Ridge Ln, Buford, GA 30518ActiveMLS ID #10820683, Corinne Christie, Keller Williams Realty Atl. Partners. GAMLS
- $429,0003 bd3 ba1.9k sqft4922 Berkeley Oak Cir, Peachtree Corners, GA 30092ActiveMLS ID #10822641, Garima Saini, Coldwell Banker Realty. GAMLS
- $499,0003 bd4 ba-- sqft113 Basil St, Cumming, GA 30040ActiveMLS ID #10713670, Shaz Kashani, Atlanta Communities. GAMLS
- $450,0004 bd3 ba2.2k sqft5905 Virginia Dr, Cumming, GA 30041ActiveMLS ID #10811265, Michelle Meinhart, eXp Realty. GAMLS
- $350,0003 bd4 ba2.2k sqft2707 Hallwood Ln, Suwanee, GA 30024ActiveMLS ID #10809153, Dana Elliott, Atlanta Communities. GAMLS
- $400,0003 bd3 ba-- sqft1969 Lanier Harbor Point, Buford, GA 30518ActiveMLS ID #10779520, Darlene M Plavcan, Keller Williams Lanier Partners. GAMLS
- $375,0004 bd3 ba1.6k sqft8675 Bayhill Dr, Gainesville, GA 30506ActiveMLS ID #10693609, Julie O Butler, Coldwell Banker Realty. GAMLS
- $450,0004 bd3 ba1.8k sqft7660 Streamside Ln, Cumming, GA 30028ActiveMLS ID #10819832, Sara Archambeau, Keller Williams Realty Atl. Partners. GAMLS
- $414,9004 bd3 ba2.4k sqft2627 Spring Cast Dr, Buford, GA 30519ActiveMLS ID #10821693, David Garcia, Mainstay Brokerage. GAMLS
- $399,9003 bd2 ba-- sqft3281 Avensong Village Cir, Milton, GA 30004Active Under ContractMLS ID #10817330, Vanessa Reilly, DOMO Realty. GAMLS
- $389,5004 bd3 ba-- sqft904 Pointers Way, Lawrenceville, GA 30043Active Under ContractMLS ID #10809338, Amanda Greaver, Amanda Greaver and Associates. GAMLS
- $475,0004 bd3 ba-- sqft5640 Charleston Bay Dr, Cumming, GA 30041ActiveMLS ID #10809173, Janna G Maresco, Keller Williams Community Partners. GAMLS
- $385,0002 bd3 ba1.6k sqft231 S Village Sq, Canton, GA 30115ActiveMLS ID #10770803, Kristin May, 1 Look Real Estate. GAMLS
- $420,0003 bd2 ba1.8k sqft5734 Harthorn Park Pl, Sugar Hill, GA 30518ActiveMLS ID #10791813, North Georgia Group, Keller Williams Community Partners. GAMLS
