Welcome to this charming 3 bed 2.5 bath townhome centrally located in Cumming. Entering the home there is a dining room, open concept kitchen with an island to the family room. The family room features a gas fireplace. Upstairs you have the primary suite with an oversized bathroom with dual vanities, separate soaking tub and shower, and a walk in closet. There are two additional generous sized bedrooms, a bathroom and laundry room. One car garage, a private patio and yard off the back. Only common one wall with the townhome next door. Easy access to GA 400, lots of restaurants, entertainment, shopping and grocery stores.
Closed
$374,000
3615 Hutchinson Trace Dr, Cumming, GA 30040
3beds
1,728sqft
Townhouse, Residential
Built in 2002
4,356 Square Feet Lot
$363,000 Zestimate®
$216/sqft
$2,122 Estimated rent
Home value
$363,000
$345,000 - $381,000
$2,122/mo
Zestimate® history
Owner options
List your home for rent
$2,122/mo
Rent Zestimate®
Find your next renter with Zillow Rental Manager. Plus, with online applications, you can quickly screen prospective tenants – for free.
$2,122/mo
Rent Zestimate®
Refinance and save
$2,350/mo
Est. payment
Refinancing to a lower rate could help reduce your monthly payments and save thousands over the life of the loan.
$2,350/mo
Est. payment
Explore your selling options
Work with a Zillow partner agent
Leverage their expertise and Zillow's premium Showcase listings to get your home seen by more buyers.
Get startedList with your own agent
Get your home in front of millions of buyers by listing it on Zillow.
Learn how to do itSell it yourself
Take full control of how buyers see your home on Zillow by listing For Sale by Owner (FSBO).
List your homeWhat's special
Zillow last checked:
Listing updated:
Listed by:
STEPHEN RUDOLPH,
Ansley Real Estate | Christie's International Real Estate 404-597-5674
Bought with:
Vidhu Ganapa, 427364
Keller Williams North Atlanta
Source: FMLS GA,MLS#: 7286296
Facts & features
Interior
Bedrooms & bathrooms
- Bedrooms: 3
- Bathrooms: 3
- Full bathrooms: 2
- 1/2 bathrooms: 1
Rooms
- Room types: Basement
Primary bedroom
- Features: Oversized Master, Roommate Floor Plan
- Level: Oversized Master, Roommate Floor Plan
Bedroom
- Features: Oversized Master, Roommate Floor Plan
Primary bathroom
- Features: Double Vanity, Separate Tub/Shower
Dining room
- Features: Separate Dining Room
Kitchen
- Features: Cabinets Stain, Kitchen Island, Pantry, View to Family Room
Heating
- Central
Cooling
- Central Air
Appliances
- Included: Dishwasher, Disposal, Gas Oven, Microwave
- Laundry: Upper Level
Features
- Entrance Foyer
- Flooring: Carpet, Other
- Windows: Insulated Windows
- Basement: None
- Number of fireplaces: 1
- Fireplace features: Family Room
- Common walls with other units/homes: End Unit
Interior area
- Total structure area: 1,728
- Total interior livable area: 1,728 sqft
- Finished area above ground: 1,728
- Finished area below ground: 0
Property
Parking
- Total spaces: 3
- Parking features: Driveway, Garage
- Garage spaces: 1
- Has uncovered spaces: Yes
Accessibility
- Accessibility features: None
Features
- Levels: Two
- Stories: 2
- Patio & porch: Patio
- Exterior features: Garden
- Pool features: None
- Spa features: None
- Fencing: None
- Has view: Yes
- View description: City
- Waterfront features: None
- Body of water: None
Lot
- Size: 4,356 Square Feet
- Dimensions: 49x91
- Features: Back Yard, Corner Lot
Details
- Additional structures: None
- Parcel number: C11 062
- Other equipment: None
- Horse amenities: None
Construction
Type & style
- Home type: Townhouse
- Architectural style: Townhouse
- Property subtype: Townhouse, Residential
- Attached to another structure: Yes
Materials
- Brick Front
- Foundation: None
- Roof: Composition
Condition
- Resale
- New construction: No
- Year built: 2002
Utilities & green energy
- Electric: Other
- Sewer: Public Sewer
- Water: Public
- Utilities for property: Cable Available, Electricity Available, Natural Gas Available, Phone Available, Sewer Available, Water Available
Green energy
- Energy efficient items: None
- Energy generation: None
Community & HOA
Community
- Features: Homeowners Assoc, Near Schools
- Security: Smoke Detector(s)
- Subdivision: Hutchinson Trace
HOA
- Has HOA: Yes
- HOA fee: $80 monthly
Location
- Region: Cumming
Financial & listing details
- Price per square foot: $216/sqft
- Tax assessed value: $366,590
- Annual tax amount: $2,895
- Date on market: 10/6/2023
- Cumulative days on market: 11 days
- Ownership: Fee Simple
- Electric utility on property: Yes
- Road surface type: Asphalt
Price history
| Date | Event | Price |
|---|---|---|
| 6/9/2025 | Listing removed | $420,000$243/sqft |
Source:  FMLS GA #7550772 Report a problem FMLS GA #7550772 Report a problem | ||
| 6/2/2025 | Price change | $420,000-3.4%$243/sqft |
Source:  GAMLS #10489921 Report a problem GAMLS #10489921 Report a problem | ||
| 4/15/2025 | Price change | $435,000-7.2%$252/sqft |
Source: FMLS GA #7550772 Report a problem | ||
| 3/31/2025 | Listed for sale | $469,000+25.4%$271/sqft |
Source: FMLS GA #7550772 Report a problem | ||
| 3/18/2025 | Listing removed | $2,000$1/sqft |
Source: Zillow Rentals Report a problem | ||
| 2/1/2025 | Price change | $2,000-9.1%$1/sqft |
Source: Zillow Rentals Report a problem | ||
| 10/29/2024 | Listed for rent | $2,200+63%$1/sqft |
Source: Zillow Rentals Report a problem | ||
| 10/30/2023 | Sold | $374,000-2.3%$216/sqft |
Source: FMLS GA #7286296 Report a problem | ||
| 10/24/2023 | Pending sale | $383,000$222/sqft |
Source: GAMLS #10211152 Report a problem | ||
| 10/6/2023 | Listed for sale | $383,000+254.6%$222/sqft |
Source: GAMLS #10211152 Report a problem | ||
| 2/25/2017 | Listing removed | $1,350$1/sqft |
Source: Platinum Property Management Services Report a problem | ||
| 1/27/2017 | Listed for rent | $1,350$1/sqft |
Source: Platinum Property Management Services Report a problem | ||
| 9/15/2014 | Sold | $108,000-23.2%$63/sqft |
Source: Public Record Report a problem | ||
| 3/4/2003 | Sold | $140,700$81/sqft |
Source: Public Record Report a problem | ||
Public tax history
| Year | Property taxes | Tax assessment |
|---|---|---|
| 2025 | $3,312 +0.5% | $146,636 +1% |
| 2024 | $3,296 +10.5% | $145,164 +19.7% |
| 2023 | $2,985 +3.1% | $121,252 +11.5% |
| 2022 | $2,895 +21.2% | $108,776 +25.7% |
| 2021 | $2,389 +0.5% | $86,532 +0.5% |
| 2020 | $2,379 +5.3% | $86,144 +5.5% |
| 2019 | $2,259 +25.4% | $81,680 +25.8% |
| 2017 | $1,802 +6.6% | $64,920 +6.6% |
| 2016 | $1,691 | $60,920 +41% |
| 2015 | $1,691 +34.4% | $43,200 -9.1% |
| 2014 | $1,258 +17.1% | $47,532 +17.3% |
| 2013 | $1,075 +7.7% | $40,532 -0.8% |
| 2012 | $999 -23.5% | $40,860 -21.9% |
| 2011 | $1,305 | $52,308 -0.1% |
| 2010 | -- | $52,344 -12.7% |
| 2009 | -- | $59,984 |
| 2008 | -- | $59,984 +3.5% |
| 2007 | -- | $57,960 |
| 2006 | $1,186 +5.7% | $57,960 +6.6% |
| 2005 | $1,122 | $54,360 |
| 2004 | $1,122 -14.8% | $54,360 |
| 2003 | $1,317 | -- |
Find assessor info on the county website
Neighborhood: 30040
Nearby homes
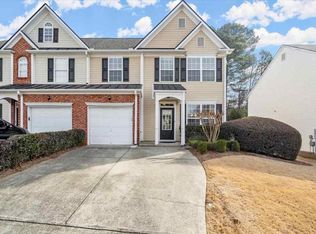
- $387,4003 bd3 ba1.7k sqft3617 Hutchinson Trace Dr, Cumming, GA 30040Sold
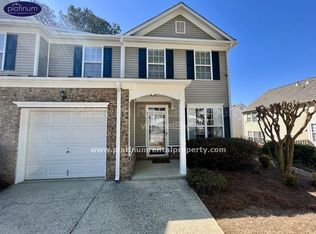
- $339,9003 bd3 ba1.5k sqft3604 Beacon Rdg, Cumming, GA 30040Off Market
- $347,1003 bd2 ba1.7k sqft3619 Hutchinson Trace Dr, Cumming, GA 30040Off Market
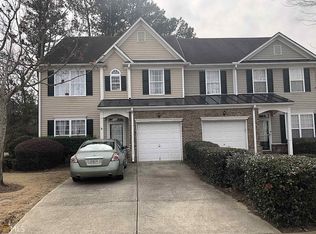
- $366,1003 bd3 ba1.7k sqft3606 Beacon Rdg, Cumming, GA 30040Off Market
- $351,0003 bd3 ba-- sqft3606 Beacon Rdg #9, Cumming, GA 30040Off Market
- $364,9003 bd3 ba-- sqft3621 Hutchinson Trace Dr, Cumming, GA 30040For Sale
- $356,5004 bd3 ba1.7k sqft3601 Beacon Rdg, Cumming, GA 30040Off Market
- $346,4003 bd3 ba1.7k sqft3603 Beacon Rdg, Cumming, GA 30040Off Market
Nearby schools
GreatSchools rating
- 10/10George W. Whitlow Elementary SchoolGrades: PK-5Distance: 0.8 mi
- 5/10Otwell Middle SchoolGrades: 6-8Distance: 2.2 mi
- 8/10Forsyth Central High SchoolGrades: 9-12Distance: 2 mi
Schools provided by the listing agent
- Elementary: George W. Whitlow
- Middle: Otwell
- High: Forsyth Central
Source: FMLS GA. This data may not be complete. We recommend contacting the local school district to confirm school assignments for this home.
Get a cash offer in 3 minutes
Find out how much your home could sell for in as little as 3 minutes with a no-obligation cash offer.
Estimated market value
$363,000
Get a cash offer in 3 minutes
Find out how much your home could sell for in as little as 3 minutes with a no-obligation cash offer.
Estimated market value
$363,000
- Georgia
- Forsyth County
- Cumming
- 30040
- 3615 Hutchinson Trace Dr
Nearby cities
Nearby neighborhoods
Nearby zip codes
Other Cumming Topics
