Discover the epitome of comfortable and convenient living in this charming end unit townhome nestled in Cumming, GA. Boasting an ideal location close to shopping, dining, and Ga 400, this well-loved residence offers three bedrooms, two and a half baths, and a host of great upgrades. Step inside to find a meticulously maintained interior featuring granite countertops in the kitchen, gleaming hardwood floors on the main level, and upgraded carpeting upstairs. Owners have ensured the home remains in pristine condition, implementing a strict no-shoes policy to preserve the like-new carpeting. Enjoy the privacy and tranquility of being part of a two-unit building, along with the convenience of a one-car garage and wider driveway that allows for additional parking. The main floor welcomes you with versatile living spaces, including a dining room/study, a spacious family room, a breakfast area, and a kitchen complete with custom built breakfast bar, creating an open and inviting atmosphere. Don't miss out on the chance to call this delightful townhome your own.
Closed
$387,400
3617 Hutchinson Trace Dr, Cumming, GA 30040
3beds
1,728sqft
Townhouse, Residential
Built in 2002
3,484 Square Feet Lot
$371,900 Zestimate®
$224/sqft
$2,117 Estimated rent
Home value
$371,900
$353,000 - $390,000
$2,117/mo
Zestimate® history
Owner options
List your home for rent
$2,117/mo
Rent Zestimate®
Find your next renter with Zillow Rental Manager. Plus, with online applications, you can quickly screen prospective tenants – for free.
$2,117/mo
Rent Zestimate®
Refinance and save
$3,306/mo
Est. payment
Refinancing to a lower rate could help reduce your monthly payments and save thousands over the life of the loan.
$3,306/mo
Est. payment
Explore your selling options
Work with a Zillow partner agent
Leverage their expertise and Zillow's premium Showcase listings to get your home seen by more buyers.
Get startedList with your own agent
Get your home in front of millions of buyers by listing it on Zillow.
Learn how to do itSell it yourself
Take full control of how buyers see your home on Zillow by listing For Sale by Owner (FSBO).
List your homeWhat's special
Zillow last checked:
Listing updated:
Listed by:
Jamie Mock,
Ansley Real Estate| Christie's International Real Estate 770-616-1531
Bought with:
Josh Singh, 364876
Singh Realty, LLC
Source: FMLS GA,MLS#: 7336634
Facts & features
Interior
Bedrooms & bathrooms
- Bedrooms: 3
- Bathrooms: 3
- Full bathrooms: 2
- 1/2 bathrooms: 1
Rooms
- Room types: Den, Dining Room
Primary bedroom
- Features: None
- Level: None
Bedroom
- Features: None
Primary bathroom
- Features: Separate Tub/Shower, Soaking Tub
Dining room
- Features: Seats 12+, Separate Dining Room
Kitchen
- Features: Breakfast Bar, Cabinets Stain, Pantry, Stone Counters, View to Family Room
Heating
- Central, Hot Water, Zoned
Cooling
- Ceiling Fan(s), Central Air, Zoned
Appliances
- Included: Dishwasher, Disposal, Gas Range, Microwave
- Laundry: In Kitchen, Laundry Closet
Features
- High Ceilings 9 ft Main, Walk-In Closet(s)
- Flooring: Ceramic Tile, Hardwood
- Windows: Window Treatments
- Basement: None
- Has fireplace: No
- Fireplace features: None
- Common walls with other units/homes: End Unit
Interior area
- Total structure area: 1,728
- Total interior livable area: 1,728 sqft
- Finished area above ground: 1,728
- Finished area below ground: 0
Property
Parking
- Total spaces: 1
- Parking features: Driveway, Garage, Garage Faces Front, Kitchen Level, Level Driveway, Parking Pad
- Garage spaces: 1
- Has uncovered spaces: Yes
Accessibility
- Accessibility features: None
Features
- Levels: Two
- Stories: 2
- Patio & porch: Covered, Front Porch
- Exterior features: None
- Pool features: None
- Spa features: None
- Fencing: None
- Has view: Yes
- View description: Rural
- Waterfront features: None
- Body of water: None
Lot
- Size: 3,484 Square Feet
- Features: Back Yard, Front Yard, Landscaped, Level
Details
- Additional structures: None
- Parcel number: C11 063
- Other equipment: None
- Horse amenities: None
Construction
Type & style
- Home type: Townhouse
- Architectural style: Townhouse,Traditional
- Property subtype: Townhouse, Residential
- Attached to another structure: Yes
Materials
- Vinyl Siding
- Foundation: Slab
- Roof: Composition
Condition
- Resale
- New construction: No
- Year built: 2002
Utilities & green energy
- Electric: 110 Volts
- Sewer: Public Sewer
- Water: Public
- Utilities for property: Cable Available, Electricity Available, Natural Gas Available, Phone Available, Sewer Available, Underground Utilities, Water Available
Green energy
- Energy efficient items: None
- Energy generation: None
Community & HOA
Community
- Features: Homeowners Assoc, Near Schools, Near Shopping, Sidewalks, Street Lights
- Security: Smoke Detector(s)
- Subdivision: Hutchinson Trace
HOA
- Has HOA: No
- Services included: Maintenance Grounds, Pest Control, Reserve Fund, Termite
- HOA fee: $960 annually
Location
- Region: Cumming
Financial & listing details
- Price per square foot: $224/sqft
- Tax assessed value: $377,190
- Annual tax amount: $296
- Date on market: 2/13/2024
- Cumulative days on market: 5 days
- Listing terms: Cash,Conventional,FHA
- Ownership: Fee Simple
- Electric utility on property: Yes
- Road surface type: Paved
Price history
| Date | Event | Price |
|---|---|---|
| 4/27/2024 | Listing removed | -- |
Source: Zillow Rentals Report a problem | ||
| 4/9/2024 | Listed for rent | $2,200$1/sqft |
Source: Zillow Rentals Report a problem | ||
| 3/18/2024 | Sold | $387,400-0.6%$224/sqft |
Source:  FMLS GA #7336634 Report a problem FMLS GA #7336634 Report a problem | ||
| 2/19/2024 | Pending sale | $389,900$226/sqft |
Source:  GAMLS #10252138 Report a problem GAMLS #10252138 Report a problem | ||
| 2/13/2024 | Listed for sale | $389,900+268.7%$226/sqft |
Source: GAMLS #10252138 Report a problem | ||
| 1/26/2011 | Sold | $105,756-25.5%$61/sqft |
Source: Public Record Report a problem | ||
| 8/18/2004 | Sold | $142,000+4.2%$82/sqft |
Source: Public Record Report a problem | ||
| 1/22/2003 | Sold | $136,300$79/sqft |
Source: Public Record Report a problem | ||
Public tax history
| Year | Property taxes | Tax assessment |
|---|---|---|
| 2025 | $3,700 +802% | $150,876 +4.2% |
| 2024 | $410 +38.7% | $144,804 +19.7% |
| 2023 | $296 -27.8% | $120,932 +11.5% |
| 2022 | $410 +5.3% | $108,496 +25.7% |
| 2021 | $389 | $86,332 +0.5% |
| 2020 | -- | $85,944 +5.4% |
| 2019 | $1,961 +20.5% | $81,520 +26% |
| 2017 | $1,627 +5.5% | $64,720 +6.6% |
| 2016 | $1,542 | $60,720 +3.6% |
| 2015 | $1,542 +31.7% | $58,600 +23.3% |
| 2014 | $1,171 +18.6% | $47,532 +17.3% |
| 2013 | $988 +22.6% | $40,532 +20.6% |
| 2012 | $806 -38.3% | $33,600 -35.8% |
| 2011 | $1,305 | $52,308 -0.1% |
| 2010 | -- | $52,344 -12.7% |
| 2009 | -- | $59,984 |
| 2008 | -- | $59,984 +3.5% |
| 2007 | -- | $57,960 |
| 2006 | $1,186 +5.7% | $57,960 +6.6% |
| 2005 | $1,122 -5.3% | $54,360 |
| 2004 | $1,185 -10.1% | $54,360 |
| 2003 | $1,317 | -- |
Find assessor info on the county website
Neighborhood: 30040
Nearby homes
- $348,9003 bd2 ba1.7k sqft3619 Hutchinson Trace Dr, Cumming, GA 30040Off Market
- $374,0003 bd3 ba1.7k sqft3615 Hutchinson Trace Dr, Cumming, GA 30040Sold
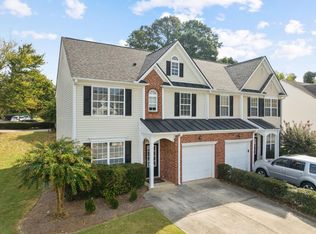
- $341,8003 bd3 ba1.5k sqft3604 Beacon Rdg, Cumming, GA 30040Off Market
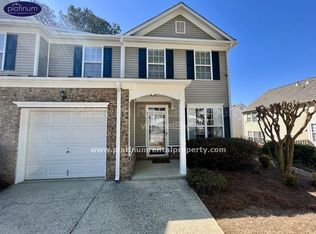
- $364,9003 bd3 ba-- sqft3621 Hutchinson Trace Dr, Cumming, GA 30040For Sale

- $366,1003 bd3 ba1.7k sqft3606 Beacon Rdg, Cumming, GA 30040Off Market
- $351,0003 bd3 ba-- sqft3606 Beacon Rdg #9, Cumming, GA 30040Off Market
- $358,0003 bd3 ba-- sqft3625 Hutchinson Trace Dr, Cumming, GA 30040Off Market
- $351,5003 bd2 ba1.7k sqft3620 Hutchinson Trace Dr, Cumming, GA 30040Off Market
Nearby schools
GreatSchools rating
- 10/10George W. Whitlow Elementary SchoolGrades: PK-5Distance: 0.8 mi
- 5/10Otwell Middle SchoolGrades: 6-8Distance: 2.2 mi
- 8/10Forsyth Central High SchoolGrades: 9-12Distance: 2 mi
Schools provided by the listing agent
- Elementary: George W. Whitlow
- Middle: Otwell
- High: Forsyth Central
Source: FMLS GA. This data may not be complete. We recommend contacting the local school district to confirm school assignments for this home.
Get a cash offer in 3 minutes
Find out how much your home could sell for in as little as 3 minutes with a no-obligation cash offer.
Estimated market value
$371,900
Get a cash offer in 3 minutes
Find out how much your home could sell for in as little as 3 minutes with a no-obligation cash offer.
Estimated market value
$371,900
- Georgia
- Forsyth County
- Cumming
- 30040
- 3617 Hutchinson Trace Dr
Nearby cities
Nearby neighborhoods
Nearby zip codes
Other Cumming Topics
