Welcome home to this beautifully renovated and expanded one-level ranch. The chef's kitchen is the heart of the home, featuring professional appliances, ample cabinets, double ovens, stone countertops and a large walk in pantry. Enjoy the open concept living and dining area with gas fireplace or relax in the separate den with vaulted ceiling. In addition to 3 bedrooms and 2 recently renovated bathrooms the home has a separate, private office with pocket door. Step outside to enjoy the saltwater pool with a surrounding safety fence, spacious Trex deck, grilling patio and a flat level backyard that is perfect for entertaining, play or relaxing. In addition to the 2 car attached garage the driveway has been expanded to accommodate additional parking. Newer roof, irrigation system, double pane windows and backyard storage building are bonuses.
Active
Price cut: $15K (9/8)
$575,000
3929 Gladney Dr, Atlanta, GA 30340
3beds
1,928sqft
Single Family Residence
Built in 1963
0.4 Acres Lot
$565,500 Zestimate®
$298/sqft
$-- HOA
What's special
Gas fireplaceSpacious trex deckBackyard storage buildingGrilling patioNewer roofLarge walk in pantryDouble pane windows
- 87 days
- 593
- 50
Zillow last checked:
Listing updated:
Listed by:
Linda Kyles 404-897-5558,
Harry Norman Realtors
Source: GAMLS,MLS#: 10810657
Facts & features
Interior
Bedrooms & bathrooms
- Bedrooms: 3
- Bathrooms: 2
- Full bathrooms: 2
- Main level bathrooms: 2
- Main level bedrooms: 3
Rooms
- Room types: Laundry
Heating
- Central
Cooling
- Central Air
Appliances
- Included: Dishwasher, Disposal, Double Oven, Gas Water Heater, Microwave
- Laundry: In Hall
Features
- Vaulted Ceiling(s), Walk-In Closet(s), Double Vanity
- Flooring: Hardwood, Tile
- Windows: Double Pane Windows
- Basement: Crawl Space
- Attic: Pull Down Stairs
- Number of fireplaces: 1
- Common walls with other units/homes: No Common Walls
Interior area
- Total structure area: 1,928
- Total interior livable area: 1,928 sqft
- Finished area above ground: 1,928
- Finished area below ground: 0
Property
Parking
- Total spaces: 5
- Parking features: Garage
- Has garage: Yes
Features
- Levels: One
- Stories: 1
- Fencing: Back Yard,Fenced
Lot
- Size: 0.4 Acres
- Features: Level
Details
- Additional structures: Outbuilding
- Parcel number: 18 286 15 047
Construction
Type & style
- Home type: SingleFamily
- Architectural style: Ranch
- Property subtype: Single Family Residence
Materials
- Brick
- Roof: Composition
Condition
- Resale
- New construction: No
- Year built: 1963
Utilities & green energy
- Sewer: Public Sewer
- Water: Public
- Utilities for property: Cable Available
Community & HOA
Community
- Features: None
- Subdivision: HENDERSON ESTATES
HOA
- Has HOA: No
- Services included: None
Location
- Region: Atlanta
Financial & listing details
- Price per square foot: $298/sqft
- Tax assessed value: $552,800
- Annual tax amount: $1,140
- Date on market: 7/22/2026
- Cumulative days on market: 87 days
- Listing agreement: Exclusive Right To Sell
Estimated market value
$565,500
$537,000 - $594,000
$3,291/mo
Price history
| Date | Event | Price |
|---|---|---|
| 9/8/2026 | Price change | $575,000-2.5%$298/sqft |
Source:  GAMLS #10810657 Report a problem GAMLS #10810657 Report a problem | ||
| 7/22/2026 | Listed for sale | $590,000+87.3%$306/sqft |
Source: GAMLS #10810657 Report a problem | ||
| 7/28/2015 | Sold | $315,000-3.1%$163/sqft |
Source:  FMLS GA #5560768 Report a problem FMLS GA #5560768 Report a problem | ||
| 7/15/2015 | Pending sale | $325,000$169/sqft |
Source: KELLER WILLIAMS REALTY METRO ATL #5560768 Report a problem | ||
| 6/27/2015 | Listed for sale | $325,000+15.6%$169/sqft |
Source: KELLER WILLIAMS REALTY #07479273 Report a problem | ||
| 3/30/2006 | Sold | $281,200$146/sqft |
Source: Public Record Report a problem | ||
Public tax history
| Year | Property taxes | Tax assessment |
|---|---|---|
| 2025 | $1,140 -8.4% | $221,120 +56.4% |
| 2024 | $1,245 -65.6% | $141,360 |
| 2023 | $3,616 -13.8% | $141,360 |
| 2022 | $4,198 +21.1% | $141,360 +28.9% |
| 2021 | $3,467 -3.3% | $109,680 -4.3% |
| 2020 | $3,585 -0.1% | $114,600 -1.4% |
| 2019 | $3,590 +14.1% | $116,200 +19.4% |
| 2018 | $3,145 -9.8% | $97,280 -9.1% |
| 2017 | $3,489 +3.3% | $107,040 +1.6% |
| 2016 | $3,377 | $105,360 +44.3% |
| 2014 | $3,377 | $73,000 -6.8% |
| 2013 | -- | $78,320 -7.2% |
| 2012 | -- | $84,400 -11% |
| 2011 | -- | $94,800 |
| 2010 | $3,013 | $94,800 |
| 2009 | $3,013 +10.1% | $94,800 -0.6% |
| 2008 | $2,736 -0.7% | $95,360 |
| 2007 | $2,756 | $95,360 |
| 2006 | $2,756 +13.2% | $95,360 +8.6% |
| 2005 | $2,434 +1.9% | $87,800 |
| 2004 | $2,390 +7.1% | $87,800 +6% |
| 2003 | $2,230 +29.4% | $82,840 +10.6% |
| 2002 | $1,724 +62.4% | $74,880 +28.1% |
| 2001 | $1,062 | $58,440 |
Find assessor info on the county website
Monthly payment
Est. payment
Payment breakdown
Explore the cost of this home by adjusting the details. Changes won't be saved.Climate risks
Neighborhood: 30340
Nearby schools
Schools provided by the listing agent
- Elementary: Evansdale
- Middle: Henderson
- High: Lakeside
Source: GAMLS. This data may not be complete. We recommend contacting the local school district to confirm school assignments for this home.

Similar homes
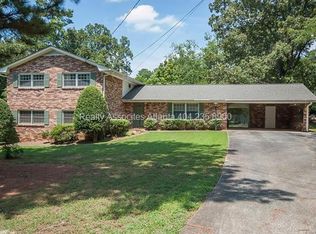
- $520,0004 bd2 ba2k sqft2543 Lake Flair Ct NE, Atlanta, GA 30345Active
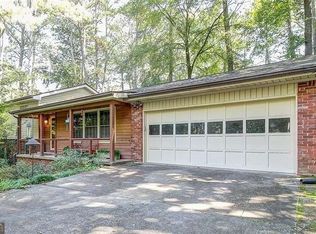
 MLS ID #10800529, Duy Tran, Simply Homes ATL. GAMLS
 - $649,9004 bd3 ba2.3k sqft2616 Hawthorne Dr NE, Atlanta, GA 30345Active
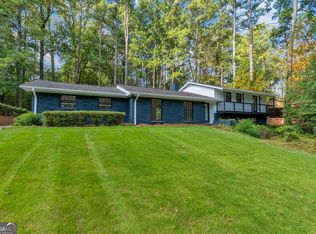 MLS ID #10842465, Corey Hyde, eXp Realty. GAMLS
 - $549,0003 bd2 ba1.7k sqft1793 Frazier Rd, Decatur, GA 30033Active Under Contract
 MLS ID #10831524, Rob Holley, Holley Realty Team. GAMLS
 - $599,0003 bd2 ba2.3k sqft1550 Diamond Head Cir, Decatur, GA 30033Active
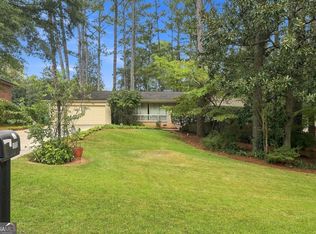 MLS ID #10858039, Krishna Akella, Virtual Properties Realty.com. GAMLS
 - $599,5003 bd2 ba2.1k sqft955 Vistavia Cir, Decatur, GA 30033ActiveMLS ID #10856323, Michael Culver, eXp Realty. GAMLS
- $595,0003 bd3 ba1.4k sqft3912 Donaldson Dr, Atlanta, GA 30341ActiveMLS ID #10851208, Luis Rodriguez, Keller Williams Lanier Partners. GAMLS
- $550,0004 bd3 ba2.2k sqft4234 Long Branch Ct NE, Atlanta, GA 30319ActiveMLS ID #10866484, Gerald Tilenis, Chattahoochee Realty of Georgia. GAMLS
- $560,0003 bd2 ba1.7k sqft276 Colewood Way NW, Atlanta, GA 30328ActiveMLS ID #10848303, Tiffany Powell, Serhant Georgia. GAMLS
- $585,0004 bd4 ba2.3k sqft2730 Millwood Ct, Decatur, GA 30033ActiveMLS ID #10833327, Thomas Holt, Keller Williams Realty. GAMLS
- $545,0002 bd2 ba1.4k sqft1232 Carol Ln NE Unit 0, Atlanta, GA 30306ActiveMLS ID #10869958, Kathy Olmstead, HOME Luxury Real Estate. GAMLS
- $459,0004 bd3 ba2k sqft3921 Woburn Dr, Tucker, GA 30084ActiveMLS ID #10817853, Lisa E Bily, SRA Signature Realty. GAMLS
- $514,9004 bd3 ba2k sqft2900 Hollywood Dr, Decatur, GA 30033ActiveMLS ID #10834308, Justin Landis, Bolst. GAMLS
- $559,0004 bd3 ba2.5k sqft3832 Whitney Pl, Duluth, GA 30096ActiveMLS ID #10851475, John H Mason, Harry Norman Realtors. GAMLS
- $550,0003 bd2 ba2k sqft2831 Georgian Ter, Marietta, GA 30068ActiveMLS ID #10812265, Page Morgan, Keller Williams Realty Atlanta North. GAMLS
- $529,9004 bd3 ba1.7k sqft110 Jade Cove Cir, Roswell, GA 30075ActiveMLS ID #10831046, Robert E Jones, Offerpad Brokerage. GAMLS
- $430,0003 bd2 ba1.2k sqft3166 Lindmoor Dr, Decatur, GA 30033ActiveMLS ID #10829393, Franshundra Parker, eXp Realty. GAMLS
- $375,0004 bd3 ba2.1k sqft6715 Dogwood Point Ln, Tucker, GA 30084ActiveMLS ID #10834432, Jan Arias, Realty Associates of Atlanta. GAMLS
- $400,0004 bd2 ba1.2k sqft2888 Shallowford Rd NE, Atlanta, GA 30341ActiveMLS ID #10800531, Duy Tran, Simply Homes ATL. GAMLS
