Beautifully renovated four-sided brick home situated on a desirable .54 Acre corner lot at the top of the hill in one of Lilburn’s established neighborhoods, with No HOA. Combining timeless construction with modern upgrades, this move-in-ready home offers the perfect blend of style, functionality, and peace of mind. Boasting 4 spacious bedrooms, 2 full bathrooms, and 1 half bathroom, this home has been thoughtfully updated from top to bottom. The remodeled kitchen is a true centerpiece, featuring stunning quartz countertops and matching quartz backsplash, slow-close cabinetry with toddler-safe features, a farmhouse sink, new faucet, recessed lighting, and a full suite of stainless steel appliances including a glass-top electric range, microwave/convection oven/air fryer combo. Throughout the home you’ll find new LifeProof luxury laminate plank flooring, fresh interior paint, updated lighting, new doors and hardware, ceiling fans in every bedroom, and bathrooms complete with new vanities, quartz countertops, undermount sinks, mirrors, fixtures, faucets, and new commodes. The completely remodeled basement showcases elegant Italian tile flooring, offering additional living space that’s perfect for a media room, playroom, guest retreat or custom flex space. Major system upgrades provide exceptional value and peace of mind, including a new architectural shingle roof, new Lennox 16 SEER two-stage heat pump, new water line from the meter to the home, new water pressure regulator, new insulated garage door with smart app-controlled opener and two remotes, new garage entry door with built-in blinds, a new concrete driveway offering an ample amount of parking for family and guests, and a septic system that has been inspected and pumped. Outdoor living is just as impressive with a newly stained 6’ x 23’ front balcony deck, a fully fenced backyard, and two storage sheds offering plenty of room for tools, hobbies, lawn equipment, or additional storage. New concrete driveway with an ample amount of parking. All exterior entry doors have been keyed alike for added convenience, and both the front and kitchen entrances feature upgraded doors with built-in blinds and premium energy efficient Andersen storm doors. Located in the heart of Lilburn, you’ll enjoy convenient access to shopping, dining, parks, and entertainment while being just minutes from Historic Downtown Lilburn, Lilburn City Park, Camp Creek Greenway, and Bryson Park. Commuters will appreciate the easy access to I-85, US-29, and Highway 78, making travel throughout Metro Atlanta convenient. With extensive renovations, quality craftsmanship, and an unbeatable location, this exceptional home is truly move-in ready. Schedule your private showing today and experience everything this beautifully updated Lilburn home has to offer.
Pending
Price cut: $10K (8/18)
$409,999
634 Rebecca St, Lilburn, GA 30047
4beds
1,956sqft
Single Family Residence, Residential
Built in 1966
0.54 Acres Lot
$-- Zestimate®
$210/sqft
$-- HOA
What's special
- 75 days
- 78
- 2
Zillow last checked:
Listing updated:
Listed by:
Shane Cochran,
HomeSmart 404-876-4901
Source: FMLS GA,MLS#: 7813602
Facts & features
Interior
Bedrooms & bathrooms
- Bedrooms: 4
- Bathrooms: 3
- Full bathrooms: 2
- 1/2 bathrooms: 1
- Main level bathrooms: 1
- Main level bedrooms: 3
Rooms
- Room types: Basement, Bonus Room, Den, Family Room, Living Room, Other
Primary bedroom
- Features: Master on Main
- Level: Master on Main
Bedroom
- Features: Master on Main
Primary bathroom
- Features: Tub/Shower Combo
Dining room
- Features: Open Concept, Other
Kitchen
- Features: Breakfast Bar, Cabinets Other, Kitchen Island, Pantry, Solid Surface Counters, View to Family Room
Heating
- Central, Heat Pump
Cooling
- Ceiling Fan(s), Central Air, Heat Pump, Multi Units
Appliances
- Included: Dishwasher, Electric Cooktop, Electric Oven, Other
- Laundry: Laundry Room, Lower Level
Features
- Recessed Lighting, Other
- Flooring: Hardwood, Laminate, Tile, Other
- Windows: None
- Basement: Exterior Entry,Finished,Finished Bath,Full,Interior Entry,Walk-Out Access
- Number of fireplaces: 2
- Fireplace features: Basement, Family Room
- Common walls with other units/homes: No Common Walls
Interior area
- Total structure area: 1,956
- Total interior livable area: 1,956 sqft
Video & virtual tour
Property
Parking
- Total spaces: 6
- Parking features: Driveway, Garage, Garage Door Opener, Garage Faces Side, See Remarks
- Garage spaces: 2
- Has uncovered spaces: Yes
Accessibility
- Accessibility features: None
Features
- Levels: Two
- Stories: 2
- Patio & porch: Deck, Front Porch
- Exterior features: Rain Gutters, Other
- Pool features: None
- Spa features: None
- Fencing: Back Yard
- Has view: Yes
- View description: Neighborhood
- Waterfront features: None
- Body of water: None
Lot
- Size: 0.54 Acres
- Dimensions: 203 x 93 x 75 x 208 x 65
- Features: Back Yard, Corner Lot, Front Yard
Details
- Additional structures: Shed(s)
- Parcel number: R6156A011
- Other equipment: None
- Horse amenities: None
Construction
Type & style
- Home type: SingleFamily
- Architectural style: Traditional,Other
- Property subtype: Single Family Residence, Residential
Materials
- Brick 4 Sides
- Roof: Shingle
Condition
- Resale
- New construction: No
- Year built: 1966
Details
- Warranty included: Yes
Utilities & green energy
- Electric: 220 Volts
- Sewer: Septic Tank
- Water: Public
- Utilities for property: Cable Available, Electricity Available, Water Available, Other
Green energy
- Energy efficient items: Doors
- Energy generation: None
Community & HOA
Community
- Features: Near Schools, Near Shopping, Other
- Security: Secured Garage/Parking
- Subdivision: Pleasant Hill Villa
HOA
- Has HOA: No
Location
- Region: Lilburn
Financial & listing details
- Price per square foot: $210/sqft
- Tax assessed value: $307,700
- Annual tax amount: $4,790
- Date on market: 7/31/2026
- Cumulative days on market: 46 days
- Electric utility on property: Yes
- Road surface type: Asphalt, Paved
Estimated market value
Not available
Estimated sales range
Not available
$2,349/mo
Price history
| Date | Event | Price |
|---|---|---|
| 9/13/2026 | Pending sale | $409,999$210/sqft |
Source:  FMLS GA #7813602 Report a problem FMLS GA #7813602 Report a problem | ||
| 8/18/2026 | Price change | $409,999-2.4%$210/sqft |
Source: FMLS GA #7813602 Report a problem | ||
| 8/14/2026 | Price change | $419,9980%$215/sqft |
Source: FMLS GA #7813602 Report a problem | ||
| 7/31/2026 | Listed for sale | $419,999+342.1%$215/sqft |
Source: FMLS GA #7813602 Report a problem | ||
| 7/21/2015 | Listing removed | $1,295$1/sqft |
Source: RE/MAX TOWNE SQUARE #07361506 Report a problem | ||
| 7/18/2015 | Listed for rent | $1,295$1/sqft |
Source: RMTS, Inc. Report a problem | ||
| 10/19/2013 | Listing removed | $1,295$1/sqft |
Source: RE/MAX Towne Square #7152688 Report a problem | ||
| 9/10/2013 | Listed for rent | $1,295$1/sqft |
Source: RE/MAX TOWNE SQUARE #07152688 Report a problem | ||
| 8/15/2011 | Sold | $95,000-13.6%$49/sqft |
Source: Public Record Report a problem | ||
| 8/6/2011 | Pending sale | $110,000$56/sqft |
Source: Keller Williams - Atlanta - North Gwinnett #4033778 Report a problem | ||
| 3/13/2011 | Price change | $110,000-8.3%$56/sqft |
Source: Keller Williams - Atlanta - North Gwinnett #4033778 Report a problem | ||
| 9/26/2010 | Price change | $119,900-7.8%$61/sqft |
Source: Keller Williams - Atlanta - North Gwinnett #4033778 Report a problem | ||
| 9/11/2010 | Price change | $129,999-7.1%$66/sqft |
Source: Keller Williams - Atlanta - North Gwinnett #4033778 Report a problem | ||
| 8/21/2010 | Listed for sale | $139,999-17.6%$72/sqft |
Source: Keller Williams - Atlanta - North Gwinnett #4033778 Report a problem | ||
| 6/18/2010 | Listing removed | $169,900$87/sqft |
Source: Better Homes and Gardens Real Estate Metro Brokers #3927558 Report a problem | ||
| 12/9/2009 | Price change | $169,900-2.9%$87/sqft |
Source: Better Homes and Gardens Real Estate Metro Brokers #3927558 Report a problem | ||
| 7/18/2009 | Listed for sale | $174,900-4.9%$89/sqft |
Source: ERA United Realty #3927558 Report a problem | ||
| 11/23/2008 | Listing removed | $183,900$94/sqft |
Source: Listhub #3716815 Report a problem | ||
| 6/11/2008 | Price change | $183,900-3.2%$94/sqft |
Source: Listhub #3716815 Report a problem | ||
| 5/25/2008 | Listed for sale | $189,900$97/sqft |
Source: Listhub #3716815 Report a problem | ||
Public tax history
| Year | Property taxes | Tax assessment |
|---|---|---|
| 2026 | -- | $123,080 -2.7% |
| 2025 | $4,790 +4.5% | $126,560 +6.1% |
| 2024 | $4,585 +18.9% | $119,320 +20.7% |
| 2023 | $3,857 +0.9% | $98,840 |
| 2022 | $3,823 | $98,840 +29.6% |
| 2021 | -- | $76,240 |
| 2020 | $3,078 +11.1% | $76,240 +8.1% |
| 2019 | $2,770 | $70,520 +8.4% |
| 2018 | $2,770 +44.5% | $65,040 +42.4% |
| 2016 | $1,916 +51.5% | $45,680 +71.2% |
| 2015 | $1,265 | $26,680 |
| 2014 | $1,265 +16.9% | $26,680 +24.4% |
| 2013 | $1,082 | $21,440 |
| 2012 | -- | $21,440 -45.6% |
| 2011 | -- | $39,440 -24.7% |
| 2010 | -- | $52,400 |
| 2009 | -- | $52,400 |
| 2007 | -- | $52,400 |
| 2006 | -- | $52,400 |
| 2005 | -- | $52,400 |
| 2004 | -- | $52,400 |
| 2003 | -- | $52,400 +38.3% |
| 2002 | $274 -7.8% | $37,880 |
| 2001 | $297 | $37,880 |
Find assessor info on the county website
Monthly payment
Est. payment
Payment breakdown
Explore the cost of this home by adjusting the details. Changes won't be saved.Climate risks
Neighborhood: 30047
Nearby schools
Schools provided by the listing agent
- Elementary: Minor
- Middle: Berkmar
- High: Berkmar
Source: FMLS GA. This data may not be complete. We recommend contacting the local school district to confirm school assignments for this home.
Similar homes
- $407,5004 bd3 ba2.5k sqft3973 Guilford Ct NW, Lilburn, GA 30047Active

 MLS ID #10809693, Brett Smith, Realty On Main. GAMLS
 - $400,0005 bd3 ba1.6k sqft773 Rebecca St NW, Lilburn, GA 30047Active
 MLS ID #10757060, Rhonda Duffy, Duffy Realty. GAMLS
 - $395,0004 bd2 ba1.7k sqft4542 Burns Rd, Lilburn, GA 30047Active
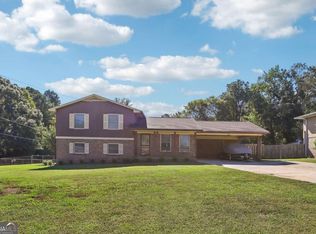 MLS ID #10869593, Modern Traditions Realty Group, RE/MAX Center. GAMLS
 - $419,0005 bd4 ba2.3k sqft497 Dicks Ct NW, Lilburn, GA 30047Active
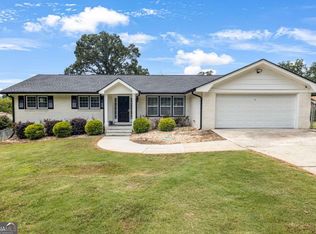 MLS ID #10826676, Johnny Le, Chapman Hall Premier, Realtors. GAMLS
 - $385,0004 bd3 ba2.1k sqft4378 Shady Dr NW, Lilburn, GA 30047ActiveMLS ID #10803004, Tanya Pickens, Opendoor Brokerage. GAMLS
- $419,0004 bd3 ba2.2k sqft855 Minor Creek Way NW, Lilburn, GA 30047ActiveMLS ID #10852680, Min Gao, Virtual Properties Realty.Net. GAMLS
- $399,0003 bd3 ba2.2k sqft4123 Rivermeade Dr, Lilburn, GA 30047For Sale
 MLS ID #7832499, Aly Berry, Atlanta Fine Homes Sotheby's International. FMLS GA
 - $325,0004 bd3 ba2.9k sqft865 Branford Ln NW, Lilburn, GA 30047ActiveMLS ID #10869345, Cynthia Sharon, Keller Williams Realty PeachtreeRoad. GAMLS
- $369,9003 bd3 ba2.1k sqft3710 Lakeside Walk Dr NW #0, Lilburn, GA 30047For SaleMLS ID #7850204, Summer Guan, Atlanta Realty Global, LLC.. FMLS GA
- $399,0006 bd3 ba2.7k sqft759 Springwood Dr, Lilburn, GA 30047ActiveMLS ID #10829209, Syed Firoz, Virtual Properties Realty.com. GAMLS
- $422,0003 bd2 ba1.7k sqft605 Sterling Oaks Dr, Lilburn, GA 30047ActiveMLS ID #10868852, Jimmy Hawbaker, Engel & Völkers Atlanta. GAMLS
- $339,0004 bd2 ba2.3k sqft3450 Lake Dr, Lawrenceville, GA 30044ActiveMLS ID #10871938, Todd Lassiter, Heartland Real Estate. GAMLS
- $420,0003 bd3 ba2k sqft150 Tambec Trce NW, Lilburn, GA 30047ActiveMLS ID #10816233, Stacey Moorman, Extol Realty. GAMLS
- $399,0003 bd2 ba1.6k sqft984 Bob Hannah Cir, Lawrenceville, GA 30044For SaleMLS ID #7830606, NOEL MOON, Focus Realty. FMLS GA
- $317,0004 bd2 ba2k sqft655 Harvard Dr NW, Lilburn, GA 30047ActiveMLS ID #10821262, Pearl Kala, Redfin Corporation. GAMLS
- $379,0003 bd2 ba1.7k sqft3429 Lake Dr, Lawrenceville, GA 30044For SaleMLS ID #7837240, DINO KRGO, Virtual Properties Realty. Biz. FMLS GA
- $408,0004 bd3 ba2.1k sqft368 Celia Glen Ct, Lawrenceville, GA 30044For SaleMLS ID #7813623, Xiaojun Wen, Russell Realty Brokers, LLC.. FMLS GA
