Welcome to this beautifully maintained, 4-bedroom, 2.5-bathroom home that offers a seamless blend of modern updates and timeless elegance. Step inside to discover a bright, open floor plan highlighted by incredibly spacious rooms, charming arched doorways, gorgeous hardwood floors, and abundant storage throughout. The impressive two-story foyer leads effortlessly into a formal dining room, a versatile den, and an inviting family room centered around a cozy fireplace. Designed for entertaining, the family room provides clear sightlines into the backyard and flows directly into a stunning chef's kitchen equipped with gleaming granite countertops, stainless steel appliances, an oversized island, and generous cabinet space. Upstairs, all four large bedrooms feature ample closet room, but the true retreat is the oversized primary suite. This private sanctuary easily accommodates a sitting area and boasts a luxurious, spa-like en-suite bath complete with a double vanity, a separate tiled shower, a massive walk-in closet, and highly convenient direct access to the laundry room. Step outside to your private, fully fenced backyard oasis, where a covered patio and an enormous deck create the perfect setting for year-round entertaining and relaxation.
Coming soon 09/18
$380,000
1103 Deadwood Trl, Loganville, GA 30052
4beds
3,110sqft
Single Family Residence
Built in 2016
7,405 Square Feet Lot
$413,000 Zestimate®
$122/sqft
$41/mo HOA
What's special
- --
- on Zillow |
- 67
- views |
- 6
- saves |
Zillow last checked:
Listing updated:
Listed by:
Mark Spain 770-886-9000,
Mark Spain Real Estate,
John Rolader 404-642-3198,
Mark Spain Real Estate
Source: GAMLS,MLS#: 10829013
Facts & features
Interior
Bedrooms & bathrooms
- Bedrooms: 4
- Bathrooms: 3
- Full bathrooms: 2
- 1/2 bathrooms: 1
Rooms
- Room types: Other
Heating
- Central, Forced Air
Cooling
- Central Air, Electric
Appliances
- Included: Dishwasher, Dryer, Refrigerator, Washer
- Laundry: Upper Level
Features
- Other
- Flooring: Carpet, Tile, Vinyl, Hardwood
- Basement: None
- Number of fireplaces: 1
- Fireplace features: Family Room
Interior area
- Total structure area: 3,110
- Total interior livable area: 3,110 sqft
- Finished area above ground: 3,110
- Finished area below ground: 0
Property
Parking
- Total spaces: 2
- Parking features: Attached, Garage, Parking Pad
- Has attached garage: Yes
- Has uncovered spaces: Yes
Features
- Levels: Two
- Stories: 2
- Patio & porch: Deck
- Fencing: Back Yard,Privacy,Wood
Lot
- Size: 7,405 Square Feet
- Features: Level
Details
- Parcel number: R5227513
Construction
Type & style
- Home type: SingleFamily
- Architectural style: Traditional,Craftsman
- Property subtype: Single Family Residence
Materials
- Other, Brick
- Foundation: Slab
- Roof: Composition
Condition
- Resale
- New construction: No
- Year built: 2016
Utilities & green energy
- Sewer: Public Sewer
- Water: Public
- Utilities for property: Cable Available, Electricity Available, Water Available
Community & HOA
Community
- Features: Walk To Schools, Pool, Playground, Sidewalks
- Security: Smoke Detector(s)
- Subdivision: Shannon Lake
HOA
- Has HOA: Yes
- Services included: Swimming
- HOA fee: $497 annually
Location
- Region: Loganville
Financial & listing details
- Price per square foot: $122/sqft
- Tax assessed value: $490,300
- Annual tax amount: $6,915
- Date on market: 9/18/2026
- Listing agreement: Exclusive Right To Sell
- Electric utility on property: Yes
Estimated market value
$413,000
$392,000 - $434,000
$2,540/mo
Price history
| Date | Event | Price |
|---|---|---|
| 10/14/2023 | Listing removed | -- |
Source: FMLS GA #7279992 Report a problem | ||
| 9/23/2023 | Listed for rent | $2,700$1/sqft |
Source: GAMLS #20148456 Report a problem | ||
| 9/30/2022 | Listing removed | -- |
Source: Zillow Rental Network_1 Report a problem | ||
| 9/15/2022 | Listed for rent | $2,700$1/sqft |
Source: Zillow Rental Network_1 #20073509 Report a problem | ||
| 3/31/2017 | Sold | $246,787$79/sqft |
Source: Public Record Report a problem | ||
Public tax history
| Year | Property taxes | Tax assessment |
|---|---|---|
| 2025 | $7,259 +5.3% | $196,120 +6.9% |
| 2024 | $6,893 -1.7% | $183,520 -1.8% |
| 2023 | $7,010 +40.2% | $186,840 +12.8% |
| 2022 | $4,998 +17.8% | $165,600 +31.5% |
| 2021 | $4,244 +3.7% | $125,920 +7.1% |
| 2020 | $4,091 +5.7% | $117,520 +3.8% |
| 2019 | $3,869 | $113,240 +14.8% |
| 2018 | $3,869 +728% | $98,680 +695.8% |
| 2016 | $467 | $12,400 |
Find assessor info on the county website
Monthly payment
Est. payment
Payment breakdown
Explore the cost of this home by adjusting the details. Changes won't be saved.Climate risks
Neighborhood: 30052
Nearby schools
GreatSchools rating
- 7/10W. J. Cooper Elementary SchoolGrades: PK-5Distance: 2 mi
- 7/10McConnell Middle SchoolGrades: 6-8Distance: 2.3 mi
- 7/10Archer High SchoolGrades: 9-12Distance: 2.5 mi
Schools provided by the listing agent
- Elementary: Cooper
- Middle: Mcconnell
- High: Archer
Source: GAMLS. This data may not be complete. We recommend contacting the local school district to confirm school assignments for this home.

- $387,8004 bd2 ba2.5k sqft1113 Deadwood Trl, Loganville, GA 30052Off Market
- $393,0005 bd3 ba2.5k sqft1093 Deadwood Trl, Loganville, GA 30052Off Market
- $412,8005 bd3 ba-- sqft1093 Deadwood Trl LOT 123, Loganville, GA 30052Off Market
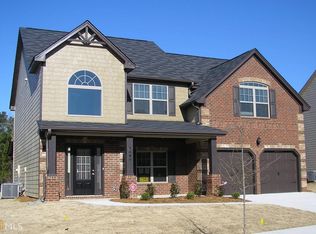
- $417,3004 bd3 ba3.1k sqft1123 Deadwood Trl, Loganville, GA 30052Off Market
- $387,9004 bd4 ba2.6k sqft1083 Deadwood Trl, Loganville, GA 30052Off Market
- $405,0004 bd3 ba2.5k sqft1112 Deadwood Trl, Loganville, GA 30052For Sale
- $412,2004 bd3 ba3.2k sqft1102 Deadwood Trl, Loganville, GA 30052Off Market
- $414,4004 bd3 ba-- sqft1102 Deadwood Trl LOT 110, Loganville, GA 30052Off Market
A local agent can set up tours, give advice and negotiate with sellers.
Similar homes
- $379,9004 bd3 ba2.5k sqft3639 Lake End Dr, Loganville, GA 30052Active
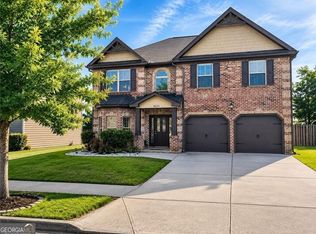
 MLS ID #10789202, Holly Kelley, First United Realty. GAMLS
 - $409,9004 bd3 ba2.9k sqft1223 Deadwood Trl, Loganville, GA 30052For Sale

 MLS ID #7779686, Leana Noble, List For 1%. FMLS GA
 - $390,0004 bd3 ba2.5k sqft1388 Sierra Ridge Pl, Loganville, GA 30052Active
 MLS ID #10812065, Christopher Geiger, Excalibur Homes, LLC. GAMLS
 - $405,0004 bd3 ba2.5k sqft1112 Deadwood Trl, Loganville, GA 30052Active
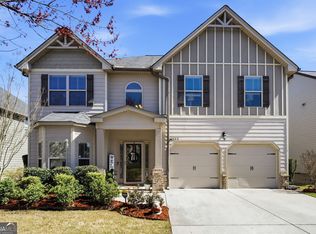 MLS ID #10710593, Thaddeus Willoughby, Keller Williams Realty Atl. Partners. GAMLS
 - $379,0004 bd3 ba2.5k sqft3883 Okefenokee Rdg, Loganville, GA 30052ActiveMLS ID #10771683, Jon S Dabney Jr., Jason Mitchell Real Estate Georgia. GAMLS
- $415,0005 bd3 ba2.6k sqft3420 Bulloch Lake Rd, Loganville, GA 30052ActiveMLS ID #10799697, LeAnn R Chick, Coldwell Banker Realty. GAMLS
- $395,0004 bd3 ba2.1k sqft3835 Hawk Tail Dr, Loganville, GA 30052ActiveMLS ID #10816164, Doris Key, Maximum One Realtor Partners. GAMLS
- $378,3005 bd3 ba2.4k sqft1136 Mason Lee Ave, Loganville, GA 30052Off Market
- $399,0003 bd3 ba2.4k sqft4130 Lake Dr, Loganville, GA 30052ActiveMLS ID #10822045, Ron Dawson, Drake Realty of Greater Atlanta. GAMLS
- $394,9004 bd3 ba2.3k sqft4194 Potomac Walk Ct, Loganville, GA 30052ActiveMLS ID #10795093, Erin Buckalew, eXp Realty. GAMLS
- $399,0004 bd3 ba2.7k sqft7002 Estates Ct, Loganville, GA 30052ActiveMLS ID #10782076, Annika Carter, Sheridan Solomon & Associates. GAMLS
- $356,9004 bd3 ba2k sqft2957 Forest Ct, Loganville, GA 30052ActiveMLS ID #10803691, Kristin Cochell, Unlock Realty Group. GAMLS
- $375,0003 bd2 ba1.8k sqft1561 Timber Heights Dr, Loganville, GA 30052ActiveMLS ID #10800911, Sarah Sturgill, Solace Realty. GAMLS
- $429,0004 bd3 ba3k sqft2381 Watson Fain Trl, Loganville, GA 30052ActiveMLS ID #10735108, Scott L Alexander, Agents Realty LLC. GAMLS
- $355,0004 bd4 ba1.6k sqft1380 Timber Walk Dr, Loganville, GA 30052ActiveMLS ID #10766268, Eric Baham, Sovereign Real Estate Group. GAMLS
- $350,0003 bd3 ba1.6k sqft3063 Rockview Dr, Loganville, GA 30052ActiveMLS ID #10813245, Shaun Lynch, BHHS Georgia Properties. GAMLS
- $360,0003 bd3 ba1.6k sqft1290 Waterwood Dr, Loganville, GA 30052ActiveMLS ID #10795655, Lashea Smith, The Commission Luxury Group. GAMLS
- $370,0003 bd2 ba2.2k sqft953 Creek Bottom Rd, Loganville, GA 30052ActiveMLS ID #10785665, Bianca Cunningham, HomeSmart. GAMLS
- $425,0004 bd4 ba2.7k sqft978 Shannon Rd SW, Loganville, GA 30052ActiveMLS ID #10759579, Kristi Williams, Cozart Realty. GAMLS
- $365,0003 bd3 ba2.3k sqft3582 Coveside Ct, Loganville, GA 30052ActiveMLS ID #10793574, Tanya Pickens, Opendoor Brokerage. GAMLS
