Welcome to this beautifully appointed home in the desirable Shannon Lake community, ideally located in Loganville's highly sought-after Archer High School District. Conveniently situated near Highway 78, this home offers easy access to shopping, dining, entertainment, and outdoor recreation, including the scenic trails, lakes, and amenities of Tribble Mill Park. Step inside to discover an inviting open-concept floor plan enhanced by elegant architectural details, including coffered ceilings, arched entryways, iron spindle railings, and gleaming hardwood floors. Designed with both everyday living and entertaining in mind, the spacious main level flows seamlessly from room to room. The chef-inspired kitchen is the heart of the home, featuring expansive granite countertops, stylish travertine finishes, abundant cabinetry, a large center island, and generous prep space. Overlooking the family room with its cozy fireplace, this space is perfect for gathering with family and friends. The formal dining room showcases a beautiful coffered ceiling, creating an elegant setting for holiday meals and special occasions. Upstairs, the spacious bedrooms feature soaring cathedral ceilings that add character and charm, while the oversized primary suite offers a relaxing retreat with plenty of room to unwind after a long day. Step outside to enjoy the privacy of the fenced backyard, where mature landscaping and peaceful surroundings provide the perfect setting for outdoor entertaining, gardening, pets, or simply relaxing in your own private oasis. Buyer's rep to verify details.
Active
Price cut: $7.6K (8/19)
$379,900
3639 Lake End Dr, Loganville, GA 30052
4beds
2,564sqft
Single Family Residence
Built in 2016
9,147 Square Feet Lot
$378,400 Zestimate®
$148/sqft
$-- HOA
What's special
Stylish travertine finishesArched entrywaysGleaming hardwood floorsLarge center islandInviting open-concept floor planIron spindle railingsGenerous prep space
- 65 days |
- 1,440 |
- 107 |
Zillow last checked:
Listing updated:
Listed by:
Holly Kelley 404-919-7477,
First United Realty
Source: GAMLS,MLS#: 10789202
Facts & features
Interior
Bedrooms & bathrooms
- Bedrooms: 4
- Bathrooms: 3
- Full bathrooms: 2
- 1/2 bathrooms: 1
Rooms
- Room types: Den, Family Room
Dining room
- Features: Separate Room
Kitchen
- Features: Pantry
Heating
- Central, Electric, Heat Pump
Cooling
- Ceiling Fan(s), Central Air
Appliances
- Included: Dishwasher, Microwave, Refrigerator
- Laundry: Other, Upper Level
Features
- Double Vanity, Tray Ceiling(s)
- Flooring: Carpet, Vinyl
- Basement: None
- Has fireplace: Yes
- Fireplace features: Living Room
- Common walls with other units/homes: No Common Walls
Interior area
- Total structure area: 2,564
- Total interior livable area: 2,564 sqft
- Finished area above ground: 2,564
- Finished area below ground: 0
Property
Parking
- Total spaces: 2
- Parking features: Attached, Garage
- Has attached garage: Yes
Features
- Levels: Two
- Stories: 2
- Patio & porch: Deck
- Fencing: Back Yard
Lot
- Size: 9,147 Square Feet
- Features: Other
Details
- Parcel number: R5227 550
Construction
Type & style
- Home type: SingleFamily
- Architectural style: Traditional
- Property subtype: Single Family Residence
Materials
- Other
- Foundation: Slab
- Roof: Composition
Condition
- Resale
- New construction: No
- Year built: 2016
Utilities & green energy
- Sewer: Public Sewer
- Water: Public
- Utilities for property: Cable Available, Electricity Available, Phone Available, Water Available
Community & HOA
Community
- Features: Clubhouse, Playground, Pool
- Subdivision: Shannon Lake Sub Ph1
HOA
- Has HOA: Yes
- Services included: Maintenance Grounds, Swimming
Location
- Region: Loganville
Financial & listing details
- Price per square foot: $148/sqft
- Tax assessed value: $426,400
- Annual tax amount: $5,333
- Date on market: 6/17/2026
- Cumulative days on market: 65 days
- Listing agreement: Exclusive Right To Sell
- Electric utility on property: Yes
Estimated market value
$378,400
$359,000 - $397,000
$2,386/mo
Price history
| Date | Event | Price |
|---|---|---|
| 8/19/2026 | Price change | $379,900-2%$148/sqft |
Source:  GAMLS #10789202 Report a problem GAMLS #10789202 Report a problem | ||
| 8/1/2026 | Price change | $387,500-1.9%$151/sqft |
Source: GAMLS #10789202 Report a problem | ||
| 7/9/2026 | Price change | $395,000-1.3%$154/sqft |
Source: GAMLS #10789202 Report a problem | ||
| 6/19/2026 | Listed for sale | $400,000+53.8%$156/sqft |
Source: GAMLS #10789202 Report a problem | ||
| 5/20/2024 | Listing removed | -- |
Source: Zillow Rentals Report a problem | ||
| 4/30/2024 | Listed for rent | $2,925+12.7%$1/sqft |
Source: Zillow Rentals Report a problem | ||
| 5/14/2022 | Listing removed | -- |
Source: Zillow Rental Network Premium Report a problem | ||
| 4/9/2022 | Listed for rent | $2,595+22.1%$1/sqft |
Source: Zillow Rental Network Premium Report a problem | ||
| 4/6/2021 | Listing removed | -- |
Source: Zillow Rental Network Premium Report a problem | ||
| 3/24/2021 | Listed for rent | $2,125$1/sqft |
Source: Zillow Rental Network Premium Report a problem | ||
| 4/15/2020 | Sold | $260,000-5.5%$101/sqft |
Source:  GAMLS #8727246 Report a problem GAMLS #8727246 Report a problem | ||
| 3/24/2020 | Pending sale | $275,000$107/sqft |
Source: Mark Spain Real Estate #6673339 Report a problem | ||
| 1/30/2020 | Listed for sale | $275,000+20.7%$107/sqft |
Source: Mark Spain Real Estate #6673339 Report a problem | ||
| 12/9/2016 | Sold | $227,914$89/sqft |
Source:  FMLS GA #5713929 Report a problem FMLS GA #5713929 Report a problem | ||
Public tax history
| Year | Property taxes | Tax assessment |
|---|---|---|
| 2025 | $5,333 -1.1% | $170,560 +20.5% |
| 2024 | $5,389 +0% | $141,560 |
| 2023 | $5,387 -1.7% | $141,560 -2.5% |
| 2022 | $5,481 +34.5% | $145,160 +39.6% |
| 2021 | $4,076 +584.8% | $104,000 +1% |
| 2020 | $595 -7.3% | $102,960 +3.6% |
| 2019 | $642 | $99,360 +6.2% |
| 2018 | $642 +35% | $93,520 +654.2% |
| 2016 | $476 | $12,400 |
Find assessor info on the county website
Monthly payment
Est. payment
Payment breakdown
Explore the cost of this home by adjusting the details. Changes won't be saved.Climate risks
Neighborhood: 30052
Nearby schools
GreatSchools rating
- 7/10W. J. Cooper Elementary SchoolGrades: PK-5Distance: 2.2 mi
- 7/10McConnell Middle SchoolGrades: 6-8Distance: 2.4 mi
- 7/10Archer High SchoolGrades: 9-12Distance: 2.6 mi
Schools provided by the listing agent
- Elementary: Cooper
- Middle: Mcconnell
- High: Archer
Source: GAMLS. This data may not be complete. We recommend contacting the local school district to confirm school assignments for this home.
- $426,2004 bd3 ba3.1k sqft3629 Lake End Dr, Loganville, GA 30052Off Market
- $443,7004 bd4 ba-- sqft3679 Lake End Dr #213-D, Loganville, GA 30052Off Market
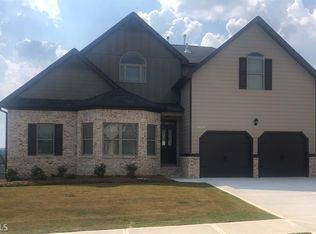
- $422,0004 bd3 ba3k sqft1440 Long Acre Dr, Loganville, GA 30052Off Market
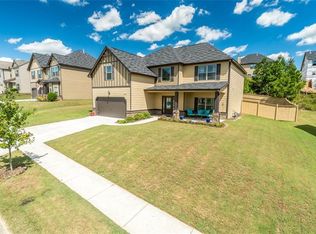
- $419,0004 bd4 ba2.9k sqft1450 Long Acre Dr, Loganville, GA 30052Off Market
- $440,8004 bd4 ba-- sqft1571 Long Acre Dr LOT 70-A, Loganville, GA 30052Off Market
- $430,1004 bd3 ba-- sqft1561 Long Acre Dr LOT 71-A, Loganville, GA 30052Off Market
- $397,7004 bd3 ba2.5k sqft1430 Long Acre Dr, Loganville, GA 30052Off Market
- $409,5004 bd3 ba3k sqft3619 Lake End Dr, Loganville, GA 30052Off Market
A local agent can set up tours, give advice and negotiate with sellers.
Similar homes
- $409,9004 bd3 ba2.9k sqft1223 Deadwood Trl, Loganville, GA 30052For Sale

 MLS ID #7779686, Leana Noble, List For 1%. FMLS GA
 - $379,0004 bd3 ba2.5k sqft3883 Okefenokee Rdg, Loganville, GA 30052Active

 MLS ID #10771683, Jon S Dabney Jr., Jason Mitchell Real Estate Georgia. GAMLS
 - $374,9004 bd3 ba2.6k sqft129 Jacobs Ln, Loganville, GA 30052Active
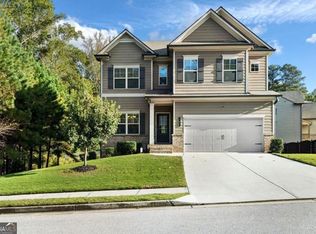 MLS ID #10738792, Holly Kelley, First United Realty. GAMLS
 - $369,8003 bd2 ba1.6k sqft147 Zion Wood Rd, Loganville, GA 30052For Sale
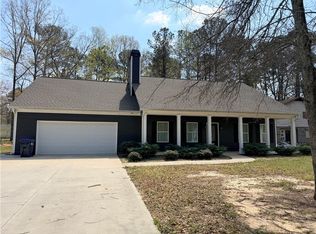 MLS ID #7744096, Charles Li, Realty Resources ATL, Inc.. FMLS GA
 - $445,0005 bd3 ba3.2k sqft76 Mulberry Bush Dr, Loganville, GA 30052For SaleMLS ID #7809402, Stanley Nweke, Otentic Properties Realty, LLC. FMLS GA
- $450,0004 bd3 ba2.5k sqft225 Evergreen Way, Loganville, GA 30052ActiveMLS ID #10801555, S Austin, Austin Realty & Co.. GAMLS
- $504,9004 bd3 ba2.7k sqft4500 Bay Creek Rd, Loganville, GA 30052ActiveMLS ID #10739219, Quintin Buford, Virtual Properties Realty.Net. GAMLS
- $375,0004 bd3 ba2.1k sqft2066 Villa Spring Ct, Dacula, GA 30019ActiveMLS ID #10817340, Courtney McMurray Richard, ERA Sunrise Realty. GAMLS
- $385,0004 bd3 ba2.3k sqft1109 Sandy Bank Ct, Auburn, GA 30011ActiveMLS ID #10765632, King Khan, Virtual Properties Realty.com. GAMLS
- $399,9004 bd4 ba3.1k sqft1673 Wilson Manor Cir, Lawrenceville, GA 30045ActiveMLS ID #10774999, Michael Bolet, Fathom Realty GA, LLC. GAMLS
- $489,0004 bd3 ba2.5k sqft3792 Dover Run Ln, Loganville, GA 30052For SaleMLS ID #7816409, Adedamola Adelakun, Luvanex, LLC.. FMLS GA
- $465,0005 bd4 ba3.1k sqft1880 Browning Bend Ct, Dacula, GA 30019For SaleMLS ID #7773565, Daryl Anderton, Blueprint Realty Group NC, Inc. FMLS GA
- $479,5005 bd3 ba2.9k sqft2232 Chance Ln, Grayson, GA 30017For SaleMLS ID #7783810, Xuekai Zheng, AllTrust Realty, Inc.. FMLS GA
- $450,0005 bd3 ba2.7k sqft1580 Campbell Ridge Ln, Lawrenceville, GA 30045ActiveMLS ID #10814209, Stacey Butts, Virtual Properties Realty.com. GAMLS
- $420,0004 bd3 ba2.5k sqft1684 Flagstone Ln, Conyers, GA 30012For SaleMLS ID #7801148, Leonardo Paskell, EXP Realty, LLC.. FMLS GA
- $381,0004 bd3 ba2.3k sqft239 Stonecreek Bnd, Monroe, GA 30655ActiveMLS ID #10784261, Tanya Pickens, Opendoor Brokerage. GAMLS
- $460,0004 bd3 ba3.2k sqft1737 Rolling View Way, Dacula, GA 30019ActiveMLS ID #10791300, Weam Ali, Keller Williams Realty Consultants. GAMLS
- $399,5004 bd3 ba2.5k sqft5313 Catrina Way, Buford, GA 30519For SaleMLS ID #7795832, Nelson Ng, AllTrust Realty, Inc.. FMLS GA
- $499,9995 bd3 ba3k sqft1244 Amanda Jill Ct, Lawrenceville, GA 30045ActiveMLS ID #10799917, Marcelo Bump, NorthGroup Realty. GAMLS
- $469,0005 bd3 ba3.5k sqft1132 Cotton Oak Dr, Lawrenceville, GA 30045ActiveMLS ID #10780061, Wendi Robinson, Coldwell Banker Realty. GAMLS
