Some homes are all about the bells and whistles. This one is about something arguably better: a whole lot of house for the money. Only 3 years old and conveniently located in Winder, this spacious home has the kind of floor plan that just makes life easier. Need a guest room? Got it. Multigenerational living? Covered. A place for someone who has declared they are "only staying a few days" but somehow brought three suitcases? There's a full bedroom and bathroom right on the main floor. The open-concept living area gives everyone room to spread out without missing the action, while the large kitchen island is ready for everything from weeknight dinners to homework, takeout containers, and that pile of mail you swear you're going to sort. And with a walk-in pantry, you can stock up like a responsible adult-or simply hide the evidence of your snacking. Upstairs, there's even more room to make the house work for you, whether you need bedrooms, office space, a playroom, or just somewhere to send everyone when you'd like five minutes of peace. Add in neighborhood amenities, a convenient location, newer roof and HVAC for peace of mind, and seriously impressive square footage for the price -- 778 Knightsbridge Lane starts making a whole lot of sense. It may not be trying to win "Most Dramatic House on the Internet"-but it might just win "Best Bang for Your Buck."
Active
$409,000
778 Knightsbridge Ln, Winder, GA 30680
5beds
2,792sqft
Single Family Residence
Built in 2023
0.3 Acres Lot
$407,700 Zestimate®
$146/sqft
$-- HOA
What's special
Newer roofSpacious homeWalk-in pantryLarge kitchen island
- 15 days
- 86
- 5
Zillow last checked:
Listing updated:
Listed by:
Chelsea Watts 817-371-1743,
Heartland Real Estate
Source: GAMLS,MLS#: 10841140
Facts & features
Interior
Bedrooms & bathrooms
- Bedrooms: 5
- Bathrooms: 3
- Full bathrooms: 3
- Main level bathrooms: 1
- Main level bedrooms: 1
Rooms
- Room types: Laundry, Loft, Media Room
Dining room
- Features: Separate Room
Kitchen
- Features: Solid Surface Counters, Kitchen Island, Pantry, Walk-in Pantry
Heating
- Central
Cooling
- Central Air
Appliances
- Included: Dishwasher, Disposal, Microwave, Refrigerator, Washer, Oven
- Laundry: Upper Level
Features
- Double Vanity, Walk-In Closet(s), Tile Bath
- Flooring: Tile
- Windows: Double Pane Windows
- Basement: None
- Has fireplace: No
- Common walls with other units/homes: No Common Walls
Interior area
- Total structure area: 2,792
- Total interior livable area: 2,792 sqft
- Finished area above ground: 2,792
- Finished area below ground: 0
Property
Parking
- Total spaces: 4
- Parking features: Garage
- Has garage: Yes
Features
- Levels: Two
- Stories: 2
- Patio & porch: Patio
- Body of water: None
Lot
- Size: 0.3 Acres
- Features: Pasture, Cul-De-Sac
- Residential vegetation: Cleared
Details
- Parcel number: XX049J 143
Construction
Type & style
- Home type: SingleFamily
- Architectural style: Craftsman
- Property subtype: Single Family Residence
Materials
- Brick
- Foundation: Slab
- Roof: Composition
Condition
- Resale
- New construction: No
- Year built: 2023
Details
- Warranty included: Yes
Utilities & green energy
- Electric: 440 Volts
- Sewer: Public Sewer
- Water: Public
- Utilities for property: Cable Available, Electricity Available, High Speed Internet, Phone Available, Sewer Available, Propane, Sewer Connected, Water Available
Community & HOA
Community
- Features: Street Lights, Pool, Sidewalks
- Security: Smoke Detector(s)
- Subdivision: Chelsea Park
HOA
- Has HOA: Yes
- Services included: Maintenance Grounds, Reserve Fund, Swimming
Location
- Region: Winder
Financial & listing details
- Price per square foot: $146/sqft
- Tax assessed value: $406,126
- Annual tax amount: $3,673
- Date on market: 9/25/2026
- Cumulative days on market: 15 days
- Listing agreement: Exclusive Right To Sell
- Listing terms: Cash,Conventional,FHA,USDA Loan,1031 Exchange
- Electric utility on property: Yes
Estimated market value
$407,700
$387,000 - $428,000
$2,439/mo
Price history
| Date | Event | Price |
|---|---|---|
| 9/18/2026 | Listed for sale | $409,000+4.9%$146/sqft |
Source:  GAMLS #10841140 Report a problem GAMLS #10841140 Report a problem | ||
| 1/26/2024 | Sold | $389,900$140/sqft |
Source: GAMLS #10231402 Report a problem | ||
| 12/26/2023 | Pending sale | $389,900$140/sqft |
Source:  FMLS GA #7311559 Report a problem FMLS GA #7311559 Report a problem | ||
| 12/7/2023 | Listed for sale | $389,900$140/sqft |
Source: GAMLS #10231402 Report a problem | ||
Public tax history
| Year | Property taxes | Tax assessment |
|---|---|---|
| 2025 | $3,673 -1.5% | $162,450 +9.8% |
| 2024 | $3,729 +396.7% | $147,921 +374.1% |
| 2023 | $751 +20.4% | $31,200 +40% |
| 2022 | $623 | $22,280 |
Find assessor info on the county website
Monthly payment
Est. payment
Payment breakdown
Explore the cost of this home by adjusting the details. Changes won't be saved.Climate risks
Neighborhood: 30680
Nearby schools
Schools provided by the listing agent
- Elementary: Winder
- Middle: Russell
- High: Winder Barrow
Source: GAMLS. This data may not be complete. We recommend contacting the local school district to confirm school assignments for this home.


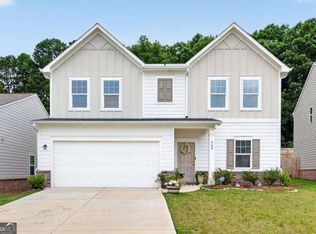
Similar homes
- $462,4005 bd3 ba3.1k sqft173 Cattail Ln, Winder, GA 30680Active
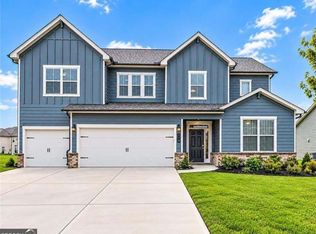
 MLS ID #10844929, Holly Kelley, First United Realty. GAMLS
 - $489,0005 bd3 ba2.8k sqft430 Dragonfly Way, Winder, GA 30680Active
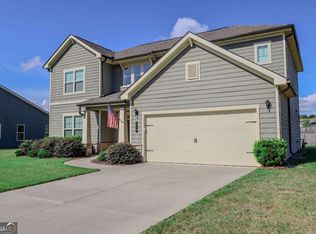 MLS ID #10848601, Coe Cameron, Keller Williams Realty Atl. Partners. GAMLS
 - $450,0004 bd3 ba2.5k sqft1649 Jasper Dr, Winder, GA 30680Active
 MLS ID #10837866, Angie Driskell, Realty One Group Edge. GAMLS
 - $396,0004 bd4 ba2.5k sqft191 Hal Ct, Winder, GA 30680Active
 MLS ID #10844410, Shannon Daniels, Lennar Realty Inc.. GAMLS
 - $419,9003 bd3 ba2.1k sqft1024 Goldfinch Trl, Winder, GA 30680ActiveMLS ID #10869578, Elizabeth B Bowen, Millard Bowen Realty Group. GAMLS
- $394,5004 bd4 ba2.5k sqft19 Shoal Ct, Winder, GA 30680ActiveMLS ID #10844578, Shannon Daniels, Lennar Realty Inc.. GAMLS
- $389,9004 bd4 ba2.5k sqft160 Hal Ct, Winder, GA 30680ActiveGAMLS
- $394,5004 bd4 ba2.5k sqft27 Shoal Ct, Winder, GA 30680New Construction
 FMLS GA
 - $439,9004 bd3 ba2.3k sqft2111 Line Dr, Lawrenceville, GA 30043ActiveMLS ID #10866791, Mark Spain, Mark Spain Real Estate. GAMLS
- $424,9004 bd2 ba2.3k sqft1120 Arlington Pl, Bogart, GA 30622ActiveMLS ID #10866820, Nathan Sonke, Coldwell Banker Upchurch Realty. GAMLS
- $240,0003 bd3 ba1.5k sqft421 Shenandoah Ct, Winder, GA 30680ActiveMLS ID #10868414, Rob Dell, HomeWise Realtors, Inc.. GAMLS
- $329,9003 bd2 ba1.5k sqft90 Bill Rutledge Road Tr 7, Winder, GA 30680ActiveMLS ID #10821819, Kristin K Thomas, Reynolds Realty LLC. GAMLS
- $429,5005 bd3 ba2.9k sqft147 Hampton Ridge Way, Jefferson, GA 30549New ConstructionFMLS GA
- $399,9004 bd3 ba2.1k sqft1675 Round Rd, Grayson, GA 30017ActiveMLS ID #10826230, Janice Overbeck, Keller Williams Realty Atlanta North. GAMLS
- $389,9003 bd2 ba1.7k sqft4238 Riviere Point, Gainesville, GA 30507ActiveMLS ID #10845750, Christopher Worth, Keller Williams Realty Atlanta North. GAMLS
