Welcome home to this BEAUTIFUL property tucked away on a desirable CUL-DE-SAC lot in the sought-after Meadow Gate community of Loganville. Located in the highly rated Grayson High School District! Offering an inviting open-concept floor plan, soaring ceilings, and an abundance of natural light throughout, this home perfectly blends comfort, functionality, and convenience. Featuring smart technology throughout the home such as smart bidets as well smart light switches and door locks to give a modern yet practical feel. As you enter through the impressive two-story foyer, you are welcomed by a formal dining room to your left and a beautifully renovated half bathroom to your right. The spacious family room features soaring ceilings and large windows that fill the space with natural light, creating the perfect setting for relaxing or entertaining. The kitchen is equipped with stainless steel appliances, ample cabinetry, and a dedicated breakfast area overlooking the family room, allowing for an ideal open-concept living experience. A conveniently located laundry room completes the main level. Upstairs, you will find three generously sized bedrooms, along with a versatile bonus room that is perfect for a nursery, home office, playroom, or additional flex space. The spacious primary suite offers multiple closets, including walk-in closets, and a primary bathroom featuring a double vanity, separate standing shower, and relaxing soaking tub. The additional secondary bedrooms share a full bathroom complete with a double vanity and tub. Large windows throughout the home bring in plenty of natural sunlight, while upgraded smart switches, modern light fixtures, and ceiling fans add thoughtful contemporary touches. Step outside and discover the possibilities of the large, fully fenced backyard! Situated on a prime cul-de-sac lot, this outdoor space offers plenty of room for entertaining, pets, gardening, or creating your own private outdoor retreat. The oversized two-car garage provides additional room for storage, while the spacious driveway offers ample parking for family and guests, especially during the holidays and special gatherings. Some other features include an all new top of the line HVAC unit and security cameras throughout the exterior for added safety and peace of mind. As a resident of Meadow Gate, you can enjoy access to the fantastic community amenities shared with the neighboring Wildwood at Meadow Gate subdivision, including a swimming pool, tennis courts, playground, and clubhouse, all included with the HOA dues. Conveniently located near Loganville Highway and Athens Highway, the home offers easy access to Highway 78 (Stone Mountain Highway), along with an abundance of shopping, dining, and everyday conveniences. Enjoy close proximity to the Shoppes at Webb Ginn, Publix, Kroger, and much more. Zoned for Trip Elementary, Bay Creek Middle, and highly rated Grayson High School. DonCOt miss this wonderful opportunity to enjoy comfortable living in one of the continuously growing and desirable areas of Loganville and Grayson. Schedule your private tour today!
Active
$429,000
2757 Bluestem Path, Loganville, GA 30052
4beds
2,809sqft
Single Family Residence
Built in 2000
0.32 Acres Lot
$423,600 Zestimate®
$153/sqft
$68/mo HOA
What's special
Soaring ceilingsLarge fully fenced backyardSpacious primary suiteOversized two-car garageInviting open-concept floor planSpacious family roomImpressive two-story foyer
- 9 days
- 423
- 33
Zillow last checked:
Listing updated:
Listed by:
Sanih Jiwani 404-259-5441,
Chapman Hall Realtors
Source: GAMLS,MLS#: 10889096
Facts & features
Interior
Bedrooms & bathrooms
- Bedrooms: 4
- Bathrooms: 3
- Full bathrooms: 2
- 1/2 bathrooms: 1
Rooms
- Room types: Bonus Room, Great Room, Laundry, Other
Dining room
- Features: Seats 12+
Kitchen
- Features: Breakfast Area, Breakfast Room, Pantry
Heating
- Central
Cooling
- Ceiling Fan(s), Central Air
Appliances
- Included: Dishwasher, Disposal, Microwave, Refrigerator
- Laundry: Other
Features
- Double Vanity, High Ceilings, Tray Ceiling(s), Walk-In Closet(s)
- Flooring: Hardwood
- Basement: None
- Number of fireplaces: 1
- Fireplace features: Factory Built, Family Room
- Common walls with other units/homes: No Common Walls
Interior area
- Total structure area: 2,809
- Total interior livable area: 2,809 sqft
- Finished area above ground: 2,809
- Finished area below ground: 0
Property
Parking
- Total spaces: 2
- Parking features: Garage
- Has garage: Yes
Features
- Levels: Two
- Stories: 2
- Patio & porch: Patio
- Exterior features: Other
- Fencing: Back Yard
- Body of water: None
Lot
- Size: 0.32 Acres
- Features: Cul-De-Sac
Details
- Additional structures: Shed(s)
- Parcel number: R5156 133
Construction
Type & style
- Home type: SingleFamily
- Architectural style: Brick Front,Traditional
- Property subtype: Single Family Residence
Materials
- Brick, Other
- Foundation: Slab
- Roof: Composition
Condition
- Resale
- New construction: No
- Year built: 2000
Utilities & green energy
- Sewer: Public Sewer
- Water: Public
- Utilities for property: Cable Available, Electricity Available, Natural Gas Available, Phone Available, Sewer Available, Underground Utilities, Water Available
Community & HOA
Community
- Features: Clubhouse, Pool, Sidewalks, Street Lights, Tennis Court(s), Near Public Transport, Walk To Schools, Near Shopping
- Security: Smoke Detector(s)
- Subdivision: Meadow Gate
HOA
- Has HOA: Yes
- Services included: Swimming, Tennis
- HOA fee: $810 annually
Location
- Region: Loganville
Financial & listing details
- Price per square foot: $153/sqft
- Tax assessed value: $383,600
- Annual tax amount: $4,694
- Date on market: 11/12/2026
- Listing agreement: Exclusive Right To Sell
- Electric utility on property: Yes
Estimated market value
$423,600
$402,000 - $445,000
$2,485/mo
Price history
| Date | Event | Price |
|---|---|---|
| 11/12/2026 | Listed for sale | $429,000+24.3%$153/sqft |
Source:  FMLS GA #7866431 Report a problem | ||
| 10/1/2025 | Listing removed | $2,650$1/sqft |
Source: Zillow Rentals Report a problem | ||
| 9/25/2025 | Listed for rent | $2,650-5.4%$1/sqft |
Source: Zillow Rentals Report a problem | ||
| 7/21/2025 | Listing removed | $2,800$1/sqft |
Source: Zillow Rentals Report a problem | ||
| 7/12/2025 | Listed for rent | $2,800$1/sqft |
Source: Zillow Rentals Report a problem | ||
| 11/23/2021 | Sold | $345,000$123/sqft |
Source: FMLS GA #6961026 Report a problem | ||
| 10/26/2021 | Contingent | $345,000+6.2%$123/sqft |
Source: FMLS GA #6961026 Report a problem | ||
| 10/22/2021 | Listed for sale | $325,000+80.6%$116/sqft |
Source: FMLS GA #6961026 Report a problem | ||
| 8/28/2014 | Sold | $180,000-7.7%$64/sqft |
Source:  FMLS GA #5304482 Report a problem | ||
| 7/23/2014 | Price change | $195,000+3.3%$69/sqft |
Source: Keller Williams Realty - North Atlanta #5304482 Report a problem | ||
| 7/8/2014 | Price change | $188,800-3.2%$67/sqft |
Source: Keller Williams Realty - North Atlanta #5304482 Report a problem | ||
| 6/14/2014 | Listed for sale | $195,000+14.7%$69/sqft |
Source: Keller Williams Realty - North Atlanta #5304482 Report a problem | ||
| 12/23/2005 | Sold | $170,000-6.8%$61/sqft |
Source: Public Record Report a problem | ||
| 10/9/2003 | Sold | $182,500+9.7%$65/sqft |
Source: Public Record Report a problem | ||
| 2/9/2001 | Sold | $166,400$59/sqft |
Source: Public Record Report a problem | ||
Public tax history
| Year | Property taxes | Tax assessment |
|---|---|---|
| 2026 | -- | $153,440 -1.1% |
| 2025 | $4,694 0% | $155,080 +4.3% |
| 2024 | $4,695 +1.8% | $148,640 -11.8% |
| 2023 | $4,612 +25.8% | $168,440 +27.2% |
| 2022 | $3,666 +12.1% | $132,400 +31.5% |
| 2021 | $3,270 +3.7% | $100,680 +6.8% |
| 2020 | $3,154 +2.9% | $94,240 |
| 2019 | $3,065 | $94,240 +8.1% |
| 2018 | $3,065 +7% | $87,200 +4% |
| 2016 | $2,864 +2% | $83,840 +19% |
| 2015 | $2,808 | $70,440 +53.1% |
| 2014 | $2,808 +61.5% | $46,000 |
| 2013 | $1,739 | $46,000 |
| 2012 | -- | $46,000 -27% |
| 2011 | -- | $63,000 -13.3% |
| 2010 | -- | $72,680 |
| 2009 | -- | $72,680 |
| 2007 | -- | $72,680 |
| 2006 | -- | $72,680 |
| 2005 | -- | $72,680 |
| 2004 | $1,173 | $72,680 +20.5% |
| 2003 | -- | $60,320 |
| 2002 | $1,553 -20.7% | $60,320 |
| 2001 | $1,958 | $60,320 |
Find assessor info on the county website
Monthly payment
Est. payment
Payment breakdown
Explore the cost of this home by adjusting the details. Changes won't be saved.Climate risks
Neighborhood: 30052
Nearby schools
Schools provided by the listing agent
- Elementary: Trip
- Middle: Bay Creek
- High: Grayson
Source: GAMLS. This data may not be complete. We recommend contacting the local school district to confirm school assignments for this home.

Similar homes
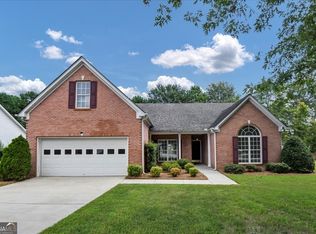
- $450,0004 bd3 ba2.4k sqft2990 Meadow Gate Way, Loganville, GA 30052Active

 MLS ID #10806088, Chris Mullins, Keller Williams Realty Atl. Partners. GAMLS
- $419,9004 bd2 ba2.2k sqft429 Blue Creek Ln, Loganville, GA 30052Active
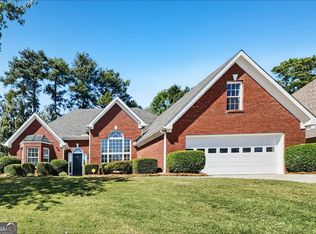 MLS ID #10854990, Robert E Jones, Offerpad Brokerage. GAMLS
- $365,0004 bd3 ba2.2k sqft2915 Meadow Gate Way, Loganville, GA 30052Active
 MLS ID #10877071, Stephen Wilber, Virtual Properties Realty.com. GAMLS
- $430,0004 bd3 ba2.4k sqft3510 Watson Gate Rd, Loganville, GA 30052Active
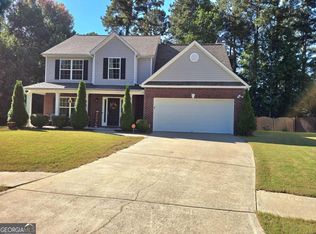 MLS ID #10868673, Chavonda L Darby, ERA Sunrise Realty. GAMLS
- $469,9905 bd4 ba3.1k sqft3503 Stonebranch Ln, Loganville, GA 30052ActiveMLS ID #10893976, Emily Linares, Virtual Properties Realty.Net. GAMLS
- $390,0004 bd2 ba2.4k sqft3565 Lochmill Dr, Loganville, GA 30052ActiveMLS ID #10887563, Susan Sykes, The Eulalia Group Real Estate. GAMLS
- $398,0005 bd4 ba3k sqft3220 Plantation Run Dr, Loganville, GA 30052ActiveMLS ID #10869471, Joanna Krauz, Keller Williams Realty Atl. Partners. GAMLS
- $399,9003 bd2 ba2.3k sqft3485 Lochmill Dr, Loganville, GA 30052ActiveMLS ID #10887239, Shiketa Oliver, 5 Stars Management & Consulting. GAMLS
- $379,0003 bd2 ba1.8k sqft2986 Rambler Dr, Loganville, GA 30052ActiveMLS ID #10892875, Jennifer R Houston, HomeSmart. GAMLS
- $425,0005 bd3 ba2.4k sqft3292 Shady Valley Ct, Loganville, GA 30052For Sale
 MLS ID #7803553, PRASANNA KUMAR, Homeland Realty Group, LLC.. FMLS GA
- $375,0004 bd2 ba2.2k sqft2694 Bay Crest Ln, Loganville, GA 30052ActiveMLS ID #10889102, Tanya Pickens, Opendoor Brokerage. GAMLS
- $453,0004 bd3 ba2.2k sqft2837 Malton Way, Loganville, GA 30052ActiveMLS ID #10888027, German Marrufo, Virtual Properties Realty.com. GAMLS
- $445,0004 bd3 ba2.2k sqft305 Sterling Creek Way, Loganville, GA 30052ActiveMLS ID #10773980, Linda A McIntosh, BHGRE Metro Brokers. GAMLS
- $419,9004 bd3 ba2.5k sqft659 Azalea Bloom Dr, Loganville, GA 30052ActiveMLS ID #10831155, Qais Rasooli, Virtual Properties Realty.Net. GAMLS
- $470,0005 bd3 ba3.2k sqft76 Mulberry Bush Dr, Loganville, GA 30052For SaleMLS ID #7848234, Stanley Nweke, Otentic Properties Realty, LLC. FMLS GA
- $474,0005 bd5 ba3.4k sqft328 Azalea Bloom Dr, Loganville, GA 30052Active Under ContractMLS ID #10846278, Erin Young, BHHS Georgia Properties. GAMLS
- $429,0004 bd3 ba2.4k sqft3543 Dover Run Ln, Loganville, GA 30052For SaleMLS ID #7835887, Lina Barberi, A Plus Realty, LLC.. FMLS GA
- $360,0004 bd3 ba2k sqft3616 Garden Manor Dr, Loganville, GA 30052ActiveMLS ID #10890693, Miriam Carreras, Prestige Real Estate. GAMLS
- $439,9005 bd4 ba2.9k sqft2597 Corey Park Dr, Loganville, GA 30052ActiveMLS ID #10821176, Angela M Pierce, RE/MAX Center. GAMLS
- $429,9904 bd3 ba2.5k sqft2757 Malton Way, Loganville, GA 30052ActiveMLS ID #10871027, Marle Gonzalez, eXp Realty. GAMLS
