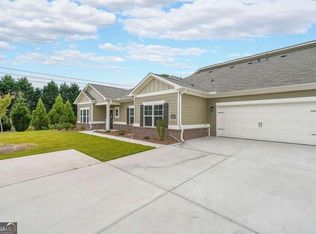

Welcome to this beautifully upgraded 3BR/2BA ranch-style home in a desirable gated 55+ active adult community in Loganville. This light-filled home features an open floor plan enhanced by custom built-in bookcases, elegant crystal chandeliers, and thoughtful owner upgrades throughout. The spacious kitchen offers granite countertops, a center island, formal dining area, and easy flow into the dining and family rooms. Enjoy year-round relaxation and entertaining on the screened porch, complete with a mounted TV and gas grill, overlooking peaceful wooded, park-like views. The private primary suite and split-bedroom floor plan provide ideal space for guests. Additional features include a laundry room, two-car garage with expoy flooring, and a desirable end-unit location. Community amenities include a clubhouse with planned activities, swimming pool, and scenic walking paths, all conveniently located near shopping, dining, and parks. Beautifully upgraded, move-in ready, and designed for easy 55+ living!
Active
Price cut: $10K (10/7)
$379,000
2986 Rambler Dr, Loganville, GA 30052
3beds
1,823sqft
Single Family Residence
Built in 2022
4,791 Square Feet Lot
$385,600 Zestimate®
$208/sqft
$21/mo HOA
What's special
Light-filled homeCenter islandPeaceful wooded park-like viewsOpen floor planCustom built-in bookcasesThoughtful owner upgrades throughoutFormal dining area
- 40 days
- 190
- 7
Zillow last checked:
Listing updated:
Listed by:
Carmen S Johnson 678-898-3404,
Compass
Source: GAMLS,MLS#: 10836033
Facts & features
Interior
Bedrooms & bathrooms
- Bedrooms: 3
- Bathrooms: 2
- Full bathrooms: 2
- Main level bathrooms: 2
- Main level bedrooms: 3
Rooms
- Room types: Den, Family Room, Foyer, Great Room, Keeping Room, Laundry
Dining room
- Features: Dining Rm/Living Rm Combo, Seats 12+
Kitchen
- Features: Breakfast Bar, Breakfast Room, Kitchen Island, Pantry, Solid Surface Counters, Walk-in Pantry
Heating
- Floor Furnace
Cooling
- Central Air
Appliances
- Included: Dishwasher, Disposal, Gas Water Heater, Ice Maker, Microwave, Oven/Range (Combo), Refrigerator
- Laundry: Common Area, In Hall, Mud Room
Features
- Bookcases, Double Vanity, High Ceilings, Master On Main Level, Roommate Plan, Separate Shower, Soaking Tub, Split Bedroom Plan, Tile Bath, Walk-In Closet(s)
- Flooring: Hardwood
- Windows: Double Pane Windows
- Basement: None
- Attic: Pull Down Stairs
- Number of fireplaces: 1
- Fireplace features: Gas Starter
- Common walls with other units/homes: 1 Common Wall
Interior area
- Total structure area: 1,823
- Total interior livable area: 1,823 sqft
- Finished area above ground: 1,823
- Finished area below ground: 0
Video & virtual tour
Property
Parking
- Parking features: Parking Pad
- Has uncovered spaces: Yes
Accessibility
- Accessibility features: Accessible Doors, Accessible Electrical and Environmental Controls, Accessible Entrance, Accessible Full Bath, Accessible Hallway(s), Accessible Kitchen
Features
- Levels: One
- Stories: 1
- Patio & porch: Deck, Screened
- Has view: Yes
- View description: Seasonal View
Lot
- Size: 4,791 Square Feet
- Features: Private
Details
- Parcel number: R5156 386
Construction
Type & style
- Home type: SingleFamily
- Architectural style: Brick/Frame,Ranch
- Property subtype: Single Family Residence
- Attached to another structure: Yes
Materials
- Brick
- Roof: Composition
Condition
- Resale
- New construction: No
- Year built: 2022
Utilities & green energy
- Sewer: Public Sewer
- Water: Public
- Utilities for property: Cable Available, Electricity Available, High Speed Internet, Natural Gas Available, Sewer Connected, Underground Utilities, Water Available
Community & HOA
Community
- Features: Gated, Park, Retirement Community, Sidewalks, Street Lights
- Senior community: Yes
- Subdivision: Seaboard Junction
HOA
- Has HOA: Yes
- Services included: Facilities Fee, Management Fee, Reserve Fund, Security
- HOA fee: $250 annually
Location
- Region: Loganville
Financial & listing details
- Price per square foot: $208/sqft
- Tax assessed value: $367,200
- Annual tax amount: $5,538
- Date on market: 8/28/2026
- Cumulative days on market: 40 days
- Listing agreement: Exclusive Right To Sell
- Listing terms: Cash,Conventional,FHA,VA Loan
- Electric utility on property: Yes
Estimated market value
$385,600
$366,000 - $405,000
$2,264/mo
Price history
| Date | Event | Price |
|---|---|---|
| 10/7/2026 | Price change | $379,000-2.6%$208/sqft |
Source:  GAMLS #10836033 Report a problem GAMLS #10836033 Report a problem | ||
| 8/29/2026 | Listed for sale | $389,000+2.7%$213/sqft |
Source:  FMLS GA #7828948 Report a problem FMLS GA #7828948 Report a problem | ||
| 10/11/2023 | Sold | $378,800$208/sqft |
Source: Public Record Report a problem | ||
Public tax history
| Year | Property taxes | Tax assessment |
|---|---|---|
| 2026 | -- | $146,880 -6.5% |
| 2025 | $5,826 +3.2% | $157,080 +4.6% |
| 2024 | $5,646 +37% | $150,240 +38.1% |
| 2023 | $4,120 +593.6% | $108,800 +547.6% |
| 2022 | $594 +9% | $16,800 +11.1% |
| 2021 | $545 -16.6% | $15,120 -16% |
| 2020 | $654 | $18,000 |
Find assessor info on the county website
Monthly payment
Est. payment
Payment breakdown
Explore the cost of this home by adjusting the details. Changes won't be saved.Climate risks
Neighborhood: 30052
Nearby schools
Schools provided by the listing agent
- Elementary: Trip
- Middle: Bay Creek
- High: Grayson
Source: GAMLS. This data may not be complete. We recommend contacting the local school district to confirm school assignments for this home.

Similar homes
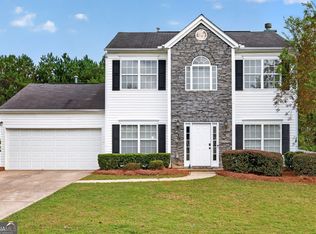
- $339,9003 bd3 ba1.9k sqft909 Milton Cir, Loganville, GA 30052Active
 MLS ID #10857653, Tracey L Curtin, Re/Max Tru, Inc.. GAMLS
 - $325,0003 bd2 ba1.7k sqft4248 Webb Meadows Dr, Loganville, GA 30052Active
 MLS ID #10842829, Christopher Iglinski, eXp Realty. GAMLS
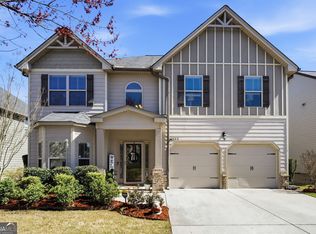
 - $405,0004 bd3 ba2.5k sqft1112 Deadwood Trl, Loganville, GA 30052Active
 MLS ID #10710593, Thaddeus Willoughby, Keller Williams Realty Atl. Partners. GAMLS
 - $450,0003 bd3 ba2.2k sqft1826 Woodsley Ct, Loganville, GA 30052Active
 MLS ID #10808395, Mariela Martinez, Fathom Realty GA, LLC. GAMLS
 - $385,0003 bd3 ba2k sqft228 Mission Oak Dr, Grayson, GA 30017ActiveMLS ID #10813827, Pamela Hanley, Atlanta Communities. GAMLS
- $400,0004 bd3 ba2.6k sqft797 Sand Ln, Lawrenceville, GA 30045ActiveMLS ID #10857499, Rhonda Williams, Keller Williams Realty Cityside. GAMLS
- $405,0004 bd3 ba2.5k sqft4209 Elm Trace Dr, Loganville, GA 30052ActiveMLS ID #10771489, Aleithia D Greer, Southern Sunset Realty Group. GAMLS
- $460,0003 bd2 ba1.5k sqft3520 Camelot Ct, Loganville, GA 30052ActiveMLS ID #10833960, Chris Mullins, Keller Williams Realty Atl. Partners. GAMLS
- $524,9004 bd4 ba2.5k sqft224 Amelia Way, Loganville, GA 30052ActiveMLS ID #10858325, Darrell Dutton, Algin Realty, Inc.. GAMLS
- $345,0004 bd2 ba2.1k sqft95 Blue Grass Way, Oxford, GA 30054Active Under ContractMLS ID #10866839, April R Harrison, Front Gate Homes. GAMLS
- $398,0003 bd2 ba1.9k sqft1190 Sunhill Dr, Lawrenceville, GA 30043ActiveMLS ID #10856145, Kristin Raffalovich, eXp Realty. GAMLS
- $390,0004 bd3 ba1.9k sqft1230 Skipping Rock Ln, Grayson, GA 30017ActiveMLS ID #10689611, Robert Komar, Keller Williams Community Partners. GAMLS
- $449,0004 bd4 ba2.4k sqft946 Golden Meadows Ln, Loganville, GA 30052ActiveMLS ID #10790341, Dorothy King, Extol Realty. GAMLS
- $389,9004 bd3 ba2.1k sqft860 Pine Arbor Ln, Lawrenceville, GA 30043ActiveMLS ID #10858317, Angelica Becerra, Rudhil Companies, LLC. GAMLS
- $379,9003 bd2 ba2.5k sqft3157 Nikle Creek Cv, Snellville, GA 30039ActiveMLS ID #10833824, Wendy R Bunch, RE/MAX Pure. GAMLS
- $378,0003 bd2 ba1.6k sqft158 Cole Cir, Bethlehem, GA 30620ActiveMLS ID #10840854, Elanita D Barfield, Morris Realty Co LLC. GAMLS
- $485,0005 bd4 ba2.5k sqft3501 Bentley Farms Way, Loganville, GA 30052ActiveMLS ID #10834561, George Davis, eXp Realty. GAMLS
- $378,0003 bd2 ba2.4k sqft135 Clear Spring Ln, Oxford, GA 30054ActiveMLS ID #10812174, Shelby McLeod, Ansley RE|Christie's Int'l RE. GAMLS
- $364,9003 bd2 ba1.8k sqft5411 Hightower Trl, Oxford, GA 30054ActiveMLS ID #10808465, Nichole Ponder, Chapman Hall Realtors Professionals. GAMLS
- $549,9003 bd2 ba2.4k sqft2899 N Sharon Church Rd, Loganville, GA 30052ActiveMLS ID #10817605, Marsha Harrell, Joe Stockdale Real Estate. GAMLS
