Make this newly renovated 3 bedroom, 3 bath home yours today. This home may qualify for a $10,000 down payment assistance for a fisrt time home buyer. This home offers 2 master suites. One on the main level and 0ne upstairs. Enjoy the eat in kitchen as well as the dinning room for family dining. The family room has a nice cozy fireplace. There's a large deck which is great for family entertainment or a place for peace and tranquility. This amazing home is just minutes from downtown Atlanta, the Beltline, Shopping, Parks and numerous major attractions. Bring offers while this great property is still available.
Active
$320,000
27 Kelso At Peyton Dr SW, Atlanta, GA 30311
3beds
2,904sqft
Single Family Residence
Built in 1989
7,013 Square Feet Lot
$313,700 Zestimate®
$110/sqft
$-- HOA
What's special
Newly renovated
- 49 days
- 134
- 2
Zillow last checked:
Listing updated:
Listed by:
Lenore A. Smith 7704955050,
Virtual Properties Realty.com
Source: GAMLS,MLS#: 10838621
Facts & features
Interior
Bedrooms & bathrooms
- Bedrooms: 3
- Bathrooms: 3
- Full bathrooms: 2
- 1/2 bathrooms: 1
- Main level bathrooms: 1
- Main level bedrooms: 1
Rooms
- Room types: Laundry, Bonus Room
Kitchen
- Features: Breakfast Room, Pantry
Heating
- Central
Cooling
- Central Air
Appliances
- Included: Dishwasher, Refrigerator
- Laundry: Common Area, Laundry Closet
Features
- High Ceilings, Master On Main Level
- Flooring: Hardwood, Tile
- Basement: None
- Number of fireplaces: 1
- Fireplace features: Family Room
- Common walls with other units/homes: No Common Walls
Interior area
- Total structure area: 2,904
- Total interior livable area: 2,904 sqft
- Finished area above ground: 1,848
- Finished area below ground: 1,056
Property
Parking
- Total spaces: 3
- Parking features: Assigned, Attached, Carport, Parking Pad
- Has carport: Yes
- Has uncovered spaces: Yes
Features
- Levels: One and One Half
- Stories: 1
- Patio & porch: Deck
- Exterior features: Other
Lot
- Size: 7,013 Square Feet
- Features: Level
Details
- Additional structures: Other
- Parcel number: 14 020500050025
Construction
Type & style
- Home type: SingleFamily
- Architectural style: Colonial,Traditional
- Property subtype: Single Family Residence
Materials
- Vinyl Siding, Wood Siding, Other
- Foundation: Slab
- Roof: Composition
Condition
- Resale,Updated/Remodeled
- New construction: No
- Year built: 1989
Utilities & green energy
- Sewer: Public Sewer
- Water: Public
- Utilities for property: Sewer Available, Water Available, Cable Available, Electricity Available, Phone Available
Community & HOA
Community
- Features: Park
- Subdivision: KELSO AT PEYTON
HOA
- Has HOA: No
- Services included: None
Location
- Region: Atlanta
Financial & listing details
- Price per square foot: $110/sqft
- Tax assessed value: $224,400
- Annual tax amount: $136
- Date on market: 9/2/2026
- Cumulative days on market: 49 days
- Listing agreement: Exclusive Right To Sell
- Listing terms: Cash,1031 Exchange,FHA,Conventional,VA Loan
- Electric utility on property: Yes
Estimated market value
$313,700
$298,000 - $329,000
$2,266/mo
Price history
| Date | Event | Price |
|---|---|---|
| 9/29/2026 | Listing removed | $2,300$1/sqft |
Source: Zillow Rentals Report a problem | ||
| 9/2/2026 | Listed for sale | $320,000+113.3%$110/sqft |
Source:  GAMLS #10838621 Report a problem GAMLS #10838621 Report a problem | ||
| 8/31/2026 | Listed for rent | $2,300$1/sqft |
Source: Zillow Rentals Report a problem | ||
| 4/20/2026 | Sold | $150,000+36.4%$52/sqft |
Source: Public Record Report a problem | ||
| 2/13/2026 | Sold | $110,000-26.7%$38/sqft |
Source: GAMLS #10596196 Report a problem | ||
| 10/24/2025 | Pending sale | $150,000$52/sqft |
Source: GAMLS #10596196 Report a problem | ||
| 10/13/2025 | Price change | $150,000-11.8%$52/sqft |
Source: GAMLS #10596196 Report a problem | ||
| 9/2/2025 | Listed for sale | $170,000$59/sqft |
Source:  FMLS GA #7640596 Report a problem FMLS GA #7640596 Report a problem | ||
Public tax history
| Year | Property taxes | Tax assessment |
|---|---|---|
| 2025 | $136 -26% | $89,760 +12.4% |
| 2024 | $183 +117.8% | $79,840 |
| 2023 | $84 -54.1% | $79,840 |
| 2022 | $183 +88.5% | $79,840 +39.2% |
| 2021 | $97 -95.9% | $57,360 +1.2% |
| 2020 | $2,347 +486% | $56,680 +1.8% |
| 2019 | $400 | $55,680 +360.9% |
| 2018 | $400 | $12,080 +3.8% |
| 2017 | $400 +1.3% | $11,640 |
| 2016 | $395 +2.2% | $11,640 |
| 2015 | $387 +2670.1% | $11,640 |
| 2014 | $14 | $11,640 |
| 2013 | $14 -69.1% | $11,640 -68.9% |
| 2012 | $45 | $37,440 -26.3% |
| 2011 | -- | $50,800 |
| 2010 | $340 -1% | $50,800 |
| 2009 | $343 | $50,800 |
| 2008 | -- | $50,800 |
| 2007 | -- | $50,800 |
| 2005 | -- | $50,800 +3.3% |
| 2004 | $8 -95.6% | $49,200 +3.3% |
| 2003 | $176 +2522.5% | $47,640 +6.3% |
| 2002 | $7 -98.8% | $44,800 +23.3% |
| 2001 | $550 | $36,320 |
Find assessor info on the county website
Monthly payment
Est. payment
Payment breakdown
Explore the cost of this home by adjusting the details. Changes won't be saved.Climate risks
Neighborhood: Florida Heights
Nearby schools
Schools provided by the listing agent
- Elementary: Peyton Forest
- Middle: Young
- High: Booker T Washington
Source: GAMLS. This data may not be complete. We recommend contacting the local school district to confirm school assignments for this home.
Similar homes
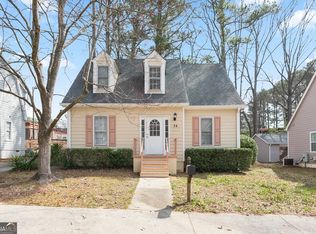
- $333,0003 bd2 ba1.6k sqft1759 Avon Ave SW, Atlanta, GA 30311Active

 MLS ID #10805277, Michelle Johnson-Dennard, Virtual Properties Realty.Net. GAMLS
 - $259,9004 bd3 ba2.1k sqft2025 Venetian Dr SW, Atlanta, GA 30311Active
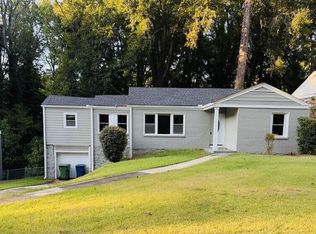 MLS ID #10838905, Donna R Knowles, Keller Williams River Cities. GAMLS
 - $324,9004 bd3 ba1.8k sqft656 Cedar Ave NW, Atlanta, GA 30318Active
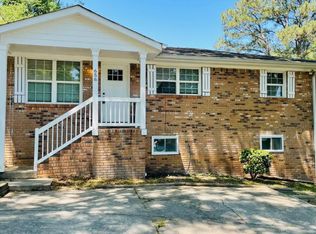 MLS ID #10774885, Michael Bolet, Fathom Realty GA, LLC. GAMLS
 - $267,0005 bd2 ba2.9k sqft1489 Avon Ave SW, Atlanta, GA 30311Active
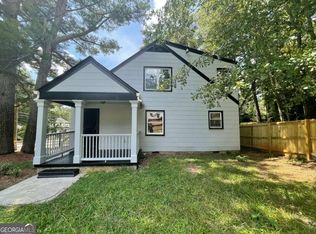 MLS ID #10731935, Jada Holcomb, Maximum One Grt. Atl. REALTORS. GAMLS
 - $244,9003 bd2 ba1.5k sqft2486 Ivydale Dr SW, Atlanta, GA 30311ActiveMLS ID #10817873, David Canaday, Watkins Real Estate Associates. GAMLS
- $320,0004 bd2 ba1.7k sqft3681 Lavilla Dr, Powder Springs, GA 30127ActiveMLS ID #10874827, Francis Yang, Realty One Group Edge. GAMLS
- $190,0003 bd2 ba1.4k sqft2700 Head Rd SW, Atlanta, GA 30311ActiveMLS ID #10720495, Elena A Gist, Keller Williams Realty Buckhead. GAMLS
- $289,9004 bd3 ba1.5k sqft2139 Perkerson Rd SW, Atlanta, GA 30315ActiveMLS ID #10845948, Steven T Koleno, Beycome Brokerage Realty LLC. GAMLS
- $299,0003 bd3 ba2.5k sqft3735 Pittman Rd, Atlanta, GA 30349ActiveMLS ID #10868485, Crystal Payne, Platinum Real Estate Solutions. GAMLS
- $319,9004 bd3 ba2.5k sqft4939 Wexford Trl, Atlanta, GA 30349ActiveMLS ID #10868649, Stephen Lytle, GPS Property Management LLC. GAMLS
- $349,9003 bd2 ba1.6k sqft1280 Hartford Ave SW, Atlanta, GA 30310ActiveMLS ID #10719898, Derrick L Duckworth, Call It Closed International. GAMLS
- $319,9004 bd3 ba1.6k sqft2655 West Rd, Riverdale, GA 30296ActiveMLS ID #10804202, Sandra Y Gibson, Regal Realty Group LLC. GAMLS
- $310,0004 bd3 ba2.2k sqft5264 Golfcrest Cir, Stone Mountain, GA 30088ActiveMLS ID #10870030, Amanda Fard, Keller Williams Realty Cityside. GAMLS
- $325,0003 bd2 ba2.8k sqft6450 E Stubbs Rd, Atlanta, GA 30349ActiveMLS ID #10834750, Athon Barron, Southeastern Sun Real Estate. GAMLS
- $319,0004 bd3 ba2.3k sqft3534 Basswood Ct, Decatur, GA 30034ActiveMLS ID #10845231, Jimmy Rose, Georgia Real Estate & Investment. GAMLS
- $349,0004 bd4 ba2.4k sqft1142 Hilburn Dr SE, Atlanta, GA 30316ActiveMLS ID #10757203, Donna Wadsworth, Knapp Realty. GAMLS
- $325,5005 bd3 ba2.2k sqft1735 Silver Way, Lithia Springs, GA 30122ActiveMLS ID #10790318, Mei Leng Chang, NDI Maxim Residential LLC.. GAMLS
- $229,0003 bd2 ba1.5k sqft2571 Elliott St NW, Atlanta, GA 30318ActiveMLS ID #10856839, Jacquelyn Griffith, Keller Williams West Atlanta. GAMLS
- $299,9005 bd3 ba2.4k sqft5959 Simone Dr, Stone Mountain, GA 30087ActiveMLS ID #10866636, Evelyn Cook, Virtual Properties Realty.com. GAMLS
