Welcome home to this spacious 2,400 sq ft split-level brick residence, ideally situated on a level lot in a quiet cul-de-sac. Featuring an open floor plan, this home offers 4 generously sized bedrooms and 3.5 baths-plenty of room to grow, work, and entertain. The kitchen and primary bathroom have already been updated, giving you a strong head start, while a little sweat equity will go a long way in making this home truly shine. It's the perfect opportunity for an owner-occupant to add your personal touches and build instant value. Step outside to enjoy the private back patio and pergola-ideal for relaxing evenings or hosting. Located just minutes from the shops and restaurants of East Atlanta Village, with easy access to interstates and downtown Atlanta, this home combines convenience, space, and potential.
Active
Price cut: $64.3K (9/15)
$349,000
1142 Hilburn Dr SE, Atlanta, GA 30316
4beds
--sqft
Single Family Residence
Built in 1963
0.38 Acres Lot
$350,500 Zestimate®
$--/sqft
$-- HOA
What's special
Open floor planQuiet cul-de-sacPrivate back patioLevel lot
- 167 days
- 363
- 47
Zillow last checked:
Listing updated:
Listed by:
Donna Wadsworth 404-915-4412,
Knapp Realty
Source: GAMLS,MLS#: 10757203
Facts & features
Interior
Bedrooms & bathrooms
- Bedrooms: 4
- Bathrooms: 4
- Full bathrooms: 3
- 1/2 bathrooms: 1
Rooms
- Room types: Other
Heating
- Central
Cooling
- Central Air
Appliances
- Included: Dishwasher
- Laundry: In Hall
Features
- Other, Roommate Plan
- Flooring: Carpet
- Basement: Exterior Entry,Finished
- Has fireplace: No
- Common walls with other units/homes: No Common Walls
Interior area
- Total structure area: 0
- Finished area above ground: 0
- Finished area below ground: 0
Property
Parking
- Total spaces: 2
- Parking features: Garage
- Has garage: Yes
Features
- Levels: One and One Half
- Stories: 1
- Patio & porch: Patio
- Has view: Yes
- View description: City
- Body of water: None
Lot
- Size: 0.38 Acres
- Features: Cul-De-Sac
Details
- Parcel number: 15 147 09 046
Construction
Type & style
- Home type: SingleFamily
- Architectural style: Brick 4 Side,Traditional
- Property subtype: Single Family Residence
Materials
- Brick
- Foundation: Block
- Roof: Composition
Condition
- Resale
- New construction: No
- Year built: 1963
Utilities & green energy
- Sewer: Public Sewer
- Water: Public
- Utilities for property: Cable Available, Electricity Available, Natural Gas Available, Sewer Available, Water Available
Community & HOA
Community
- Features: None
- Subdivision: Montvallo Estates
HOA
- Has HOA: No
- Services included: None
Location
- Region: Atlanta
Financial & listing details
- Annual tax amount: $1,928
- Date on market: 5/4/2026
- Cumulative days on market: 96 days
- Listing agreement: Exclusive Right To Sell
- Electric utility on property: Yes
Estimated market value
$350,500
$333,000 - $368,000
$3,063/mo
Price history
| Date | Event | Price |
|---|---|---|
| 9/15/2026 | Price change | $349,000-15.6% |
Source:  GAMLS #10757203 Report a problem GAMLS #10757203 Report a problem | ||
| 7/31/2026 | Pending sale | $413,300 |
Source:  FMLS GA #7764621 Report a problem FMLS GA #7764621 Report a problem | ||
| 5/4/2026 | Listed for sale | $413,300 |
Source: FMLS GA #7764621 Report a problem | ||
Public tax history
Tax history is unavailable.
Monthly payment
Est. payment
Payment breakdown
Explore the cost of this home by adjusting the details. Changes won't be saved.Climate risks
Neighborhood: East Atlanta
Nearby schools
Schools provided by the listing agent
- Elementary: Burgess Peterson
- Middle: King
- High: MH Jackson Jr
Source: GAMLS. This data may not be complete. We recommend contacting the local school district to confirm school assignments for this home.
Similar homes
- $350,0005 bd2 ba1.9k sqft2241 Colleen Ct, Decatur, GA 30032Active
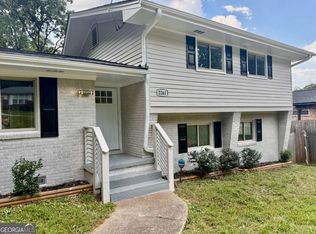
 MLS ID #10839183, Evelyn Cook, Virtual Properties Realty.com. GAMLS
 - $379,0003 bd3 ba2.1k sqft1423 Metropolitan Pkwy SW, Atlanta, GA 30310Active
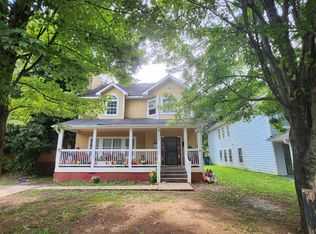 MLS ID #10866843, Tammy Soulakos, Keller Williams Realty Atl. Partners. GAMLS
 - $359,9004 bd3 ba2k sqft3581 Turner Heights Dr, Decatur, GA 30032Active
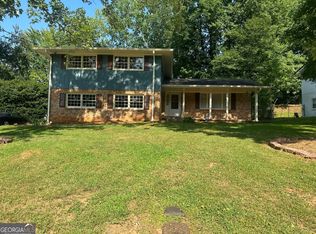 MLS ID #10817782, Jimmy Rose, Georgia Real Estate & Investment. GAMLS
 - $360,0004 bd3 ba1.9k sqft1289 Otello Ave, Clarkston, GA 30021Active
 MLS ID #10825926, Kathryn Parr, eXp Realty. GAMLS
 - $255,0005 bd2 ba-- sqft1957 Valencia Rd, Decatur, GA 30032ActiveMLS ID #10842447, Megan Wyatt, Lokation Real Estate LLC. GAMLS
- $310,0004 bd3 ba-- sqft5264 Golfcrest Cir, Stone Mountain, GA 30088ActiveMLS ID #10870030, Amanda Fard, Keller Williams Realty Cityside. GAMLS
- $299,0004 bd3 ba1.9k sqft4404 Cedar Ridge Trl, Stone Mountain, GA 30083ActiveMLS ID #10851606, Raymond Rivera, eXp Realty. GAMLS
- $330,0004 bd3 ba2k sqft4172 Creek Stone Ct, Stone Mountain, GA 30083ActiveMLS ID #10720321, Shelia Dillard, Faith Realty, Inc.. GAMLS
- $289,9004 bd3 ba1.5k sqft2139 Perkerson Rd SW, Atlanta, GA 30315ActiveMLS ID #10845948, Steven T Koleno, Beycome Brokerage Realty LLC. GAMLS
- $319,0004 bd3 ba2.3k sqft3534 Basswood Ct, Decatur, GA 30034ActiveMLS ID #10845231, Jimmy Rose, Georgia Real Estate & Investment. GAMLS
- $299,0004 bd3 ba2k sqft4202 Wesley Hall Ln, Decatur, GA 30035ActiveMLS ID #10785657, Bridgette Fennell, Platinum Realty Group, Inc.. GAMLS
- $267,0005 bd2 ba2.9k sqft1489 Avon Ave SW, Atlanta, GA 30311ActiveMLS ID #10731935, Jada Holcomb, Maximum One Grt. Atl. REALTORS. GAMLS
- $300,0004 bd3 ba2.4k sqft401 Pineburr Ln, Stone Mountain, GA 30087ActiveMLS ID #10867541, James S Hatcher, James S. Hatcher. GAMLS
- $238,0003 bd2 ba1.6k sqft1888 Conrad Ave SE, Atlanta, GA 30315ActiveMLS ID #10856760, William J Hornsby, Joe Stockdale Real Estate. GAMLS
- $340,0005 bd3 ba2.4k sqft760 Kings Crest Ct, Fairburn, GA 30213ActiveMLS ID #10817921, Antonio Guzman, Keller Williams Realty Atl. Partners. GAMLS
- $179,9004 bd4 ba1.3k sqft1831 Jonesboro Rd SE, Atlanta, GA 30315ActiveMLS ID #10712168, Jude Rasmus, Rasmus Real Estate Group Inc.. GAMLS
- $345,0003 bd2 ba1.4k sqft1660 Old Alabama Rd, Austell, GA 30168ActiveMLS ID #10825830, Mario Vaquiz, The Gates Real Estate Group. GAMLS
- $365,0005 bd3 ba3k sqft1966 Kensington High St SW, Lilburn, GA 30047ActiveMLS ID #10807868, Michele Parrish, CrossPointe Realty Inc.. GAMLS
- $385,0005 bd3 ba2.5k sqft5252 Enchanted Cv SW, Lilburn, GA 30047For Sale
 MLS ID #7768244, SAM T SAMUEL, Royal Realty. FMLS GA
