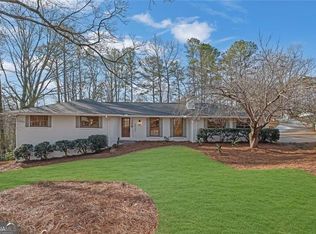
Multiple offers received. Highest and Best Due by Tuesday 9/8 at 7pm. Some houses are just bursting with character, and this is one of them. 4861 Millen Drive blends cool mid-century modern influence with vaulted spaces, abundant natural light and an incredibly flexible floor plan, all on nearly an acre of private outdoor space with a heated in-ground pool. Inside, the home feels anything but ordinary. Cathedral ceilings and large windows bring light into the main living spaces, while hardwood floors, a tall brick fireplace and an open connection between the kitchen and dining area give the home a warm, relaxed feel. One of its most memorable 70s details is the front "prow," where a balcony-style deck overlooks the driveway and neighborhood-the perfect perch for morning coffee, taking in the view or greeting guests as they arrive. The main level offers three bedrooms and two full baths, along with a beautifully updated kitchen featuring granite countertops, rich cabinetry, pantry storage and plenty of room to gather. The lower level may be one of the coolest parts of the house. The former recreation space has been transformed into a fully functioning additional living space/apartment, complete with its own kitchen, private bedroom and a full bath. The apartment is wheelchair accessible, including the bathroom, adding another layer of versatility to an already incredibly flexible space. It's a fantastic setup for multigenerational living, guests, a home office arrangement or simply having room to spread out. CUT TO: The glorious backyard. Sitting on a huge .92-acre lot, the property feels like its own little retreat. The fully fenced backyard centers around a massive in-ground pool that has been thoughtfully upgraded with a newer vinyl surface, built-in steps, bench and railing, plus a gas heater added in 2024. Flagstone steps, a pathway to the pool, stone flower beds, two large decks and mature surroundings make this a backyard you'll actually use. And while the 1970s character remains, much of the expensive work has already been handled. A new roof, soffit, fascia, gutters, downspouts and leaf guards were completed in 2026, along with extensive exterior siding repair and paint. The pipes were replaced with PVC in 2026, and a new furnace, HVAC system and thermostat were installed in 2024. Other improvements include a completely rebuilt front porch and steps, newer downstairs windows, a sidewalk connecting the driveway to the front entrance, updated lighting in the attic and garage, and more. With 5 bedrooms, 3 full baths, approximately 3,360 square feet, a two-car garage, multiple living areas, nearly an acre and a heated pool, this isn't a cookie-cutter house, and that's exactly the point. Even the garage has a little something extra: it stays cooler in the summer and warmer in the winter, making it especially appealing for a classic car, hobby space or small workshop. Even better, there are no HOA restrictions, giving you more freedom to enjoy the property your way. And when you do want to venture out, you're close to Smyrna-area parks, the Silver Comet Trail, dining and entertainment, Truist Park and Hartsfield-Jackson Atlanta International Airport. It's a little bit retro, a whole lot of fun, and ready for its next chapter.
Active under contract
$550,000
4861 Millen Dr SE, Mableton, GA 30126
5beds
3,360sqft
Single Family Residence
Built in 1973
0.92 Acres Lot
$542,400 Zestimate®
$164/sqft
$-- HOA
What's special
Mid-century modern influenceHeated in-ground poolTall brick fireplaceFully fenced backyardTwo large decksHardwood floorsBeautifully updated kitchen
- 44 days
- 860
- 118
Zillow last checked:
Listing updated:
Listed by:
Susanna Erickson 7707145493,
eXp Realty,
John Erickson 706-266-4938,
eXp Realty
Source: GAMLS,MLS#: 10835073
Facts & features
Interior
Bedrooms & bathrooms
- Bedrooms: 5
- Bathrooms: 3
- Full bathrooms: 3
- Main level bathrooms: 2
- Main level bedrooms: 3
Rooms
- Room types: Bonus Room, Foyer, Media Room, Office
Dining room
- Features: Dining Rm/Living Rm Combo
Kitchen
- Features: Kitchen Island, Pantry, Second Kitchen, Solid Surface Counters
Heating
- Central, Natural Gas
Cooling
- Ceiling Fan(s), Central Air
Appliances
- Included: Dishwasher, Disposal, Dryer, Gas Water Heater, Microwave, Oven/Range (Combo), Refrigerator, Stainless Steel Appliance(s), Washer
- Laundry: In Hall, Laundry Closet
Features
- Double Vanity, High Ceilings, In-Law Floorplan, Master On Main Level, Rear Stairs, Vaulted Ceiling(s), Walk-In Closet(s)
- Flooring: Hardwood, Tile
- Windows: Double Pane Windows, Storm Window(s)
- Basement: Bath Finished,Daylight,Exterior Entry,Finished,Full,Interior Entry
- Attic: Pull Down Stairs
- Number of fireplaces: 1
- Fireplace features: Living Room
- Common walls with other units/homes: No Common Walls
Interior area
- Total structure area: 3,360
- Total interior livable area: 3,360 sqft
- Finished area above ground: 3,360
- Finished area below ground: 0
Property
Parking
- Total spaces: 2
- Parking features: Basement, Garage, Garage Door Opener, Side/Rear Entrance
- Has attached garage: Yes
Accessibility
- Accessibility features: Accessible Full Bath, Accessible Kitchen
Features
- Levels: Two
- Stories: 2
- Patio & porch: Deck, Patio, Porch
- Exterior features: Balcony
- Has private pool: Yes
- Pool features: Heated, In Ground
- Fencing: Back Yard,Fenced
Lot
- Size: 0.92 Acres
- Features: Level, Private
- Residential vegetation: Cleared, Grassed, Partially Wooded
Details
- Parcel number: 17024700080
Construction
Type & style
- Home type: SingleFamily
- Architectural style: Contemporary,Other
- Property subtype: Single Family Residence
Materials
- Block, Wood Siding
- Foundation: Block
- Roof: Composition
Condition
- Resale
- New construction: No
- Year built: 1973
Utilities & green energy
- Electric: 220 Volts
- Sewer: Public Sewer
- Water: Public
- Utilities for property: Cable Available, Electricity Available, High Speed Internet, Natural Gas Available, Phone Available, Sewer Connected, Underground Utilities, Water Available
Green energy
- Energy efficient items: Appliances, Thermostat, Water Heater
Community & HOA
Community
- Features: None
- Security: Carbon Monoxide Detector(s), Security System, Smoke Detector(s)
- Subdivision: Collins
HOA
- Has HOA: No
- Services included: None
Location
- Region: Mableton
Financial & listing details
- Price per square foot: $164/sqft
- Tax assessed value: $503,340
- Annual tax amount: $5,646
- Date on market: 9/4/2026
- Cumulative days on market: 44 days
- Listing agreement: Exclusive Agency
- Listing terms: Cash,Conventional,FHA,VA Loan
- Electric utility on property: Yes
Estimated market value
$542,400
$515,000 - $570,000
$3,824/mo
Price history
| Date | Event | Price |
|---|---|---|
| 10/1/2026 | Pending sale | $550,000$164/sqft |
Source:  FMLS GA #7828644 Report a problem FMLS GA #7828644 Report a problem | ||
| 9/10/2026 | Contingent | $550,000$164/sqft |
Source: eXp Realty #7828644 Report a problem | ||
| 9/4/2026 | Listed for sale | $550,000+74.6%$164/sqft |
Source: FMLS GA #7828644 Report a problem | ||
| 4/25/2017 | Sold | $315,000-3.1%$94/sqft |
Source: Public Record Report a problem | ||
| 4/6/2017 | Pending sale | $325,000$97/sqft |
Source: Keller Williams - Atlanta - Midtown #5772550 Report a problem | ||
| 11/11/2016 | Listed for sale | $325,000+12.1%$97/sqft |
Source: KELLER WMS RE ATL MIDTOWN #5772550 Report a problem | ||
| 10/26/2013 | Listing removed | $1,550 |
Source: MyHomeSpot.com Report a problem | ||
| 10/19/2013 | Listed for rent | $1,550 |
Source: myHomeSpot.com/Atlanta Report a problem | ||
| 10/17/2013 | Listing removed | $290,000$86/sqft |
Source: Keller Williams Realty Cityside #5175774 Report a problem | ||
| 9/4/2013 | Price change | $290,000-3.3%$86/sqft |
Source: Keller Williams Realty Cityside #5175774 Report a problem | ||
| 8/6/2013 | Price change | $300,000-7.7%$89/sqft |
Source: Keller Williams Realty Cityside #5175774 Report a problem | ||
| 7/24/2013 | Listed for sale | $325,000+75.7%$97/sqft |
Source: Keller Williams Realty Cityside #5175774 Report a problem | ||
| 9/20/2004 | Sold | $185,000-0.6%$55/sqft |
Source: Public Record Report a problem | ||
| 3/30/2004 | Sold | $186,200-19%$55/sqft |
Source: Public Record Report a problem | ||
| 1/16/2002 | Sold | $230,000+86.4%$68/sqft |
Source: Public Record Report a problem | ||
| 6/7/1996 | Sold | $123,400$37/sqft |
Source: Public Record Report a problem | ||
Public tax history
| Year | Property taxes | Tax assessment |
|---|---|---|
| 2024 | $5,650 +2% | $201,336 +9.6% |
| 2023 | $5,540 +22.4% | $183,736 +23.2% |
| 2022 | $4,525 +0% | $149,096 |
| 2021 | $4,525 +18.7% | $149,096 +18.7% |
| 2020 | $3,812 | $125,604 |
| 2019 | $3,812 +40.2% | $125,604 +40.2% |
| 2018 | $2,719 | $89,576 |
| 2017 | $2,719 +31.3% | $89,576 |
| 2016 | $2,070 +35.8% | $89,576 +41.5% |
| 2015 | $1,525 -0.7% | $63,300 |
| 2014 | $1,536 -0.7% | $63,300 |
| 2013 | $1,547 -0.7% | $63,300 |
| 2012 | $1,559 -0.2% | $63,300 |
| 2011 | $1,562 -34.7% | $63,300 -39.5% |
| 2010 | $2,393 | $104,660 |
| 2009 | $2,393 +5.5% | $104,660 |
| 2006 | $2,267 +112.7% | $104,660 +101% |
| 2005 | $1,066 -31.4% | $52,063 |
| 2004 | $1,555 | $52,063 |
| 2003 | $1,555 +45.7% | $52,063 |
| 2002 | $1,067 -7.4% | $52,063 |
| 2001 | $1,152 -2.2% | $52,063 |
| 2000 | $1,178 | $52,063 |
Find assessor info on the county website
Monthly payment
Est. payment
Payment breakdown
Explore the cost of this home by adjusting the details. Changes won't be saved.Climate risks
Neighborhood: 30126
Nearby schools
Schools provided by the listing agent
- Elementary: Mableton
- Middle: Floyd
- High: South Cobb
Source: GAMLS. This data may not be complete. We recommend contacting the local school district to confirm school assignments for this home.

Similar homes
- $475,0004 bd3 ba2.9k sqft4544 Queen Anne Ct SE, Mableton, GA 30126Active Under Contract

 MLS ID #10831625, Samantha Brown, Atlanta Communities. GAMLS
 - $465,0005 bd3 ba2.5k sqft4812 Lismoor Trce SW, Mableton, GA 30126Active
 MLS ID #10793747, Anthony Barnes, eXp Realty. GAMLS
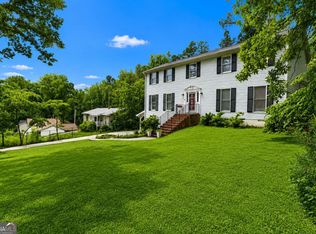
 - $429,9004 bd4 ba3.7k sqft305 Saint Patrick Dr SW, Mableton, GA 30126Active
 MLS ID #10780495, Brittny McKay, Keller Williams Realty Cityside. GAMLS
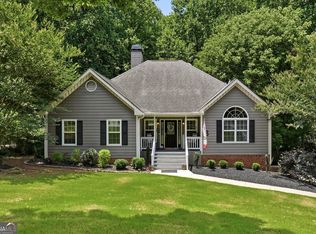
 - $580,0005 bd3 ba3.3k sqft1835 Walker Ridge Dr SW, Marietta, GA 30064Active
 MLS ID #10856098, Kimberly Sell, eXp Realty. GAMLS
 - $575,0004 bd4 ba3.9k sqft1071 Powell Wright Rd, Marietta, GA 30066ActiveMLS ID #10850800, Libby Bramlett, Keller Williams Realty Atlanta North. GAMLS
- $529,9003 bd3 ba2k sqft166 Knollwood Dr NW, Marietta, GA 30064ActiveMLS ID #10872194, Johnny Sinclair, Ansley RE|Christie's Int'l RE. GAMLS
- $515,0004 bd4 ba2.5k sqft326 W Claiborne Ct, Marietta, GA 30066ActiveMLS ID #10843425, Bolling Hines, Keller Williams Realty PeachtreeRoad. GAMLS
- $575,0004 bd3 ba2.9k sqft2033 Bencal Dr SE, Atlanta, GA 30316ActiveMLS ID #10866911, Demetria Bethea, Keller Williams Realty PeachtreeRoad. GAMLS
- $475,0005 bd4 ba2.7k sqft2305 Brafton Ct NW, Powder Springs, GA 30101ActiveMLS ID #10871680, Shenea Winston, RE/MAX Town & Country. GAMLS
- $525,0004 bd3 ba2.4k sqft1802 Hunters Gln, Marietta, GA 30062ActiveMLS ID #10847913, Justin Landis, Bolst. GAMLS
- $550,0003 bd2 ba2k sqft2831 Georgian Ter, Marietta, GA 30068ActiveMLS ID #10812265, Page Morgan, Keller Williams Realty Atlanta North. GAMLS
- $600,0004 bd4 ba3.7k sqft2267 Belle Vista Ct, Marietta, GA 30062ActiveMLS ID #10842999, Adam Kosarick, Fathom Realty GA, LLC. GAMLS
- $570,0005 bd3 ba2.4k sqft2696 S Arbor Dr, Marietta, GA 30066ActiveMLS ID #10841281, Tanya Pickens, Opendoor Brokerage. GAMLS
- $599,0005 bd4 ba3.7k sqft1313 Pembridge Way NW, Kennesaw, GA 30152ActiveMLS ID #10823669, Courtney Newton, The Rezerve. GAMLS
- $489,0005 bd3 ba2.6k sqft660 Grove Pkwy SE, Marietta, GA 30067ActiveMLS ID #10808368, Eric Decker, Keller Williams Realty Atlanta North. GAMLS
- $519,9005 bd4 ba3.5k sqft700 Braidwood Rdg NW, Acworth, GA 30101ActiveMLS ID #10796293, Lauren S Loper, eXp Realty. GAMLS
- $525,0005 bd4 ba3.8k sqft6450 Lake Sara Glen Dr, Douglasville, GA 30135For Sale
 MLS ID #7726774, Constance Price, EXP Realty, LLC.. FMLS GA
 - $485,0005 bd3 ba2.2k sqft2908 Austin Bridge Rd, Douglasville, GA 30134ActiveMLS ID #10778592, Mark Spain, Mark Spain Real Estate. GAMLS
- $525,0004 bd2 ba2.5k sqft2970 Medinah Ct, Atlanta, GA 30341ActiveMLS ID #10810480, Mark Spain, Mark Spain Real Estate. GAMLS
- $465,0005 bd3 ba2.9k sqft2057 Devonhurst Dr, Powder Springs, GA 30127ActiveMLS ID #10826844, Mildred Perdomo, Sibley Realty & Associates LLC. GAMLS
