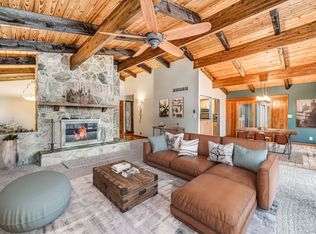
Tucked away on a quiet cove in the highly sought after Lake Arrowhead community, this beautifully renovated lakefront retreat offers the perfect blend of privacy, modern style, and breathtaking natural beauty. The adjoining lot at 113 Klamath Court is included in the sale, giving you over 1 acre of land and additional privacy. Surrounded by mature trees and serene water views this home invites you to experience peaceful lake living at its finest. From the moment you step inside, charming terracotta stone tile flooring welcomes you and leads your eye to a wall of stunning windows framing the sparkling lake beyond. Just off the foyer, a cozy sitting room overlooks the dramatic family room below, where soaring cathedral ceilings and expansive windows create a light filled space ideal for relaxing or gathering. An additional flex space off the family room offers the perfect place for a home office or study. The main level features a thoughtfully updated kitchen complete with granite countertops, sleek white cabinetry, built in stainless steel appliances, updated fixtures, and a breakfast bar that overlooks the great room. A casual dining area and inviting great room with a striking fireplace and panoramic lake views make this layout perfect for both everyday living and entertaining. An additional flex space off the great room offers the perfect place for a secondary sitting area or keeping room. The oversized primary suite is a true retreat, offering tranquil lake views, a wood burning fireplace, a spacious closet, and a private screened in porch. The luxurious en suite bath features granite countertops, a large custom tile shower with dual shower heads, a vanity station, and ample cabinetry. A conveniently located laundry room completes the main level. Upstairs, you'll find two additional bedrooms and a full bath, while the finished terrace level provides a private guest suite with a full bath, an enclosed sunroom overlooking the lake, and a versatile flex room perfect for a home office, gym, or playroom. Enjoy multiple outdoor living spaces designed to take full advantage of the stunning setting including a private screened porch off the primary suite, a spacious patio spanning the back of the home, a cozy side porch with a screened bistro area, a lower covered patio, and beautifully paved walkways leading to the backyard. With an easy walk to your private dock, you can spend your days soaking in the peaceful surroundings or enjoying lake activities like kayaking, paddle boarding, and fishing, all from your own backyard! This is a rare opportunity to own a private, lakefront sanctuary in one of North Georgia's most desirable neighborhoods of Lake Arrowhead where residents enjoy resort style amenities including a 540 acre lake with marina, championship golf course, clubhouse with dining, two pools, tennis and pickleball courts, hiking trails, parks, and year round activities, all within a gated community.
Active
Price cut: $14K (9/1)
$695,000
117 Klamath Ct, Waleska, GA 30183
4beds
2,870sqft
Single Family Residence
Built in 1984
1 Acres Lot
$668,800 Zestimate®
$242/sqft
$357/mo HOA
What's special
Private dockThoughtfully updated kitchenCasual dining areaCozy sitting roomSerene water viewsLower covered patioSpacious closet
- 197 days
- 519
- 39
Zillow last checked:
Listing updated:
Listed by:
Jeff Leshin 678-488-0043,
Real Broker, LLC,
Danielle Leshin 480-216-8271,
Real Broker, LLC
Source: GAMLS,MLS#: 10725158
Facts & features
Interior
Bedrooms & bathrooms
- Bedrooms: 4
- Bathrooms: 4
- Full bathrooms: 3
- 1/2 bathrooms: 1
- Main level bathrooms: 1
- Main level bedrooms: 1
Rooms
- Room types: Bonus Room, Foyer, Game Room, Other, Sun Room
Kitchen
- Features: Breakfast Bar
Heating
- Electric, Other, Zoned
Cooling
- Ceiling Fan(s), Central Air, Other
Appliances
- Included: Dishwasher, Microwave, Other
- Laundry: Other
Features
- Master On Main Level, Other
- Flooring: Hardwood, Other, Stone, Vinyl
- Basement: Bath Finished,Exterior Entry,Finished,Interior Entry
- Attic: Pull Down Stairs
- Number of fireplaces: 2
- Fireplace features: Master Bedroom, Wood Burning Stove
- Common walls with other units/homes: No Common Walls
Interior area
- Total structure area: 2,870
- Total interior livable area: 2,870 sqft
- Finished area above ground: 2,870
- Finished area below ground: 0
Video & virtual tour
Property
Parking
- Total spaces: 2
- Parking features: Parking Pad
- Has uncovered spaces: Yes
Features
- Levels: Two
- Stories: 2
- Patio & porch: Patio, Screened
- Exterior features: Dock, Other
- Has view: Yes
- View description: Mountain(s)
- Waterfront features: Floating Dock, Lake, Lake Privileges
- Body of water: Arrowhead
- Frontage type: Lakefront
- Frontage length: Waterfront Footage: 103
Lot
- Size: 1 Acres
- Features: Cul-De-Sac, Other, Private
- Residential vegetation: Wooded
Details
- Parcel number: 22N18 363
Construction
Type & style
- Home type: SingleFamily
- Architectural style: Contemporary,Other
- Property subtype: Single Family Residence
Materials
- Other
- Roof: Composition
Condition
- Resale
- New construction: No
- Year built: 1984
Utilities & green energy
- Sewer: Public Sewer
- Water: Public
- Utilities for property: Cable Available, Electricity Available, Other, Sewer Available, Water Available
Community & HOA
Community
- Features: Clubhouse, Gated, Golf, Lake, Marina, Playground, Pool, Tennis Court(s)
- Subdivision: Lake Arrowhead
HOA
- Has HOA: Yes
- Services included: Security, Swimming, Tennis
- HOA fee: $4,284 annually
Location
- Region: Waleska
Financial & listing details
- Price per square foot: $242/sqft
- Tax assessed value: $679,270
- Annual tax amount: $7,133
- Date on market: 4/9/2026
- Cumulative days on market: 197 days
- Listing agreement: Exclusive Right To Sell
- Electric utility on property: Yes
Estimated market value
$668,800
$635,000 - $702,000
$3,253/mo
Price history
| Date | Event | Price |
|---|---|---|
| 9/1/2026 | Price change | $695,000-2%$242/sqft |
Source:  GAMLS #10725158 Report a problem GAMLS #10725158 Report a problem | ||
| 4/9/2026 | Listed for sale | $709,000+73.8%$247/sqft |
Source: GAMLS #10725158 Report a problem | ||
| 8/28/2020 | Sold | $408,000-0.5%$142/sqft |
Source:  FMLS GA #6697273 Report a problem FMLS GA #6697273 Report a problem | ||
| 8/4/2020 | Pending sale | $410,000$143/sqft |
Source: Path & Post Real Estate #6697273 Report a problem | ||
| 6/17/2020 | Price change | $410,000-2.4%$143/sqft |
Source: Path & Post Real Estate #6697273 Report a problem | ||
| 6/2/2020 | Price change | $420,000-1.2%$146/sqft |
Source: Path & Post Real Estate #6697273 Report a problem | ||
| 3/20/2020 | Listed for sale | $425,000+0.5%$148/sqft |
Source: Path & Post Real Estate #6697273 Report a problem | ||
| 1/1/2020 | Listing removed | $423,000$147/sqft |
Source: Lake Homes Realty #6524564 Report a problem | ||
| 10/23/2019 | Price change | $423,000-0.5%$147/sqft |
Source: Lake Homes Realty #6524564 Report a problem | ||
| 7/18/2019 | Price change | $425,000-4.5%$148/sqft |
Source: Lake Homes Realty #6524564 Report a problem | ||
| 5/18/2019 | Price change | $445,000-3.3%$155/sqft |
Source: Lake Homes Realty #6524564 Report a problem | ||
| 3/26/2019 | Listed for sale | $460,000$160/sqft |
Source: Lake Homes Realty, LLC. #6524564 Report a problem | ||
| 1/14/2019 | Listing removed | $460,000$160/sqft |
Source: Lake Homes Realty #6068779 Report a problem | ||
| 9/10/2018 | Listed for sale | $460,000+39.1%$160/sqft |
Source: Lake Homes Realty, LLC #6068779 Report a problem | ||
| 11/15/2004 | Sold | $330,700$115/sqft |
Source: Public Record Report a problem | ||
Public tax history
| Year | Property taxes | Tax assessment |
|---|---|---|
| 2025 | $7,133 +3% | $271,708 +3% |
| 2024 | $6,927 +5.8% | $263,788 +5.9% |
| 2023 | $6,549 +12.6% | $249,188 +12.6% |
| 2022 | $5,815 +31.2% | $221,228 +41.7% |
| 2021 | $4,433 +11.5% | $156,148 +11.6% |
| 2020 | $3,975 +0.3% | $139,908 +0.3% |
| 2019 | $3,962 +5.8% | $139,440 -56.9% |
| 2018 | $3,743 -0.6% | $323,300 -1% |
| 2017 | $3,765 -2% | $326,700 -1% |
| 2016 | $3,843 | $330,000 +0.2% |
| 2015 | $3,843 +10.1% | $329,200 +11.1% |
| 2014 | $3,490 -2.8% | $296,200 +134.3% |
| 2010 | $3,590 -8.9% | $126,400 -14.1% |
| 2009 | $3,942 -12.9% | $147,080 -14.8% |
| 2008 | $4,527 -20.8% | $172,640 -20.7% |
| 2007 | $5,715 +46.2% | $217,720 +47.5% |
| 2006 | $3,910 +24.1% | $147,560 +25.7% |
| 2005 | $3,151 | $117,400 -40% |
| 2004 | -- | $195,700 +3.9% |
| 2003 | -- | $188,400 +147.1% |
| 2002 | $508 -2.4% | $76,240 +7.3% |
| 2001 | $521 | $71,080 +22.1% |
| 2000 | -- | $58,200 |
| 1999 | $468 | $58,200 |
Find assessor info on the county website
Monthly payment
Est. payment
Payment breakdown
Explore the cost of this home by adjusting the details. Changes won't be saved.Climate risks
Neighborhood: 30183
Nearby schools
Schools provided by the listing agent
- Elementary: R M Moore
- Middle: Teasley
- High: Cherokee
Source: GAMLS. This data may not be complete. We recommend contacting the local school district to confirm school assignments for this home.
Similar homes
- $610,0005 bd5 ba2.6k sqft130 Council Oak Loop, Waleska, GA 30183Active

 MLS ID #10847488, Nubia Cirelli, Virtual Properties Realty.com. GAMLS
 - $650,0004 bd3 ba2.6k sqft105 Franklin Elm Ct, Waleska, GA 30183Active
 MLS ID #10701116, Jeff Leshin, Real Broker, LLC. GAMLS
 - $585,0004 bd3 ba3.7k sqft805 Lake Arrowhead Dr, Waleska, GA 30183Active
 MLS ID #10847743, Jeff Power, Atlanta Communities. GAMLS
 - $600,0005 bd4 ba2.9k sqft258 White Antelope St, Waleska, GA 30183Active
 MLS ID #10757007, Lisa Steele, Lake Homes Realty LLC. GAMLS
 - $500,0004 bd3 ba2.1k sqft3018 Winding Rdg, Waleska, GA 30183ActiveMLS ID #10875020, Lisa Steele, Lake Homes Realty LLC. GAMLS
- $699,9004 bd4 ba2.9k sqft306 Misty Morning Cir, Canton, GA 30114ActiveMLS ID #10846853, Bonnie Padgett, Keller Williams Elevate. GAMLS
- $659,9004 bd3 ba2.8k sqft520 Autumn Walk, Canton, GA 30114ActiveMLS ID #10875146, Brittany B Loan, Keller Williams Realty Partners. GAMLS
- $675,0003 bd3 ba3.4k sqft1655 Fate Conn Rd, Canton, GA 30114ActiveMLS ID #10868819, Evan Stalcup, Atlanta Communities. GAMLS
- $440,0004 bd3 ba1.7k sqft138 Louie Ct, Waleska, GA 30183ActiveMLS ID #10843579, Lisa Steele, Lake Homes Realty LLC. GAMLS
- $789,9994 bd4 ba3k sqft115 Old Avery Dr, Canton, GA 30115ActiveMLS ID #10878078, Ben Kantor, Engel & Völkers Atlanta. GAMLS
- $749,9005 bd4 ba3.9k sqft235 Old Canton Rd, Ball Ground, GA 30107ActiveMLS ID #10871850, Zack Bobo, ERA Sunrise Realty. GAMLS
- $674,5005 bd5 ba4.2k sqft1053 Longwood Dr, Woodstock, GA 30189ActiveMLS ID #10818543, Christine Frady, GA Realty LLC. GAMLS
- $635,0005 bd4 ba3.6k sqft845 Valley Dr, Canton, GA 30114ActiveMLS ID #10868596, Michelle Knapp, RE/MAX Town & Country. GAMLS
- $610,0004 bd4 ba3k sqft716 Settlers Xing, Canton, GA 30114ActiveMLS ID #10816366, Justin Morgan, eXp Realty. GAMLS
- $749,0004 bd4 ba2.8k sqft612 Walker Ct, Canton, GA 30115ActiveMLS ID #10784650, Kathleen Angell, Bolst. GAMLS
- $499,9005 bd3 ba3.4k sqft55 Timberlake Cv, Cartersville, GA 30121ActiveMLS ID #10874880, Regina Cox, Keller Williams Northwest. GAMLS
- $625,0004 bd4 ba3.2k sqft1038 Boxwood Ln, Canton, GA 30114ActiveMLS ID #10821719, Melissa Bailey, RE/MAX Town & Country. GAMLS
- $720,0005 bd4 ba3.2k sqft211 Cedarhurst Dr, Canton, GA 30115ActiveMLS ID #10841940, Page Plager, Property Sellutions. GAMLS
- $624,9004 bd3 ba2.9k sqft20 Blacksmith Ln, Cartersville, GA 30120ActiveMLS ID #10802284, Heather Sumners, Atlanta Communities. GAMLS
- $515,0004 bd3 ba2.9k sqft1082 Fieldstone Dr, Canton, GA 30114ActiveMLS ID #10845313, Rebecca Perkins, Atlanta Communities. GAMLS
