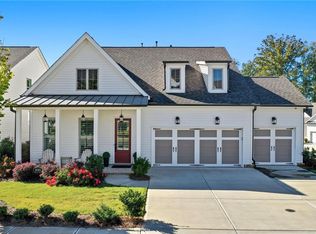
Luxury Living in Idylwild | Hickory Flat | Cherokee County Welcome to Idylwild, a sought-after gated community in the heart of the Hickory Flat area, where refined design, modern convenience, and resort-style living come together. This meticulously maintained home feels like new and offers an exceptional blend of elegance, comfort, and effortless living. From the inviting front porch and beautifully illuminated exterior to the thoughtfully designed interior, every detail has been carefully considered. Step inside to a wide, welcoming entry and an expansive open concept floor plan filled with abundant natural light. Rich hardwood flooring flows throughout the home, complemented by 10-foot ceilings and 8-foot doors that create an impressive sense of scale. The heart of the home is the beautifully appointed kitchen featuring crisp white cabinetry, stone countertops, a substantial center island, and a generous butler's pantry-perfect for everyday living and entertaining alike. The kitchen opens seamlessly to the airy living room, where surround sound and custom built-in cabinetry and shelving highlight a masonry fireplace with gas logs, creating a warm and sophisticated gathering space. A bright and inviting sunroom extends the living space and provides a peaceful connection to the outdoors, leading directly to the covered rear porch. Enjoy morning coffee, evening entertaining, or quiet afternoons overlooking the private, fenced backyard. The main-level primary suite offers a true retreat. The luxurious ensuite bath features dual vanities, a zero entry shower, freestanding soaking tub, beautiful wall accents, and a custom walk-in closet designed with both style and function in mind. The main level also includes a separate dining room or flexible office space, a conveniently located laundry room, and an oversized two-car garage. Upstairs, a spacious loft/flex area provides additional room for a home office, media space, playroom, or casual retreat. Two additional bedrooms feature a shared ensuite bath with dual-entry access, providing privacy and convenience. Custom wall accents in all three bedrooms add distinctive designer touches throughout the home. Outside, thoughtful night lighting highlights both the front and rear of the home, creating beautiful curb appeal and an inviting atmosphere after sunset. Residents of Idylwild enjoy resort-style amenities within a gated community, offering an elevated lifestyle with modern conveniences. The location is equally impressive, with convenient access to shopping, dining, healthcare, and major surrounding communities. Enjoy close proximity to Canton, Roswell, Alpharetta, and Woodstock, while being minutes from the conveniences of Hickory Flat and Cherokee County. The area is also served by sought-after schools. Meticulously maintained. Beautifully designed. Ideally located. This is more than a home-it is an opportunity to enjoy luxury living, thoughtful design, and an exceptional community lifestyle in one of Cherokee County's most desirable areas.
Active
$670,000
1041 Cagle Creek Overlook, Canton, GA 30115
3beds
2,862sqft
Single Family Residence
Built in 2022
6,098 Square Feet Lot
$-- Zestimate®
$234/sqft
$215/mo HOA
What's special
Private fenced backyardMain-level primary suiteRich hardwood flooringBeautifully appointed kitchenOversized two-car garageSubstantial center islandAbundant natural light
- 6 days
- 302
- 3
Zillow last checked:
Listing updated:
Listed by:
Dorie Caraballo 770-720-1400,
BHHS Georgia Properties,
Terry L Moore 404-797-2049,
BHHS Georgia Properties
Source: GAMLS,MLS#: 10839752
Facts & features
Interior
Bedrooms & bathrooms
- Bedrooms: 3
- Bathrooms: 3
- Full bathrooms: 2
- 1/2 bathrooms: 1
- Main level bathrooms: 1
- Main level bedrooms: 1
Rooms
- Room types: Laundry, Bonus Room, Sun Room
Kitchen
- Features: Breakfast Bar, Kitchen Island, Pantry
Heating
- Forced Air, Natural Gas
Cooling
- Central Air
Appliances
- Included: Dishwasher, Gas Water Heater
- Laundry: In Hall
Features
- Double Vanity, Walk-In Closet(s), Bookcases
- Flooring: Hardwood
- Windows: Double Pane Windows
- Basement: None
- Number of fireplaces: 1
- Fireplace features: Family Room, Gas Log, Masonry
- Common walls with other units/homes: No Common Walls
Interior area
- Total structure area: 2,862
- Total interior livable area: 2,862 sqft
- Finished area above ground: 2,862
- Finished area below ground: 0
Property
Parking
- Total spaces: 2
- Parking features: Garage
- Has garage: Yes
Accessibility
- Accessibility features: Other
Features
- Levels: Two
- Stories: 2
- Fencing: Back Yard,Fenced
- Body of water: None
Lot
- Size: 6,098 Square Feet
- Features: Other
- Residential vegetation: Grassed
Details
- Additional structures: Other
- Parcel number: 15N26K155 00000 155 000
Construction
Type & style
- Home type: SingleFamily
- Architectural style: Craftsman
- Property subtype: Single Family Residence
Materials
- Concrete, Other
- Foundation: Slab
- Roof: Composition
Condition
- Resale
- New construction: No
- Year built: 2022
Utilities & green energy
- Electric: 220 Volts
- Sewer: Public Sewer
- Water: Public
- Utilities for property: Cable Available, Electricity Available, High Speed Internet, Natural Gas Available, Phone Available, Sewer Available, Water Available
Community & HOA
Community
- Features: Clubhouse, Gated, Pool, Sidewalks, Street Lights
- Subdivision: Idylwilde
HOA
- Has HOA: Yes
- Services included: Maintenance Grounds, Reserve Fund, Trash
- HOA fee: $2,580 annually
Location
- Region: Canton
Financial & listing details
- Price per square foot: $234/sqft
- Annual tax amount: $6,628
- Date on market: 9/4/2026
- Listing agreement: Exclusive Right To Sell
- Listing terms: Conventional,Cash,FHA,VA Loan
- Electric utility on property: Yes
Estimated market value
Not available
Estimated sales range
Not available
Not available
Price history
| Date | Event | Price |
|---|---|---|
| 9/4/2026 | Listed for sale | $670,000$234/sqft |
Source:  GAMLS #10839752 Report a problem GAMLS #10839752 Report a problem | ||
Public tax history
Tax history is unavailable.
Monthly payment
Est. payment
Payment breakdown
Explore the cost of this home by adjusting the details. Changes won't be saved.Climate risks
Neighborhood: 30115
Nearby schools
Schools provided by the listing agent
- Elementary: Hickory Flat
- Middle: Dean Rusk
- High: Sequoyah
Source: GAMLS. This data may not be complete. We recommend contacting the local school district to confirm school assignments for this home.

Similar homes
- $659,9003 bd3 ba2.9k sqft520 Homestead Park Pl, Canton, GA 30115Active

 MLS ID #10827168, Molly M McGrory, RE/MAX Town & Country. GAMLS
 - $698,7004 bd3 ba2.3k sqft409 McDaniel Pl, Canton, GA 30115Active
 MLS ID #10821765, Lisa Cochran, Atlanta Communities. GAMLS
 - $649,9993 bd3 ba2.7k sqft116 Idylwilde Way, Canton, GA 30115Active
 MLS ID #10786733, Molly M McGrory, RE/MAX Town & Country. GAMLS
 - $620,0003 bd2 ba1.7k sqft403 N Stringer Rd, Canton, GA 30115Active
 MLS ID #10836607, Lauren S Loper, eXp Realty. GAMLS
 - $674,9994 bd4 ba2.9k sqft303 McDaniel Pl, Canton, GA 30115ActiveMLS ID #10683363, Molly M McGrory, RE/MAX Town & Country. GAMLS
- $599,9903 bd4 ba2.6k sqft704 Hickory Hollow Walk, Canton, GA 30115ActiveMLS ID #10776844, Brittany Thornberry, Heartland Real Estate. GAMLS
- $579,9003 bd2 ba2k sqft145 Redford Ln, Canton, GA 30115For Sale
 MLS ID #7835458, KAREN REYNOLDS, Atlanta Fine Homes Sotheby's International. FMLS GA
 - $675,0005 bd4 ba3.3k sqft232 Wild Rose Cir, Holly Springs, GA 30115ActiveMLS ID #10780737, Nian-Nian Labonte, Li Realty LLC. GAMLS
- $635,0005 bd4 ba3.1k sqft364 McDaniel Pl, Canton, GA 30115ActiveMLS ID #10771427, Nina Chopra, Homesmart Realty Partners. GAMLS
- $669,9004 bd4 ba3.3k sqft230 McArthur Dr, Canton, GA 30115ActiveMLS ID #10784770, Suzanne T Crowe, Ansley RE|Christie's Int'l RE. GAMLS
- $575,0005 bd4 ba2.8k sqft622 Shadow Moss Ave, Canton, GA 30115ActiveMLS ID #10808537, Mareea Warden, Virtual Properties Realty.com. GAMLS
- $750,0004 bd4 ba4k sqft213 Fieldbrook Xing, Canton, GA 30115ActiveMLS ID #10833018, Kristin May, 1 Look Real Estate. GAMLS
- $565,0004 bd3 ba2.5k sqft324 Coppergate Ct, Canton, GA 30115Active Under ContractMLS ID #10829283, Jennifer Re, RB Realty. GAMLS
- $599,0006 bd4 ba3.4k sqft135 Cherokee Reserve Cir, Canton, GA 30115Active Under ContractMLS ID #10824467, Maria Sims, Keller Williams Rlty. Partners. GAMLS
- $640,0004 bd3 ba2.6k sqft405 Aristides Way, Canton, GA 30115ActiveMLS ID #10821353, Sara Knochel, Harry Norman Realtors. GAMLS
- $579,9005 bd5 ba3.5k sqft121 Treeline Trl, Canton, GA 30115ActiveMLS ID #10822507, Alicia Austhof, Atlanta Communities. GAMLS
- $560,0005 bd4 ba3k sqft522 Rosemont Ave, Canton, GA 30115ActiveMLS ID #10818735, Kelly Habowski, Atlanta Communities. GAMLS
- $574,9004 bd4 ba3k sqft205 Orchard Trl, Canton, GA 30115ActiveMLS ID #10817763, Cheryl Starling, Atlanta Communities. GAMLS
- $750,0005 bd3 ba4.2k sqft739 Rockwood Ct, Canton, GA 30115For SaleMLS ID #7818518, Marineli Dal Cerro, Keller Williams Rlty Consultants. FMLS GA
- $660,0005 bd4 ba3.2k sqft129 Edinburgh Dr, Canton, GA 30115ActiveMLS ID #10772451, Stephanie P Beckwith, Redfin Corporation. GAMLS
